NOT LISTED FOR SALE
3 Beds
2 Baths
1,512 Sq Ft
0.58 Acre Lot

Sale Details

Date Sold: July 30, 2021

Last sale price $160,000 $106 Per Sq Ft

82 Days on Market

Highlights

  • Open Floorplan
  • Deck
  • Private Lot
  • North Buncombe Middle Rated A-
  • Wood Burning Stove
  • Cathedral Ceiling

About This Home

As of July 2021

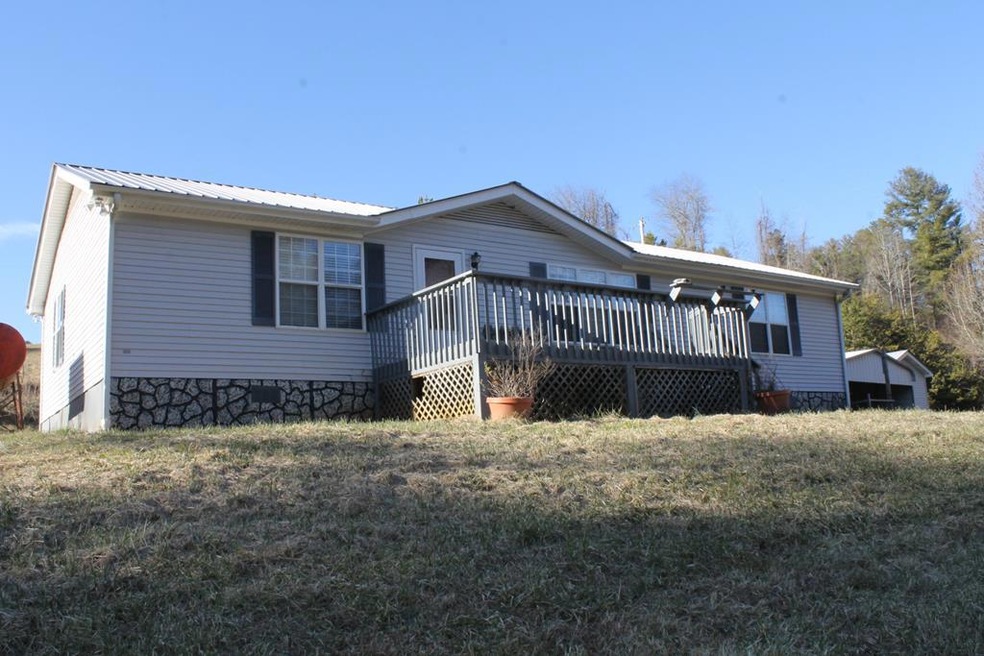
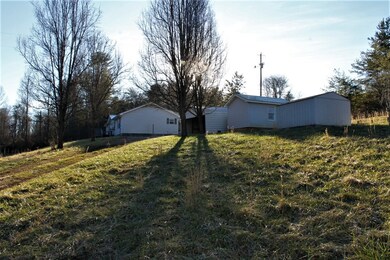
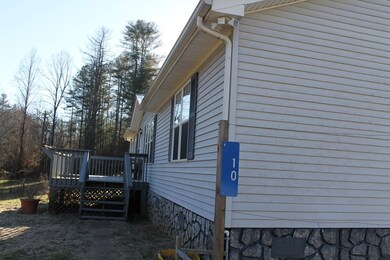
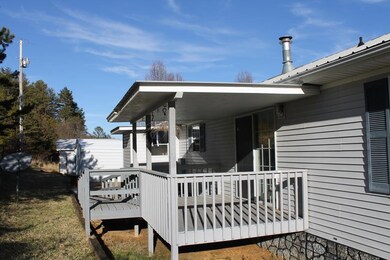
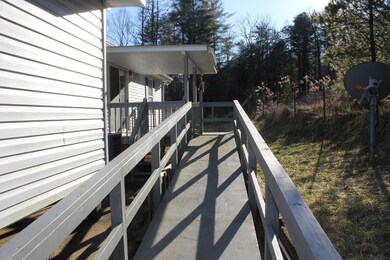
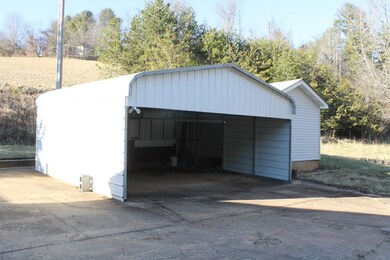
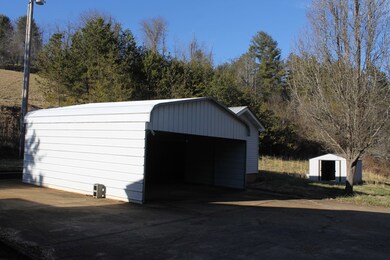
Spacious Doublewide in rural mountain area of Buncombe County features spacious living area, split bedroom plan, newer kitchen appliances, and formal dining area. Large master boasts walk-in closet and large bath with washer and dryer. 2nd and 3rd bedrooms are a nice size. 3rd bedroom was used as an office and features shelves and work area. Home is handicap accessible with exterior ramps and interior handicap features. Home sits on 0.58 acres with private well & septic, double detached garage with attached workshop and a storage building. Priced to sell! This property may qualify for Seller Financing (Vendee)

Last Agent to Sell the Property

Benjamin Vanhook

Mountain Pro Real Estate Prof. Brokerage Phone: 8285248091 License #233436 Listed on: 04/08/2021

Last Buyer's Agent

Board Member Non

Create a Home Valuation Report for This Property
The Home Valuation Report is an in-depth analysis detailing your home's value as well as a comparison with similar homes in the area

Property Details

Home Type

  • Mobile/Manufactured

Est. Annual Taxes

  • $689

Year Built

  • Built in 1998

Lot Details

  • 25,265 Sq Ft Lot
  • Private Lot
  • Lot Has A Rolling Slope

Parking

  • 2 Car Detached Garage

Home Design

  • Metal Roof
  • Vinyl Siding

Interior Spaces

  • Open Floorplan
  • Cathedral Ceiling
  • Ceiling Fan
  • Fireplace
  • Wood Burning Stove
  • Insulated Windows
  • Window Treatments
  • Insulated Doors
  • Living Area on First Floor
  • Crawl Space
  • Laundry on main level

Kitchen

  • Electric Oven or Range
  • Microwave
  • Dishwasher

Flooring

  • Laminate
  • Vinyl

Bedrooms and Bathrooms

  • 3 Bedrooms
  • Primary Bedroom on Main
  • Split Bedroom Floorplan
  • Walk-In Closet
  • 2 Full Bathrooms

Outdoor Features

  • Deck
  • Outdoor Storage
  • Outbuilding
  • Porch

Utilities

  • Central Air
  • Heat Pump System
  • Private Water Source
  • Well
  • Electric Water Heater
  • Septic Tank

Additional Features

  • Handicap Accessible
  • Double Wide

Community Details

  • No Home Owners Association

Listing and Financial Details

  • Assessor Parcel Number 9703284366

Property Details

Home Type

Mobile/Manufactured

Est. Annual Taxes

$689

Year Built

Built in 1998

Lot Details

0.58 Acres

Parking

2

Listing Details

  • Property Sub Type: Residential
  • Prop. Type: Residential
  • Lot Size Acres: 0.58
  • Road Surface Type: Gravel
  • Ownership: Less than One Year
  • Directions: 441 North to US 74/US-23 towards Waynesville/Asheville. To I-40 Ramp towards Asheville. Exit 33 Newfound Rd. Turn left onto Newfound Rd. Travel 9.1 miles. Turn left onto Old Newfound Rd. Then left onto NC-63 New Leicester Hwy. Travel to right onto Martin Branch Rd. Travel to left on Bear Creek Road. Then right onto Piney Knob Rd. Left onto Old Hwy 20. Turn left onto Forged Trail. Home on left
  • Body Type: Double Wide
  • Carport Y N: No
  • Garage Yn: Yes
  • Year Built: 1998
  • Kitchen Level: First
  • NAV27_rets_property_type: Residential
  • Special Features: 1028

Interior Features

  • Appliances: Electric Water Heater, Dishwasher, Refrigerator, Microwave, Electric Oven/Range
  • Accessibility Features: Handicap Design, Interior Handicapped Accessible, Exterior Handicapped Accessible
  • Has Basement: Crawl Space
  • Full Bathrooms: 2
  • Total Bedrooms: 3
  • Door Features: Doors-Insulated
  • Fireplace Features: Wood Burning Stove
  • Fireplace: Yes
  • Flooring: Vinyl, Laminate
  • Interior Amenities: Ceiling Fan(s), Primary on Main Level, Large Master Bedroom, Open Floorplan, Split Bedroom, Main Level Living, Cathedral/Vaulted Ceiling, Walk-In Closet(s)
  • Window Features: Insulated Windows, Window Treatments
  • Room Bedroom2 Level: First
  • Living Room Living Room Level: First
  • Room Bedroom3 Area: 135.4167
  • Master Bedroom Master Bedroom Level: First
  • Room Bedroom2 Area: 122.9167
  • Room Living Room Area: 360
  • Room Bedroom3 Level: First
  • Room Kitchen Area: 131.7708
  • Dining Room Dining Room Level: First
  • Master Bedroom Master Bedroom Width: 12.5
  • Room Master Bedroom Area: 200
  • Room Dining Room Area: 98.2778

Exterior Features

  • Lot Features: Private, Rolling
  • View: No
  • Home Warranty: No
  • Construction Type: Vinyl Siding
  • Other Structures: Storage Building/Shed, Outbuilding/Workshop
  • Patio And Porch Features: Porch, Deck
  • Roof: Metal

Garage/Parking

  • Attached Garage: No
  • Covered Parking Spaces: 2
  • Garage Spaces: 2
  • Parking Features: Garage-Double Detached

Utilities

  • Laundry Features: First Level
  • Cooling: Central Electric, Heat Pump
  • Cooling Y N: Yes
  • Heating: Heat Pump, Electric
  • Heating Yn: Yes
  • Sewer: Septic Tank
  • Water Source: Well, Private
  • Gas Company: Propane Tank: None

Condo/Co-op/Association

  • Senior Community: No
  • Association: No

Lot Info

  • Lot Size Sq Ft: 25264.8
  • Parcel #: 9703284366
  • ResoLotSizeUnits: SquareFeet

Multi Family

  • Above Grade Finished Area Units: Square Feet

Tax Info

  • Tax Annual Amount: 689.21
  • Tax Book Number: 5976

Ownership History

We collect this data history from publicly available records. To have your information removed, we recommend requesting removal directly through your county’s website.

Date Name Owned For Owner Type

Purchase Details

Closed on
Jun 22, 2023
Sold by
Bought by

Purchase Details

Listed on
Apr 8, 2021
Closed on
Jun 8, 2021
Sold by
Bought by
Seller's Agent
Benjamin Vanhook
Mountain Pro Real Estate Prof.
Buyer's Agent
Board Member Non
List Price
$160,000
Sold Price
$160,000

Home Financials for this Owner

Home Financials are based on the most recent Mortgage that was taken out on this home.
Original Mortgage
$187,102
Interest Rate
2.93%
Mortgage Type
FHA

Purchase Details

Closed on
Nov 10, 2020
Sold by
Bought by

Purchase Details

Closed on
Nov 4, 2020
Sold by
Bought by

Purchase Details

Listed on
Aug 24, 2018
Closed on
Oct 24, 2018
Sold by
Bought by
Seller's Agent
Donna Prinz
Keller Williams Biltmore Village
Buyer's Agent
Eunice Morton-Pearson
Eunice Pearson Rental
List Price
$140,000
Sold Price
$140,000

Home Financials for this Owner

Home Financials are based on the most recent Mortgage that was taken out on this home.
Original Mortgage
$140,000
Interest Rate
4.6%
Mortgage Type
VA

Purchase Details

Closed on
Apr 16, 2015
Sold by
Bought by

Purchase Details

Closed on
Jun 16, 2014
Sold by
Bought by

Purchase Details

Closed on
Jul 31, 2006
Sold by
Bought by

Purchase Details

Closed on
Dec 30, 2005
Sold by
Bought by
Source: Public Records

Home Values in the Area

Source: Public Records

Average Home Value in this Area


Source: Public Records

Agents Specializing in Marshall, NC

See All Agents

Purchase History

We collect this data history from publicly available records. To have your information removed, we recommend requesting removal directly through your county’s website.

Date Buyer Sale Price Title Company
-- None Listed On Document
$160,000 None Listed On Document
-- None Listed On Document
$132,799 None Listed On Document
$140,000 None Available
-- --
$54,720 None Available
$127,000 None Available
-- --
Source: Public Records

Mortgage History

We collect this data history from publicly available records. To have your information removed, we recommend requesting removal directly through your county’s website.

Date Status Borrower Loan Amount
Previous Owner $187,102
Previous Owner $140,000
Source: Public Records

Property History

We collect this data history from publicly available records. To have your information removed, we recommend requesting removal directly through your county’s website.

Date Event Price List to Sale Price per Sq Ft Prior Sale
07/30/2021 07/30/21 Sold $160,000 0.0% $106 / Sq Ft
06/30/2021 06/30/21 Pending -- -- --
04/08/2021 04/08/21 For Sale $160,000 +14.3% $106 / Sq Ft
10/30/2018 10/30/18 Sold $140,000 0.0% $93 / Sq Ft View Prior Sale
09/14/2018 09/14/18 Pending -- -- --
08/24/2018 08/24/18 For Sale $140,000 -- $93 / Sq Ft
Source: Carolina Smokies Association of REALTORS®

Tax History

We collect this data history from publicly available records. To have your information removed, we recommend requesting removal directly through your county’s website.

Year Tax Paid Tax Assessment Tax Assessment Total Assessment is a certain percentage of the fair market value that is determined by local assessors to be the total taxable value of land and additions on the property. Land Improvement
2025 $935 $126,400 $15,800 $110,600
2024 $935 $126,400 $30,800 $95,600
2023 $935 $126,400 $30,800 $95,600
2022 $834 $126,400 $0 $0
2021 $0 $126,400 $0 $0
2020 $689 $98,600 $0 $0
2019 $689 $98,600 $0 $0
2018 $490 $72,100 $0 $0
2017 $490 $77,200 $0 $0
2016 $574 $77,200 $0 $0
2015 $574 $77,200 $0 $0
2014 $553 $74,300 $0 $0
Source: Public Records

Agents Affiliated with this Home

  • Section Image
  • Section Image
  • Section Image
  • Section Image
See All Agents

Map

Source: Carolina Smokies Association of REALTORS®

MLS Number: 26019127

Your Personal Tour Guide

Ask me questions while you tour the home.