
Leanne McCormick
Milestone Realty, Inc.
(781) 633-7912
163 Total Sales
1 in Westerly
$540,000 Price
Estimated Value: $1,191,409 - $1,677,000
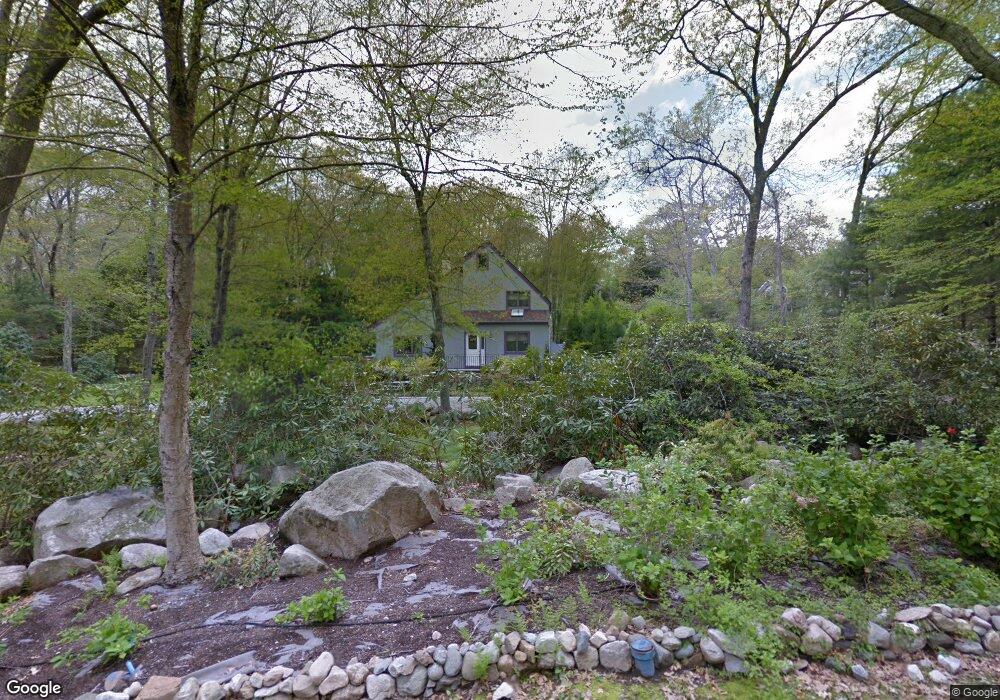
This home is located at 10 Gershwin Rd, Westerly, RI 02891 and is currently estimated at $1,406,852, approximately $807 per square foot. 10 Gershwin Rd is a home located in Washington County with nearby schools including Westerly High School.
We collect this data history from publicly available records. To have your information removed, we recommend requesting removal directly through your county’s website.
Leanne McCormick
Milestone Realty, Inc.
(781) 633-7912
163 Total Sales
1 in Westerly
$540,000 Price
Tim Bray
Seaport Real Estate Services
(959) 215-5403
58 Total Sales
1 in Westerly
$835,000 Price
Brian Turano
Engel & Volkers Oceanside
(401) 283-1725
57 Total Sales
43 in Westerly
$134K - $1.9M Price Range
Amy Swan
Berkshire Hathaway NE Prop.
(860) 300-2966
34 Total Sales
1 in Westerly
$351,000 Price
David Cappucci
KEY Real Estate Services LLC
(401) 648-3156
69 Total Sales
14 in Westerly
$145K - $635K Price Range
Randy Russ
Russ Real Estate
(959) 213-1547
45 Total Sales
4 in Westerly
$484K - $635K Price Range
We collect this data history from publicly available records. To have your information removed, we recommend requesting removal directly through your county’s website.
| Date | Buyer | Sale Price | Title Company |
|---|---|---|---|
| -- | -- | ||
| White James | $725,000 | -- |
We collect this data history from publicly available records. To have your information removed, we recommend requesting removal directly through your county’s website.
| Year | Tax Paid | Tax Assessment Tax Assessment Total Assessment is a certain percentage of the fair market value that is determined by local assessors to be the total taxable value of land and additions on the property. | Land | Improvement |
|---|---|---|---|---|
| 2025 | $7,821 | $1,100,000 | $712,400 | $387,600 |
| 2024 | $7,888 | $804,100 | $510,000 | $294,100 |
| 2023 | $7,735 | $804,100 | $510,000 | $294,100 |
| 2022 | $7,687 | $804,100 | $510,000 | $294,100 |
| 2021 | $6,899 | $598,900 | $366,400 | $232,500 |
| 2020 | $6,774 | $598,900 | $366,400 | $232,500 |
| 2019 | $6,708 | $598,900 | $366,400 | $232,500 |
| 2018 | $6,457 | $543,500 | $333,200 | $210,300 |
| 2017 | $6,299 | $543,500 | $333,200 | $210,300 |
| 2016 | $6,348 | $543,500 | $333,200 | $210,300 |
| 2015 | $6,013 | $555,700 | $340,100 | $215,600 |
| 2014 | $5,913 | $555,700 | $340,100 | $215,600 |
Ask me questions while you tour the home.