JS
Jeffrey Sill
Reliant Real Estate, Inc.
(781) 556-6758
30 Total Sales
1 in Middleborough
$110,000 Price
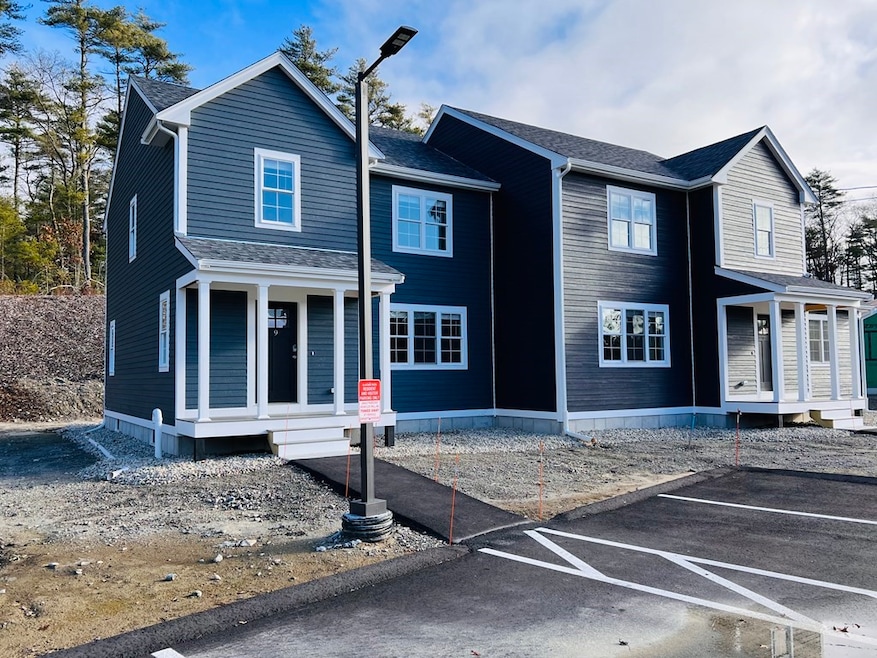
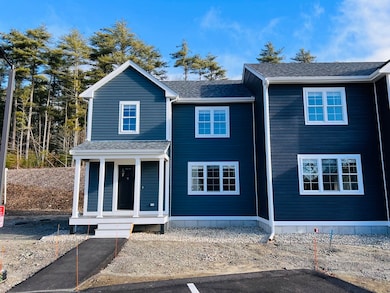
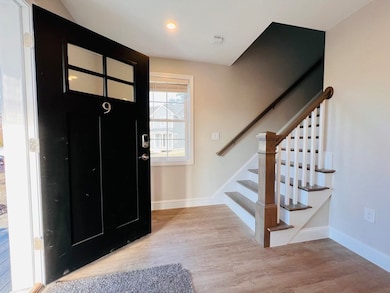
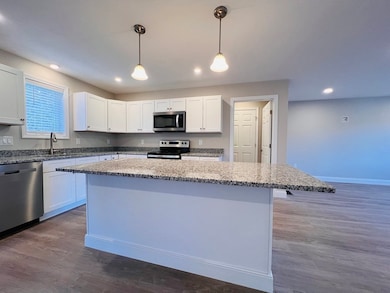
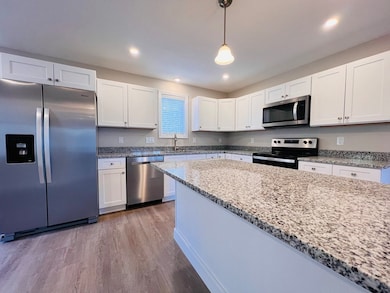
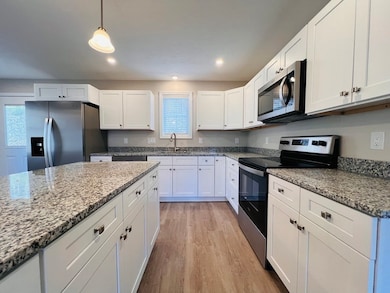
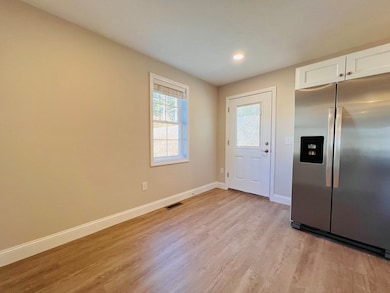
Newer construction town houses for rent! Spacious 3 bedroom 2 and a half bath newer units have plenty of room for the whole family! These townhouses offer Central Air, hardwood flooring throughout the first floor, an eat in kitchen with access to a private back deck, first floor half bath, master bedroom with en suit full bath, second floor laundry, FULL basement for storage! Don't miss out on this opportunity!
Co-Listed By
Kade Phillips
RE/MAX Legacy
JS
Jeffrey Sill
Reliant Real Estate, Inc.
(781) 556-6758
30 Total Sales
1 in Middleborough
$110,000 Price

Nogueira Realty Team
RE/MAX Real Estate Center
(774) 504-2664
109 Total Sales
4 in Middleborough
$445K - $725K Price Range
Jessica Hancock
Coldwell Banker Realty - Westwood
(781) 381-4235
24 Total Sales
3 in Middleborough
$539K - $670K Price Range
Caroline Molla
Costello Realty
(508) 687-5739
45 Total Sales
1 in Middleborough
$699,900 Price
Chris Olson
eXp Realty, LLC
(401) 361-3740
22 Total Sales
1 in Middleborough
$750,000 Price
Jennifer Knight
Century 21 Tassinari Gold
(774) 619-7801
101 Total Sales
11 in Middleborough
$370K - $829K Price Range
We collect this data history from publicly available records. To have your information removed, we recommend requesting removal directly through your county’s website.
| Date | Event | Price | List to Sale | Price per Sq Ft |
|---|---|---|---|---|
| 02/27/2026 02/27/26 | Rented | $3,300 | 0.0% | -- |
| 02/03/2026 02/03/26 | Under Contract | -- | -- | -- |
| 11/14/2025 11/14/25 | Price Changed | $3,300 | -1.5% | $2 / Sq Ft |
| 10/14/2025 10/14/25 | Price Changed | $3,350 | -4.3% | $2 / Sq Ft |
| 08/14/2025 08/14/25 | For Rent | $3,500 | -- | -- |
Landlord's Agent in 2026
Chelsea McLaughlin
RE/MAX
(508) 369-3979
155 Total Sales
KP
Landlord's Co-Listing Agent in 2026
Kade Phillips
RE/MAX
Source: MLS Property Information Network (MLS PIN)
MLS Number: 73418173
Disclaimer: Certain information contained herein is derived from information provided by parties other than Homes.com. All information provided is deemed reliable, but is not guaranteed to be accurate and should be independently verified.
The property listing data and information, or the Images, set forth herein were provided to MLS Property Information Network, Inc. from third party sources, including sellers, lessors and public records, and were compiled by MLS Property Information Network, Inc. The property listing data and information, and the Images, are for the personal, non-commercial use of consumers having a good faith interest in purchasing or leasing listed properties of the type displayed to them and may not be used for any purpose other than to identify prospective properties which such consumers may have a good faith interest in purchasing or leasing. MLS Property Information Network, Inc. and its subscribers disclaim any and all representations and warranties as to the accuracy of the property listing data and information, or as to the accuracy of any of the Images, set forth herein.
Ask me questions while you tour the home.