
Shawna Rohan
eXp Realty
(860) 846-3760
166 Total Sales
2 in Plainville
$220K - $320K Price Range
Estimated Value: $551,062
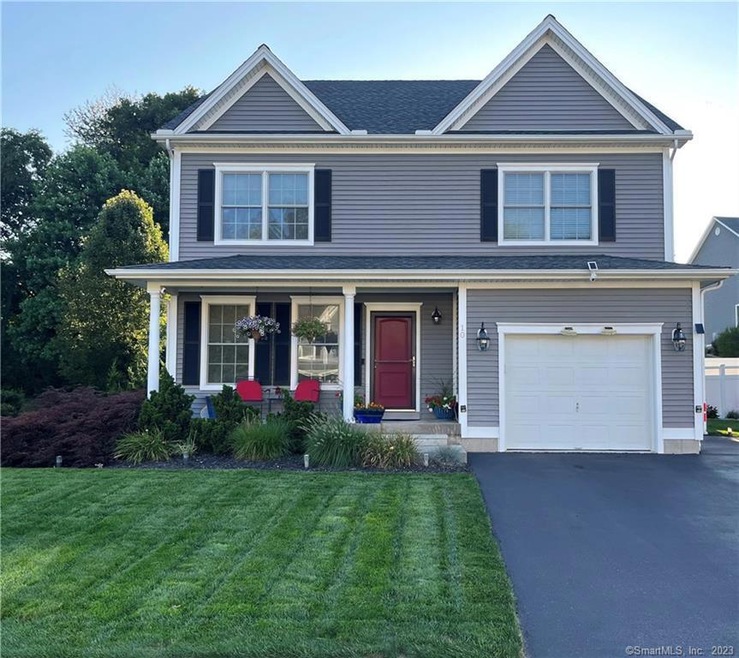
Discover your new home in the heart of this sought-after neighborhood! This charming immaculate colonial home boasts an inviting open floor plan with 9ft ceilings that seamlessly blends living, dining and kitchen spaces. The custom cabinets and beautiful hardwood flooring throughout the house exude elegance and charm. A home that caters to your needs with three generous size bedrooms, two primary bedroom closets, and plenty of storage space. Experience the convenience of a generator, ensuring uninterrupted power, and immerse yourself in the rich sound of Bose audio that flows throughout the home. In your finished basement, there is ample room for endless possibilities for entertainment and relaxation. Step into your private backyard or sit on the covered porch, adorned with professional landscaping, providing a serene oasis for relaxation and enjoy! Don’t miss the chance to make this gem your own in a prime location!
Last Agent to Sell the Property
Coldwell Banker Realty License #RES.0809743 Listed on: 08/15/2023
Shawna Rohan
eXp Realty
(860) 846-3760
166 Total Sales
2 in Plainville
$220K - $320K Price Range
Nancy Potts
Coldwell Banker Realty
(959) 215-5488
65 Total Sales
1 in Plainville
$320,000 Price
Allysa DeRosa
Mapleridge Realty
(959) 209-9786
54 Total Sales
1 in Plainville
$349,900 Price
Sarah McMillan
Our Home Realty Advisors
(475) 215-2454
76 Total Sales
1 in Plainville
$224,000 Price
Brandon Puorro
Puorro Realty Group
(860) 661-0562
53 Total Sales
1 in Plainville
$250,000 Price
Danny Hernandez
CLMA Realty
(860) 846-4427
77 Total Sales
4 in Plainville
$157K - $500K Price Range
We collect this data history from publicly available records. To have your information removed, we recommend requesting removal directly through your county’s website.
| Date | Event | Price | List to Sale | Price per Sq Ft |
|---|---|---|---|---|
| 09/29/2023 09/29/23 | Sold | $470,000 | 0.0% | $199 / Sq Ft |
| 08/21/2023 08/21/23 | Pending | -- | -- | -- |
| 08/17/2023 08/17/23 | For Sale | $469,900 | -- | $199 / Sq Ft |
We collect this data history from publicly available records. To have your information removed, we recommend requesting removal directly through your county’s website.
| Year | Tax Paid | Tax Assessment Tax Assessment Total Assessment is a certain percentage of the fair market value that is determined by local assessors to be the total taxable value of land and additions on the property. | Land | Improvement |
|---|---|---|---|---|
| 2025 | $7,855 | $228,620 | $0 | $228,620 |
| 2024 | $7,462 | $228,620 | $0 | $228,620 |
| 2023 | $7,183 | $228,620 | $0 | $228,620 |
| 2022 | $7,005 | $228,620 | $0 | $228,620 |
| 2021 | $7,163 | $207,270 | $0 | $207,270 |
| 2020 | $7,176 | $207,270 | $0 | $207,270 |
| 2019 | $7,176 | $207,270 | $0 | $207,270 |
| 2018 | $7,014 | $207,270 | $0 | $207,270 |
| 2017 | $6,774 | $207,270 | $0 | $207,270 |
| 2016 | $6,989 | $218,470 | $0 | $218,470 |
| 2015 | $6,954 | $218,470 | $0 | $218,470 |
| 2014 | $6,502 | $207,200 | $0 | $207,200 |
Seller's Agent in 2023
Colleen Albert
Coldwell Banker Premiere Realtor
(860) 302-3803
18 Total Sales
Buyer's Agent in 2023
Arek Wtulich
William Raveis Real Estate
(860) 936-0114
69 Total Sales
Source: SmartMLS
MLS Number: 170591552
APN: PLAI-000012-B000000-000001-000002-10G
Disclaimer: Certain information contained herein is derived from information provided by parties other than Homes.com. All information provided is deemed reliable, but is not guaranteed to be accurate and should be independently verified.
IDX information is provided exclusively for personal, non-commercial use, and may not be used for any purpose other than to identify prospective properties consumers may be interested in purchasing. Information is deemed reliable but not guaranteed.
Ask me questions while you tour the home.