
Linda Rosenthall
Rosenthall Realty Group LLC
(603) 769-8583
69 Total Sales
2 in Litchfield
$510K - $579K Price Range

Estimated Value: $763,320 - $890,000
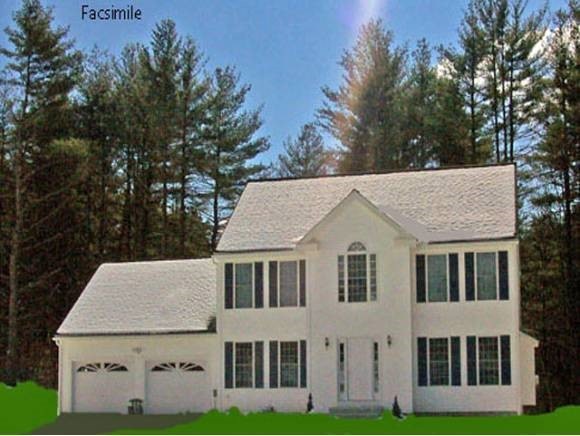
TO BE BUILT on one of the few remaining lots available in Heron Landing. You must check out this location. Located on a cul-de-sac, this lot is just minutes from Route 102, 93, and within 20 minutes of Manchester Airport and the new access bridge. This 4 Bedroom, 2.5 bath, open floor plan colonial will be sure to stun. Includes amenities such as hardwood in the foyer and dining room, a gas fireplace, along with a two car attached garage for easy access from garage to home. Just add your own personal touches to make this your dream home! Attached Pictures may include upgrades not included in base price. OTHER PLANS AVAILABLE or bring your own!
Last Agent to Sell the Property
Bobby Slater
BHG Masiello Londonderry License #067128 Listed on: 02/28/2013
Last Buyer's Agent
Bobby Slater
BHG Masiello Londonderry License #067128 Listed on: 02/28/2013
We collect this data history from publicly available records. To have your information removed, we recommend requesting removal directly through your county’s website.
Linda Rosenthall
Rosenthall Realty Group LLC
(603) 769-8583
69 Total Sales
2 in Litchfield
$510K - $579K Price Range
Kimberley Tufts
EXP Realty
(855) 714-1765
225 Total Sales
3 in Litchfield
$525K - $655K Price Range
Angeline Gorham
BHHS Verani Realty Hampstead
(603) 945-1184
136 Total Sales
2 in Litchfield
$462K - $511K Price Range
Wayne Labrecque
EXP Realty
(351) 208-1528
34 Total Sales
2 in Litchfield
$550K - $561K Price Range
Lynda Wilkes
RE/MAX Innovative Properties
(351) 208-2569
70 Total Sales
1 in Litchfield
$430,000 Price
Anthony Piacenza
BHHS Verani Bedford
(351) 208-1425
62 Total Sales
3 in Litchfield
$468K - $590K Price Range
We collect this data history from publicly available records. To have your information removed, we recommend requesting removal directly through your county’s website.
| Date | Buyer | Sale Price | Title Company |
|---|---|---|---|
| $399,900 | -- |
We collect this data history from publicly available records. To have your information removed, we recommend requesting removal directly through your county’s website.
| Date | Status | Borrower | Loan Amount |
|---|---|---|---|
| Open | $250,000 |
We collect this data history from publicly available records. To have your information removed, we recommend requesting removal directly through your county’s website.
| Date | Event | Price | List to Sale | Price per Sq Ft |
|---|---|---|---|---|
| 07/22/2013 07/22/13 | Sold | $399,900 | 0.0% | $173 / Sq Ft |
| 04/06/2013 04/06/13 | Pending | -- | -- | -- |
| 02/28/2013 02/28/13 | For Sale | $399,900 | -- | $173 / Sq Ft |
We collect this data history from publicly available records. To have your information removed, we recommend requesting removal directly through your county’s website.
| Year | Tax Paid | Tax Assessment Tax Assessment Total Assessment is a certain percentage of the fair market value that is determined by local assessors to be the total taxable value of land and additions on the property. | Land | Improvement |
|---|---|---|---|---|
| 2024 | $11,026 | $530,600 | $182,300 | $348,300 |
| 2023 | $11,086 | $529,400 | $182,300 | $347,100 |
| 2022 | $10,074 | $529,400 | $182,300 | $347,100 |
| 2021 | $9,762 | $529,400 | $182,300 | $347,100 |
| 2020 | $9,669 | $520,400 | $182,300 | $338,100 |
| 2019 | $9,893 | $418,300 | $146,100 | $272,200 |
| 2017 | $9,174 | $407,900 | $146,100 | $261,800 |
| 2016 | $8,811 | $407,900 | $146,100 | $261,800 |
| 2015 | $8,274 | $406,000 | $146,100 | $259,900 |
| 2014 | $7,752 | $374,500 | $143,700 | $230,800 |
| 2013 | $2,810 | $136,600 | $136,600 | $0 |
B
Seller's Agent in 2013
Bobby Slater
BHG Masiello Londonderry
Source: PrimeMLS
MLS Number: 4218932
APN: LTCH-000017-000000-000042
Disclaimer: Certain information contained herein is derived from information provided by parties other than Homes.com. All information provided is deemed reliable, but is not guaranteed to be accurate and should be independently verified.
Copyright 2026 PrimeMLS, Inc. All rights reserved. This information is deemed reliable, but not guaranteed. The data relating to real estate displayed on this display comes in part from the IDX Program of PrimeMLS. The information being provided is for consumers’ personal, non-commercial use and may not be used for any purpose other than to identify prospective properties consumers may be interested in purchasing.
Ask me questions while you tour the home.