
Melvin Ramos
Coldwell Banker Realty
(844) 433-0331
114 Total Sales
1 in Dobbs Ferry
$699,000 Price
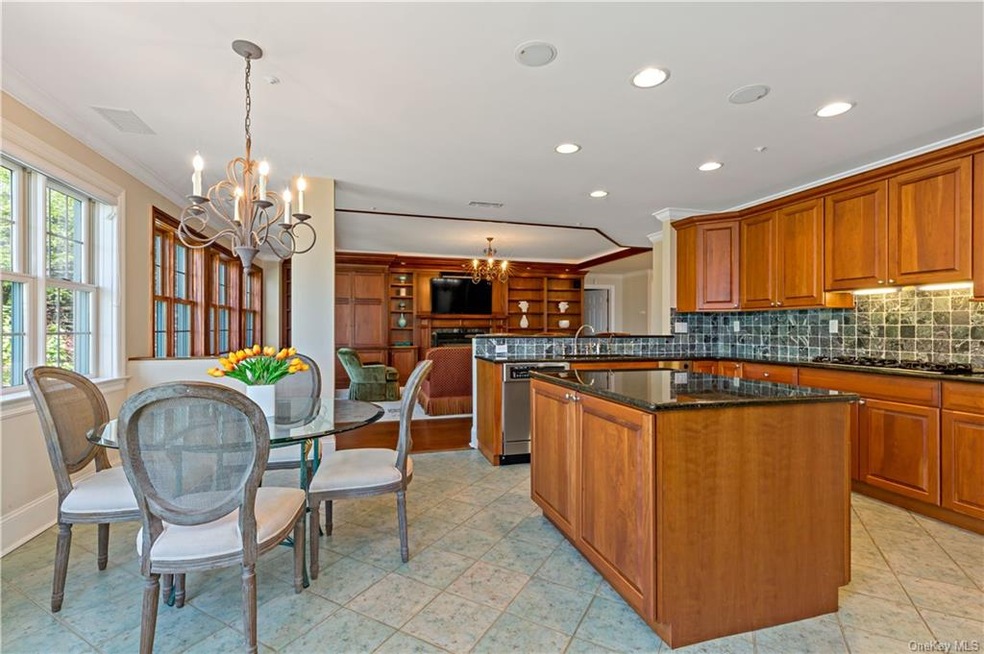
Park Avenue meets the waterfront in the Rivertowns! Spectacular Hudson River views captivate you the minute you step off the private elevator. Occupying an entire floor, the rare, highly desired, and valued Maisonette, is one of a very limited number of prestigious waterfront homes; rarely do they become available. From the spacious living, dining, and family rooms to the private terrace with unobstructed views overlooking the Hudson River, the water views and sunsets are simply unmatched. This is the ultimate lifestyle for someone who deserves the very best. Master suite with custom-fitted closet, spa bath, two additional bedrooms, full bath, and powder room complete this beautiful home. The 3 car garage and storage are all you'll ever need. Stroll to the village or take a dip in the crystal water of the private pool just for residents. The waterfront park and Metro-North train are just steps away. Don't miss this rare opportunity to experience luxury and exclusive waterfront living.
Last Agent to Sell the Property
Corcoran Legends Realty License #10301211345 Listed on: 06/01/2021
Melvin Ramos
Coldwell Banker Realty
(844) 433-0331
114 Total Sales
1 in Dobbs Ferry
$699,000 Price
Kevin Lang
Compass Greater NY, LLC
(845) 403-0750
84 Total Sales
7 in Dobbs Ferry
$650K - $2.2M Price Range
Anil Soman
Houlihan Lawrence Inc.
(845) 403-1762
39 Total Sales
1 in Dobbs Ferry
$610,000 Price
Nicholas Scaramella
Compass Greater NY, LLC
(914) 600-3872
50 Total Sales
1 in Dobbs Ferry
$600,000 Price
Kaitlyn D'Ambrosio
Compass Greater NY, LLC
(844) 387-8875
35 Total Sales
1 in Dobbs Ferry
$820,000 Price
Yaron Cohen
Rivertown Rose, Inc.
(914) 826-8687
24 Total Sales
1 in Dobbs Ferry
$849,000 Price
We collect this data history from publicly available records. To have your information removed, we recommend requesting removal directly through your county’s website.
| Date | Event | Price | List to Sale | Price per Sq Ft |
|---|---|---|---|---|
| 10/08/2021 10/08/21 | Sold | $2,300,000 | 0.0% | $681 / Sq Ft |
| 07/20/2021 07/20/21 | Pending | -- | -- | -- |
| 07/09/2021 07/09/21 | Off Market | $2,300,000 | -- | -- |
| 06/15/2021 06/15/21 | Price Changed | $2,395,000 | -4.0% | $709 / Sq Ft |
| 06/01/2021 06/01/21 | For Sale | $2,495,000 | -- | $739 / Sq Ft |
Seller's Agent in 2021
Cindy Kief
Corcoran Legends Realty
(914) 772-7880
68 Total Sales
Buyer's Agent in 2021
Arthur Riolo
Compass Greater NY, LLC
(914) 621-6179
157 Total Sales
Source: OneKey® MLS
MLS Number: KEY6115848
Disclaimer: Certain information contained herein is derived from information provided by parties other than Homes.com. All information provided is deemed reliable, but is not guaranteed to be accurate and should be independently verified.
The data relating to real estate for sale or lease on this web site comes in part from OneKey® MLS. Real estate listings held by brokerage firms other than Ten-X are marked with the OneKey® MLS logo or an abbreviated logo and detailed information about them includes the name of the listing broker.
Based on information submitted to the MLS GRID. All data is obtained from various sources and may not have been verified by broker or MLS GRID. Supplied Open House Information is subject to change without notice. All information should be independently reviewed and verified for accuracy. Properties may or may not be listed by the office/agent presenting the information. Some IDX listings have been excluded from this website. IDX information is provided exclusively for personal, non-commercial use, and may not be used for any purpose other than to identify prospective properties consumers may be interested in purchasing.
Information is deemed reliable but not guaranteed.
Copyright 2026 OneKey® MLS. All rights reserved.
Based on information submitted to the MLS GRID
Listings courtesy of OneKey® MLS as distributed by MLS GRID
Ask me questions while you tour the home.