
Ray Hoess-Brooks
HB Real Estate, LLC
(860) 356-3690
139 Total Sales
6 in Belchertown
$170K - $640K Price Range


Estimated Value: $456,479
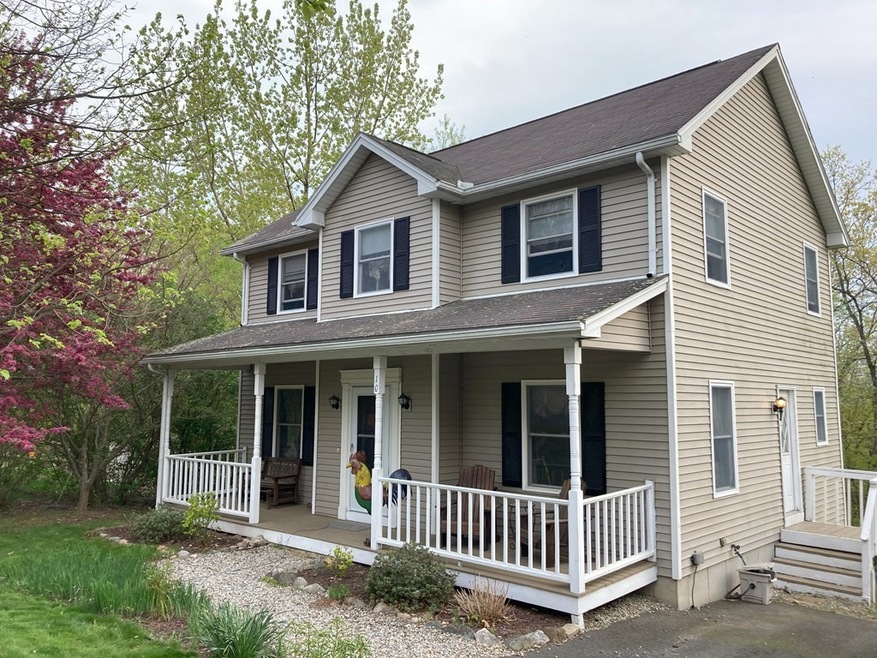
Well maintained home with a large private back yard abutting open space on a cul-de-sac in the desirable Dana Woods subdivision with town water and town sewer. Great area for children, pets and walks. First floor has an open floor plan with living room, kitchen, dining area, half bath and study space. Dining area has a sliding door to deck overlooking wooded area with trails and beautiful sunsets. The second floor has spacious master bedroom with walk in closet and master bath, 2 additional bedrooms and a full bath. The partially finished walkout basement enhances the living area with 2 extra rooms with plenty of natural light. The laundry and storage/workshop are also in the basement. Save money on electricity with a seller OWNED 4kW solar PV system on back roof producing 5000 kWH of electricity per year. No electric bills since installed in 2018. Major grocery store, bank, gas station, ball fields, public schools, hiking trails, UMass bus (PVTA) and downtown Belchertown nearby.
We collect this data history from publicly available records. To have your information removed, we recommend requesting removal directly through your county’s website.
Ray Hoess-Brooks
HB Real Estate, LLC
(860) 356-3690
139 Total Sales
6 in Belchertown
$170K - $640K Price Range
Christi Cournoyer
eXp Realty LLC
(774) 479-4442
63 Total Sales
1 in Belchertown
$560,000 Price
Kristin Vevon
The Murphys REALTORS®, Inc.
(413) 359-6845
26 Total Sales
1 in Belchertown
$221,000 Price
Trinity Group
Mega Realty Services
(351) 200-5151
70 Total Sales
1 in Belchertown
$300,000 Price
Sherry Costello
Waterfront Realty Group
(781) 536-7390
70 Total Sales
1 in Belchertown
$380,000 Price
Robbie Greene Santos
RE/MAX One
(401) 357-0339
54 Total Sales
1 in Belchertown
$500,000 Price
We collect this data history from publicly available records. To have your information removed, we recommend requesting removal directly through your county’s website.
| Date | Buyer | Sale Price | Title Company |
|---|---|---|---|
| $405,000 | None Available | ||
| -- | None Available | ||
| $169,900 | -- | ||
| $132,230 | -- |
We collect this data history from publicly available records. To have your information removed, we recommend requesting removal directly through your county’s website.
| Date | Status | Borrower | Loan Amount |
|---|---|---|---|
| Open | $344,250 |
We collect this data history from publicly available records. To have your information removed, we recommend requesting removal directly through your county’s website.
| Date | Event | Price | List to Sale | Price per Sq Ft |
|---|---|---|---|---|
| 07/14/2023 07/14/23 | Sold | $405,000 | +2.5% | $206 / Sq Ft |
| 05/20/2023 05/20/23 | Pending | -- | -- | -- |
| 05/16/2023 05/16/23 | For Sale | $395,000 | -- | $201 / Sq Ft |
We collect this data history from publicly available records. To have your information removed, we recommend requesting removal directly through your county’s website.
| Year | Tax Paid | Tax Assessment Tax Assessment Total Assessment is a certain percentage of the fair market value that is determined by local assessors to be the total taxable value of land and additions on the property. | Land | Improvement |
|---|---|---|---|---|
| 2025 | $5,224 | $360,000 | $68,500 | $291,500 |
| 2024 | $5,252 | $342,800 | $74,100 | $268,700 |
| 2023 | $4,752 | $291,200 | $70,400 | $220,800 |
| 2022 | $4,650 | $263,300 | $72,300 | $191,000 |
| 2021 | $4,518 | $249,200 | $72,300 | $176,900 |
| 2020 | $4,406 | $242,500 | $72,300 | $170,200 |
| 2019 | $4,283 | $233,800 | $72,300 | $161,500 |
| 2018 | $4,375 | $240,500 | $72,300 | $168,200 |
| 2017 | $4,315 | $237,100 | $72,300 | $164,800 |
| 2016 | $4,113 | $228,900 | $68,500 | $160,400 |
| 2015 | $4,081 | $228,100 | $68,500 | $159,600 |
Seller's Agent in 2023
John Wroblewski
J W Real Estate
(413) 537-9675
1 Total Sale
Buyer's Agent in 2023
Theresa Ryan
Brick & Mortar
(310) 402-4455
63 Total Sales
Source: MLS Property Information Network (MLS PIN)
MLS Number: 73112042
APN: BELC-000238-000000-000262
Disclaimer: Certain information contained herein is derived from information provided by parties other than Homes.com. All information provided is deemed reliable, but is not guaranteed to be accurate and should be independently verified.
The property listing data and information, or the Images, set forth herein were provided to MLS Property Information Network, Inc. from third party sources, including sellers, lessors and public records, and were compiled by MLS Property Information Network, Inc. The property listing data and information, and the Images, are for the personal, non-commercial use of consumers having a good faith interest in purchasing or leasing listed properties of the type displayed to them and may not be used for any purpose other than to identify prospective properties which such consumers may have a good faith interest in purchasing or leasing. MLS Property Information Network, Inc. and its subscribers disclaim any and all representations and warranties as to the accuracy of the property listing data and information, or as to the accuracy of any of the Images, set forth herein.
Ask me questions while you tour the home.