
Craig Labrecque
MFH Realty
(888) 270-3170
34 Total Sales
8 in Boscawen
$330K - $360K Price Range
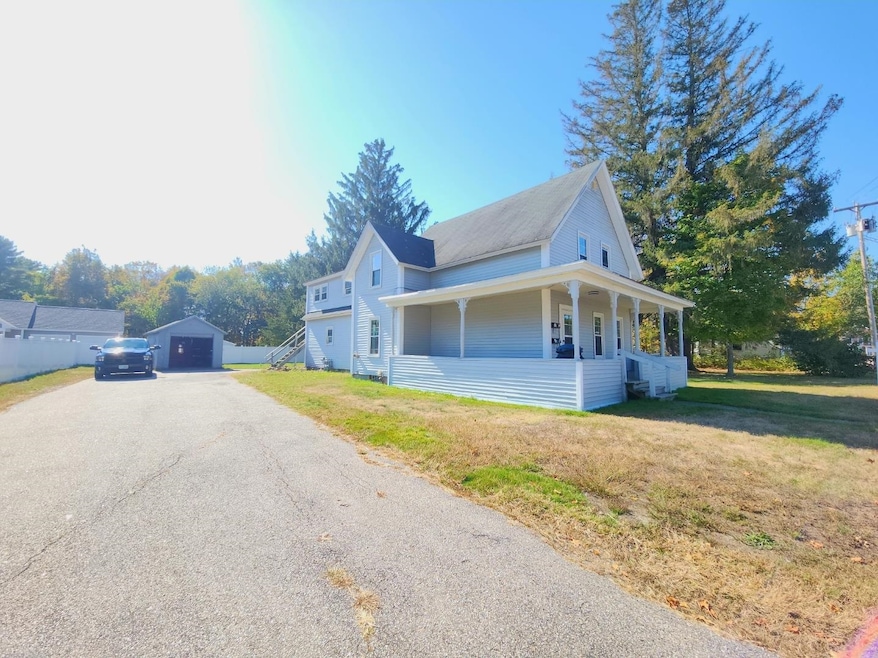
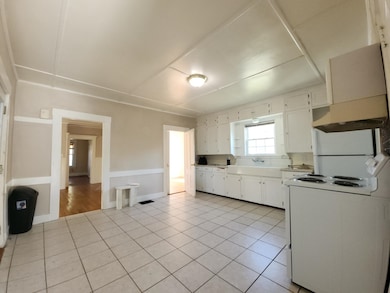
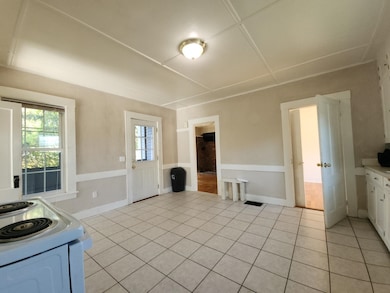
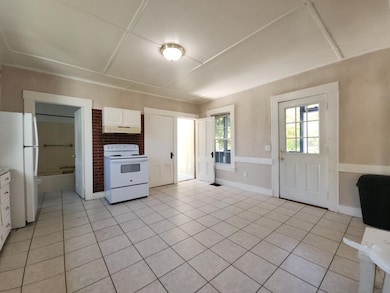
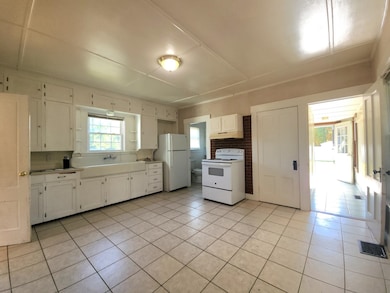
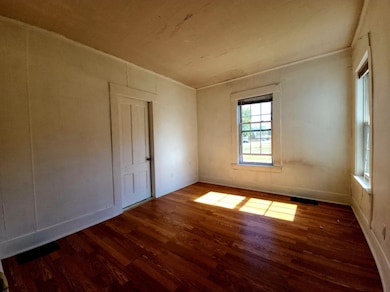
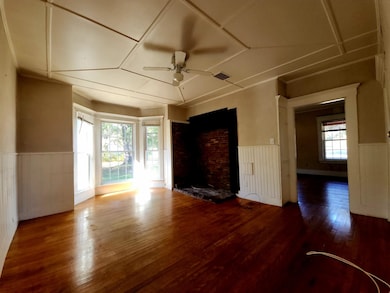
PRICE IMPROVEMENT: Welcome to 10 Jackson Street, a charming two-family home nestled on an oversized 0.47-acre lot in picturesque Boscawen, NH. This versatile property features two spacious 2-bedroom units—one up, one down—making it ideal for owner-occupants, investors, or multi-generational living. The classic wraparound farmer’s porch offers a perfect spot to relax and enjoy the peaceful surroundings, while two rear decks provide additional outdoor living space. A detached one-car garage adds convenience and storage.
Located just minutes from downtown Concord and I-93, this home offers the best of small-town charm with easy access to city amenities. Nearby you'll find a grocery store, NH State Liquor Store, restaurants, and everyday conveniences. Boscawen is known for its welcoming community, scenic river trails, and easy access to the Merrimack River and Northern Rail Trail—ideal for walking, biking, or nature escapes.
Whether you're looking to invest or settle into a quiet, commuter-friendly neighborhood, this well-maintained home checks all the boxes. Don't miss this opportunity to own a piece of New Hampshire charm!
Last Agent to Sell the Property
DUVALTEAM Real Estate License #052967 Listed on: 06/30/2025
We collect this data history from publicly available records. To have your information removed, we recommend requesting removal directly through your county’s website.
Craig Labrecque
MFH Realty
(888) 270-3170
34 Total Sales
8 in Boscawen
$330K - $360K Price Range
Karen Rivard
EXP Realty
(833) 853-8974
110 Total Sales
1 in Boscawen
$585,000 Price
Tami Mousseau
BHHS Verani Concord
(877) 540-8019
208 Total Sales
2 in Boscawen
$90K - $430K Price Range
Dawn Desruisseaux
(866) 393-5809
70 Total Sales
1 in Boscawen
$619,800 Price
Shannon Casey
KW Coastal and Lakes & Mountains Realty/Meredith
(833) 565-0071
187 Total Sales
1 in Boscawen
$449,900 Price
Kathy Perdue
RE/MAX Synergy
(603) 288-1401
76 Total Sales
1 in Boscawen
$500,000 Price
We collect this data history from publicly available records. To have your information removed, we recommend requesting removal directly through your county’s website.
| Date | Buyer | Sale Price | Title Company |
|---|---|---|---|
| $379,933 | -- | ||
| Jdl Associates Llc | -- | None Available |
We collect this data history from publicly available records. To have your information removed, we recommend requesting removal directly through your county’s website.
| Date | Event | Price | List to Sale | Price per Sq Ft |
|---|---|---|---|---|
| 01/06/2026 01/06/26 | Sold | $379,900 | 0.0% | $163 / Sq Ft |
| 12/13/2025 12/13/25 | Pending | -- | -- | -- |
| 12/01/2025 12/01/25 | Price Changed | $379,900 | -5.0% | $163 / Sq Ft |
| 11/06/2025 11/06/25 | Price Changed | $399,900 | -7.0% | $172 / Sq Ft |
| 10/29/2025 10/29/25 | Price Changed | $429,900 | -4.3% | $185 / Sq Ft |
| 10/01/2025 10/01/25 | For Sale | $449,000 | 0.0% | $193 / Sq Ft |
| 08/14/2025 08/14/25 | Pending | -- | -- | -- |
| 07/17/2025 07/17/25 | Price Changed | $449,000 | -10.2% | $193 / Sq Ft |
| 06/30/2025 06/30/25 | For Sale | $499,900 | -- | $215 / Sq Ft |
We collect this data history from publicly available records. To have your information removed, we recommend requesting removal directly through your county’s website.
| Year | Tax Paid | Tax Assessment Tax Assessment Total Assessment is a certain percentage of the fair market value that is determined by local assessors to be the total taxable value of land and additions on the property. | Land | Improvement |
|---|---|---|---|---|
| 2025 | $6,953 | $334,300 | $140,800 | $193,500 |
| 2024 | $6,439 | $334,300 | $140,800 | $193,500 |
| 2023 | $6,495 | $334,300 | $140,800 | $193,500 |
| 2022 | $5,770 | $186,300 | $90,600 | $95,700 |
| 2021 | $5,378 | $189,500 | $93,800 | $95,700 |
| 2020 | $5,077 | $189,500 | $93,800 | $95,700 |
| 2019 | $5,329 | $189,500 | $93,800 | $95,700 |
| 2018 | $5,041 | $189,500 | $93,800 | $95,700 |
| 2017 | $5,056 | $168,700 | $63,000 | $105,700 |
| 2016 | $4,809 | $168,100 | $63,000 | $105,100 |
| 2015 | $4,942 | $168,100 | $63,000 | $105,100 |
| 2014 | $4,799 | $168,100 | $63,000 | $105,100 |
| 2013 | $4,549 | $168,100 | $63,000 | $105,100 |
Seller's Agent in 2026
Pete Duval
DUVALTEAM Real Estate
(603) 344-4433
134 Total Sales
Buyer's Agent in 2026
Kirstin Lang
RE/MAX Innovative Bayside
(603) 422-3196
100 Total Sales
Source: PrimeMLS
MLS Number: 5049245
APN: BOSC M:0183C B:000004 L:000000
Disclaimer: Certain information contained herein is derived from information provided by parties other than Homes.com. All information provided is deemed reliable, but is not guaranteed to be accurate and should be independently verified.
Copyright 2026 PrimeMLS, Inc. All rights reserved. This information is deemed reliable, but not guaranteed. The data relating to real estate displayed on this display comes in part from the IDX Program of PrimeMLS. The information being provided is for consumers’ personal, non-commercial use and may not be used for any purpose other than to identify prospective properties consumers may be interested in purchasing.
Ask me questions while you tour the home.