NOT LISTED FOR SALE

Estimated Value: $363,000 - $428,473

4 Beds
1 Bath
1,601 Sq Ft
$253/Sq Ft Est. Value

Sale Details

Date Sold: February 10, 2025

Last sale price $399,900 $250 Per Sq Ft

Est. 1% increase in value since last sale

Current estimated payment $2,777 / mo

32 Days on Market

Highlights

  • Public Water Access
  • Wood Flooring
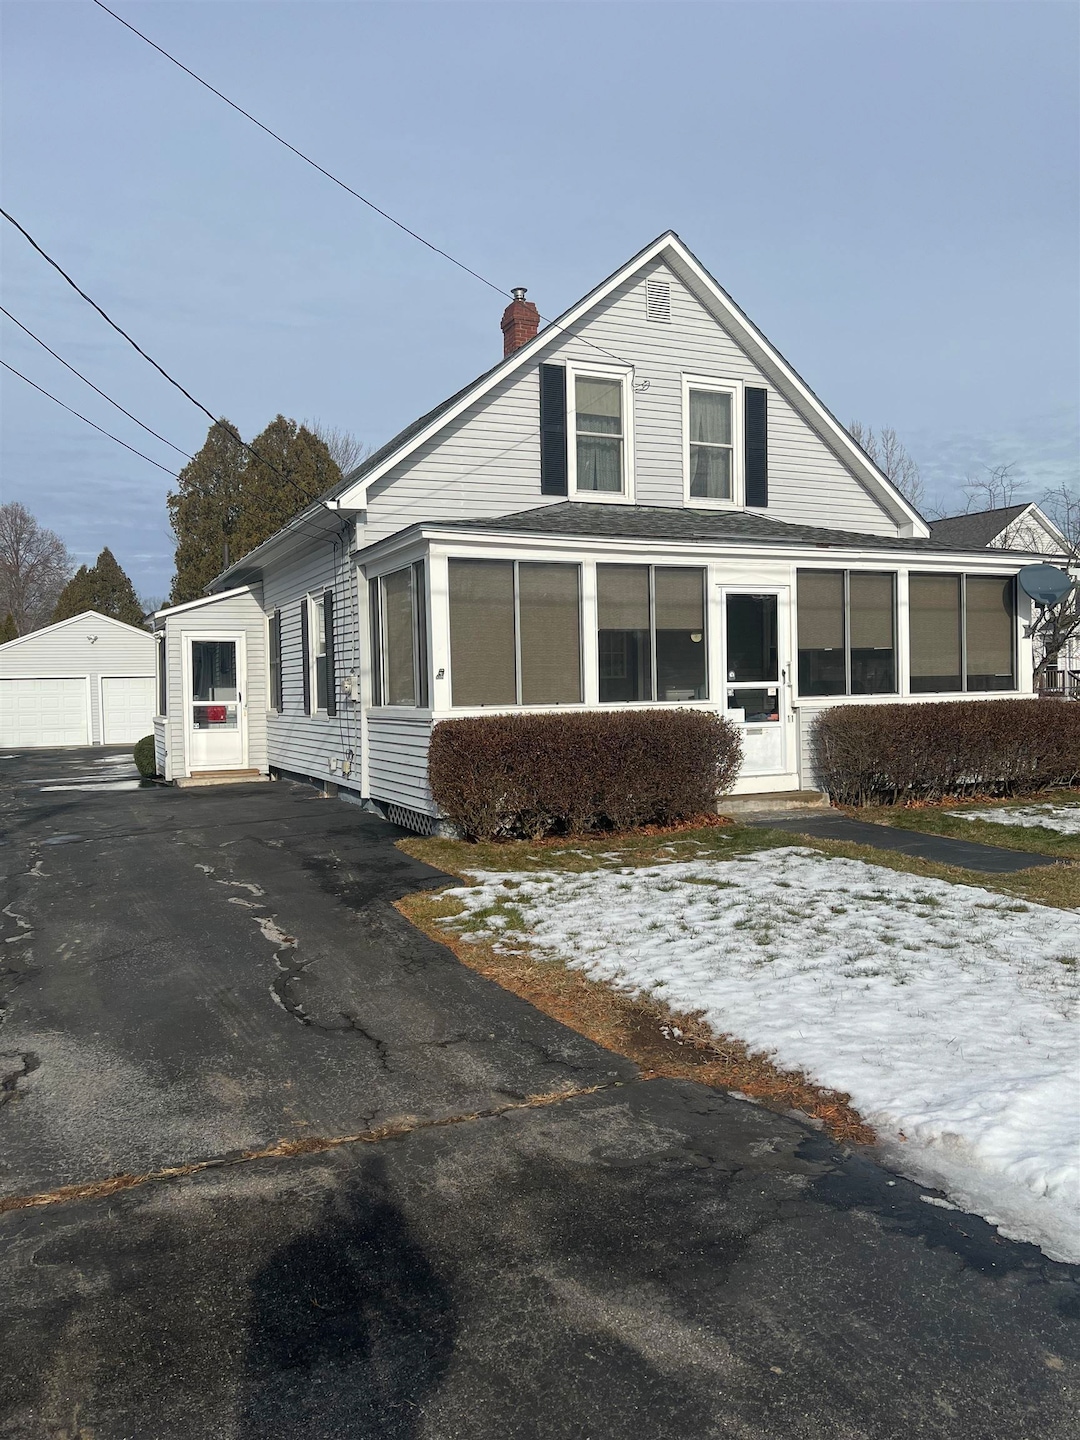

  • Enclosed Patio or Porch
  • Cape Cod Architecture
  • Main Floor Bedroom
  • Natural Light

About This Home

As of February 2025

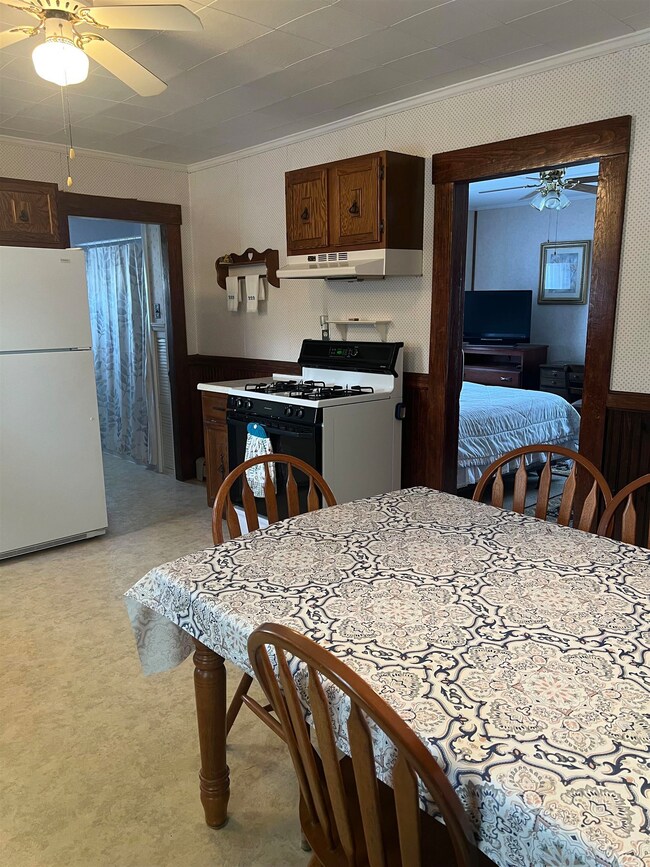
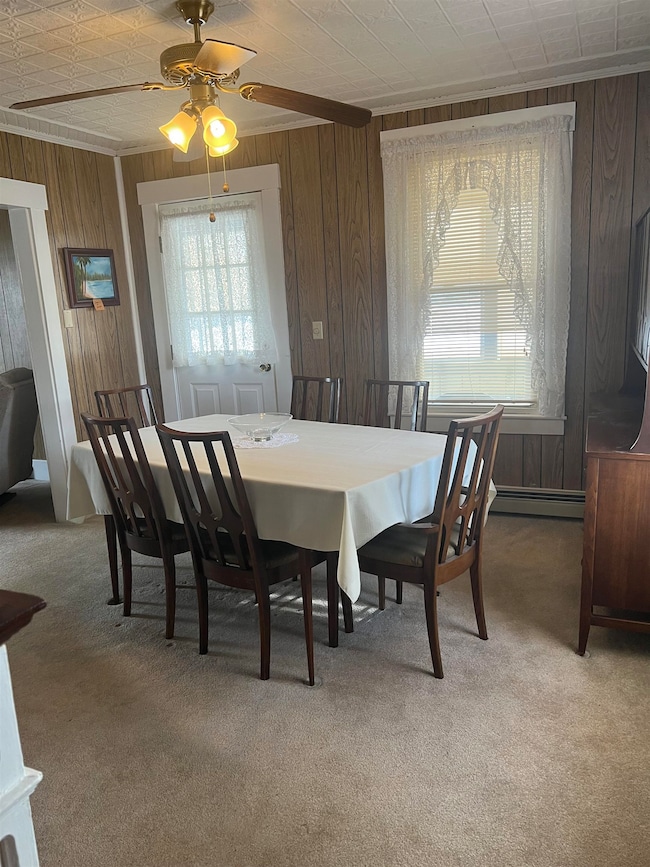
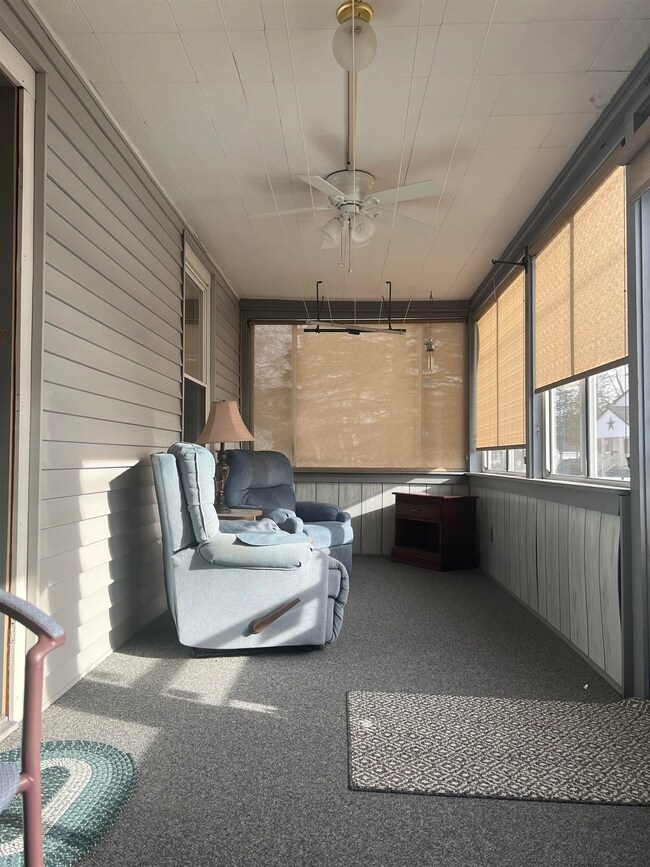
Within the last 3 years this home has had many updates, including the roof, Kohler Gas generator, direct vent furnace, and bathroom. There's a first floor bedroom, Awesome south facing sun porch for relaxation with one yr old blinds. The basement has been re-plumbed and there's room for a wine cellar. It has 2 zone baseboard heating. The chimney has been Re-lined. The home has a natural gas stove , furnace and water heater too. Nice! The 2 car garage was built in 1993 and has 2 garage openers. There are some nice vintage touches like the tin ceilings! Gorgeous woodwork throughout and such attention to details are throughout this excellent home.

Last Agent to Sell the Property

Bonnie Johnson

New Way Realty License #055227 Listed on: 12/06/2024

Last Buyer's Agent

Robert Marois

RE/MAX Synergy License #078568

RE/MAX Synergy
Create a Home Valuation Report for This Property
The Home Valuation Report is an in-depth analysis detailing your home's value as well as a comparison with similar homes in the area

Home Details

Home Type

  • Single Family

Est. Annual Taxes

  • $6,035

Year Built

  • Built in 1925

Lot Details

  • 20,038 Sq Ft Lot
  • Partially Fenced Property
  • Landscaped
  • Level Lot
  • Property is zoned R2W&S

Parking

  • 2 Car Garage
  • Driveway

Home Design

  • Cape Cod Architecture
  • Concrete Foundation
  • Shingle Roof
  • Wood Siding
  • Vinyl Siding

Interior Spaces

  • 2-Story Property
  • Woodwork
  • Ceiling Fan
  • Natural Light
  • Blinds
  • Combination Kitchen and Dining Room
  • Scuttle Attic Hole
  • Home Security System

Kitchen

  • Stove
  • Dishwasher

Flooring

  • Wood
  • Carpet

Bedrooms and Bathrooms

  • 4 Bedrooms
  • Main Floor Bedroom
  • Walk-In Closet
  • Bathroom on Main Level
  • 1 Full Bathroom
  • Walk-in Shower

Laundry

  • Laundry on main level
  • Gas Dryer

Unfinished Basement

  • Basement Fills Entire Space Under The House
  • Connecting Stairway
  • Interior Basement Entry
  • Basement Storage

Accessible Home Design

  • Hard or Low Nap Flooring
  • Standby Generator

Outdoor Features

  • Public Water Access
  • Enclosed Patio or Porch
  • Shed
  • Outbuilding

Schools

  • Boscawen Elementary School
  • Merrimack Valley Middle School
  • Manchester Central High School

Utilities

  • Heating System Uses Gas
  • 200+ Amp Service
  • Gas Available
  • Natural Gas Water Heater
  • High Speed Internet
  • Phone Available
  • Cable TV Available

Listing and Financial Details

  • Tax Block 0000052

Home Details

Home Type

Single Family

Est. Annual Taxes

$6,035

Year Built

Built in 1925

Lot Details

0.46 Acres

Parking

2

Listing Details

  • Status Detail: Closed
  • Directions: 93 exit 17, take circle to tremont street, rt on tremont and rt on Martin ave, left on Academy street and home is on the right #11. Near Alans restaurant. the library, Market basket, and many conveniences are nearby. Excellent neighborhood for walking and nice flat streets too for biking.
  • Assessment Amount: 310600
  • Assessment Year: 2023
  • Construction: Existing
  • Total Stories: 2
  • Price Per Sq Ft: 249.78
  • Property Class: Residential
  • Property Type: Single Family
  • Year Built: 1925
  • List Agent: 25594
  • Display On Internet: High Speed Intrnt -Avail
  • Architectural Style: Cape
  • ResoLotFeatures: Landscaped, Level
  • Road Frontage Type: Paved
  • Special Features: None
  • Property Sub Type: Detached
  • Stories: 2

Interior Features

  • Appliances: Dishwasher, Refrigerator, Stove - Gas, Water Heater–Natural Gas, Dryer - Gas, Water Heater
  • Equipment: Security System, Generator - Standby
  • Features Accessibility: 1st Floor Bedroom, 1st Floor Full Bathroom, 1st Floor Hrd Surfce Flr, Bathroom w/Step-in Shower, 1st Floor Laundry
  • Features Interior: Attic - Hatch/Skuttle, Blinds, Ceiling Fan, Dining Area, Kitchen/Dining, Natural Light, Natural Woodwork, Security, Walk-in Closet, Window Treatment, Laundry - 1st Floor
  • Total Bedrooms: 4
  • Flooring: Carpet, Wood
  • Total Bathrooms: 1
  • Full Bathrooms: 1
  • Basement: Yes
  • Basement Access Type: Interior
  • Basement Description: Full, Stairs - Exterior, Stairs - Interior, Storage Space, Unfinished, Interior Access
  • Level 1: Level 1: Bath - Full, Level 1: Dining Room, Level 1: Kitchen/Dining, Level 1: Laundry Room, Level 1: Living Room, Level 1: Sunroom
  • Level 2: Level 2: Bedroom
  • Basement Level Rooms: Level B: Bonus Room, Level B: Utility Room, Level B: Wine Cellar, Level B: Workshop
  • Room 1: Kitchen/Dining, On Level: 1
  • Room 2: Dining Room, On Level: 1
  • Room 3: Bath - Full, On Level: 1
  • Room 4: Laundry Room, On Level: 1
  • Room 5: 1
  • Room 6: Living Room, On Level: 1
  • Room 7: Bedroom, On Level: 2
  • Room 8: Bedroom, On Level: 2
  • Room 9: Bedroom, On Level: 2
  • Room 10: Basement
  • Room 11: Wine Cellar, On Level: Basement
  • Room 12: Utility Room, On Level: Basement
  • Room 13: Workshop, On Level: Basement
  • Sq Ft - Apx Finished AG: 1601
  • Sq Ft - Apx Total: 2101
  • Sq Ft - Apx Total Finished: 1601
  • Sq Ft - Apx Unfinished BG: 500

Exterior Features

  • Driveway: Paved
  • Foundation: Concrete
  • Road Frontage: Yes
  • Roof: Shingle - Asphalt
  • Features Exterior: Fence - Partial, Outbuilding, Porch - Enclosed, Shed, Storage
  • Construction Type: Vinyl Siding, Wood Siding

Garage/Parking

  • Garage Capacity: 2
  • Parking: Driveway, Garage
  • Garage: Yes

Utilities

  • Electric: 200 Amp
  • Sewer: Public Sewer On-Site
  • Heating: Gas Heater - Vented
  • Utilities: Cable, Gas - On-Site, Phone
  • Water Source: Public Water - On-Site

Schools

  • Elementary School: Boscawen Elementary School
  • High School: Manchester Central High School

Lot Info

  • Map: 0183d
  • Lot: 000000
  • Lot Sq Ft: 20038
  • Lot Acres: 0.46
  • Surveyed: Yes
  • Zoning: R2W&S
  • Deed Book: 183d
  • Deed Page: 52
  • Deed Recorded Type: Trust

Tax Info

  • Tax Gross Amount: 6035
  • Tax Year: 2023

MLS Schools

  • School District: Merrimack Valley SAU #46
  • School Middle Jr: Merrimack Valley Middle School

Ownership History

We collect this data history from publicly available records. To have your information removed, we recommend requesting removal directly through your county’s website.

Date Name Owned For Owner Type

Purchase Details

Listed on
Dec 6, 2024
Closed on
Feb 10, 2025
Sold by
Sylvia P Osgood 2019 T P and Sylvia Churas
Bought by
Seller's Agent
Bonnie Johnson
New Way Realty
Buyer's Agent
Robert Marois
RE/MAX Synergy
List Price
$399,900
Sold Price
$399,900
Views
75
Current Estimated Value
$405,368

Home Financials for this Owner

Home Financials are based on the most recent Mortgage that was taken out on this home.
Estimated Appreciation
$5,468
Avg. Annual Appreciation
0.87%
Original Mortgage
$366,208
Interest Rate
6.49%
Mortgage Type
FHA

Purchase Details

Closed on
Jan 28, 2019
Sold by
Osgood Sylvia P
Bought by
Sylvia P Osgood 2019 T P and Sylvia Osgood
Source: Public Records

Home Values in the Area

Source: Public Records

Average Home Value in this Area


Source: Public Records

Agents Specializing in Boscawen, NH

See All Agents

Purchase History

We collect this data history from publicly available records. To have your information removed, we recommend requesting removal directly through your county’s website.

Date Buyer Sale Price Title Company
$399,933 None Available
Sylvia P Osgood 2019 T P -- --
Source: Public Records

Mortgage History

We collect this data history from publicly available records. To have your information removed, we recommend requesting removal directly through your county’s website.

Date Status Borrower Loan Amount
Open $368,670
Closed Olga L Muriel Ret $366,208
Source: Public Records

Property History

We collect this data history from publicly available records. To have your information removed, we recommend requesting removal directly through your county’s website.

Date Event Price List to Sale Price per Sq Ft
02/10/2025 02/10/25 Sold $399,900 0.0% $250 / Sq Ft
01/07/2025 01/07/25 Pending -- -- --
12/06/2024 12/06/24 For Sale $399,900 -- $250 / Sq Ft
Source: PrimeMLS

Tax History

We collect this data history from publicly available records. To have your information removed, we recommend requesting removal directly through your county’s website.

Year Tax Paid Tax Assessment Tax Assessment Total Assessment is a certain percentage of the fair market value that is determined by local assessors to be the total taxable value of land and additions on the property. Land Improvement
2025 $6,477 $311,400 $140,800 $170,600
2024 $5,982 $310,600 $140,800 $169,800
2023 $6,035 $310,600 $140,800 $169,800
2022 $6,231 $201,200 $90,600 $110,600
2021 $5,710 $201,200 $90,600 $110,600
2020 $5,390 $201,200 $90,600 $110,600
2019 $5,658 $201,200 $90,600 $110,600
2018 $5,352 $201,200 $90,600 $110,600
2017 $4,996 $166,700 $60,500 $106,200
2016 $4,769 $166,700 $60,500 $106,200
2015 $4,901 $166,700 $60,500 $106,200
2014 $4,759 $166,700 $60,500 $106,200
2013 $4,503 $166,400 $60,500 $105,900
Source: Public Records

Agents Affiliated with this Home

  • Section Image
  • Section Image
See All Agents

Map

Source: PrimeMLS

MLS Number: 5024031

PrimeMLS

APN: BOSC-000183D-000052

Your Personal Tour Guide

Ask me questions while you tour the home.