
Laura Cote
Coldwell Banker Realty Portsmouth NH
(207) 690-6696
78 Total Sales
2 in Durham
$450K - $660K Price Range
Estimated Value: $559,000 - $823,016
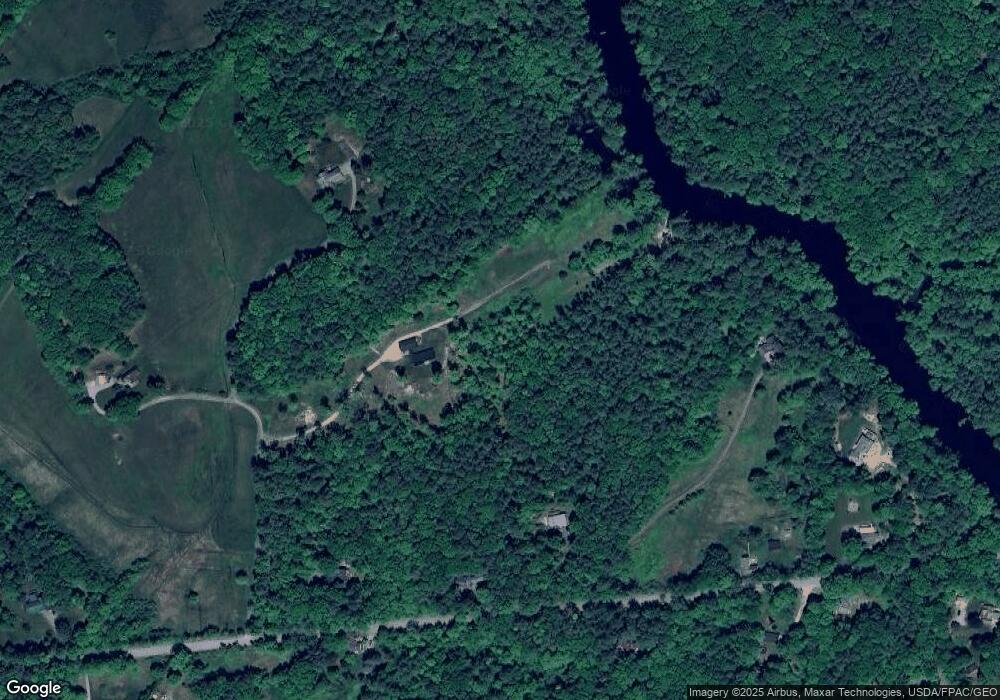
This home is located at 10 Juniper Ln, Durham, NH 03824 and is currently estimated at $680,672, approximately $443 per square foot. 10 Juniper Ln is a home located in Strafford with nearby schools including Mast Way School, Oyster River Middle School, and Oyster River High School.
We collect this data history from publicly available records. To have your information removed, we recommend requesting removal directly through your county’s website.
Laura Cote
Coldwell Banker Realty Portsmouth NH
(207) 690-6696
78 Total Sales
2 in Durham
$450K - $660K Price Range
Monik Graham
RE/MAX Realty One
(833) 484-6092
74 Total Sales
2 in Durham
$390K - $710K Price Range
Tanya Cattabriga
Keller Williams Coastal and Lakes & Mountains Realty
(207) 569-9899
78 Total Sales
1 in Durham
$702,500 Price
Paula Igoe
Arthur Thomas Properties
(207) 501-2629
91 Total Sales
4 in Durham
$600K - $925K Price Range
Luke Morris
REAL Broker NH, LLC
(855) 625-7038
62 Total Sales
2 in Durham
$650,000 Price Range
Lee Ann Parks
EXP Realty
(603) 605-1749
173 Total Sales
2 in Durham
$535K - $750K Price Range
We collect this data history from publicly available records. To have your information removed, we recommend requesting removal directly through your county’s website.
| Date | Buyer | Sale Price | Title Company |
|---|---|---|---|
| -- | None Available | ||
| Boley Celie | -- | None Available | |
| Boley Jennigs | $245,000 | -- |
We collect this data history from publicly available records. To have your information removed, we recommend requesting removal directly through your county’s website.
| Date | Status | Borrower | Loan Amount |
|---|---|---|---|
| Previous Owner | $579,500 | ||
| Closed | Boley Jennings L | $640,000 | |
| Previous Owner | -- | $196,000 |
We collect this data history from publicly available records. To have your information removed, we recommend requesting removal directly through your county’s website.
| Year | Tax Paid | Tax Assessment Tax Assessment Total Assessment is a certain percentage of the fair market value that is determined by local assessors to be the total taxable value of land and additions on the property. | Land | Improvement |
|---|---|---|---|---|
| 2025 | $12,612 | $668,380 | $298,280 | $370,100 |
| 2024 | $11,227 | $552,258 | $222,058 | $330,200 |
| 2023 | $11,312 | $552,338 | $222,138 | $330,200 |
| 2022 | $11,243 | $387,153 | $148,153 | $239,000 |
| 2021 | $10,812 | $387,374 | $148,374 | $239,000 |
| 2020 | $10,741 | $387,335 | $148,335 | $239,000 |
| 2019 | $13,509 | $492,500 | $253,500 | $239,000 |
| 2018 | $6,089 | $227,200 | $227,200 | $0 |
| 2017 | $6,505 | $212,300 | $188,700 | $23,600 |
| 2016 | $6,312 | $212,300 | $188,700 | $23,600 |
| 2015 | $6,337 | $212,300 | $188,700 | $23,600 |
| 2014 | $6,479 | $212,300 | $188,700 | $23,600 |
| 2013 | $6,456 | $212,300 | $188,700 | $23,600 |
Ask me questions while you tour the home.