
Seller's Agent in 2026
Lauren Etheridge
Nimble Real Estate
(601) 336-2023
5 Total Sales
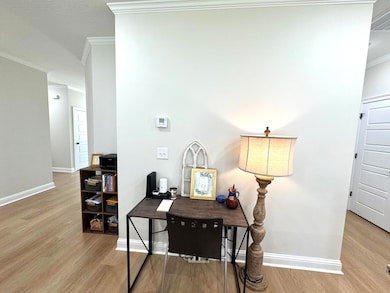
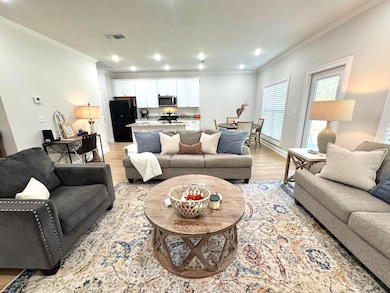
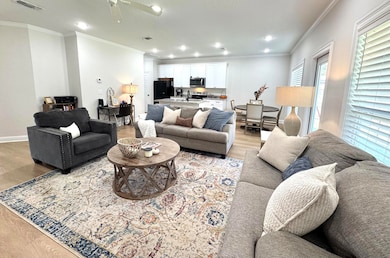
Estimated Value: $240,000
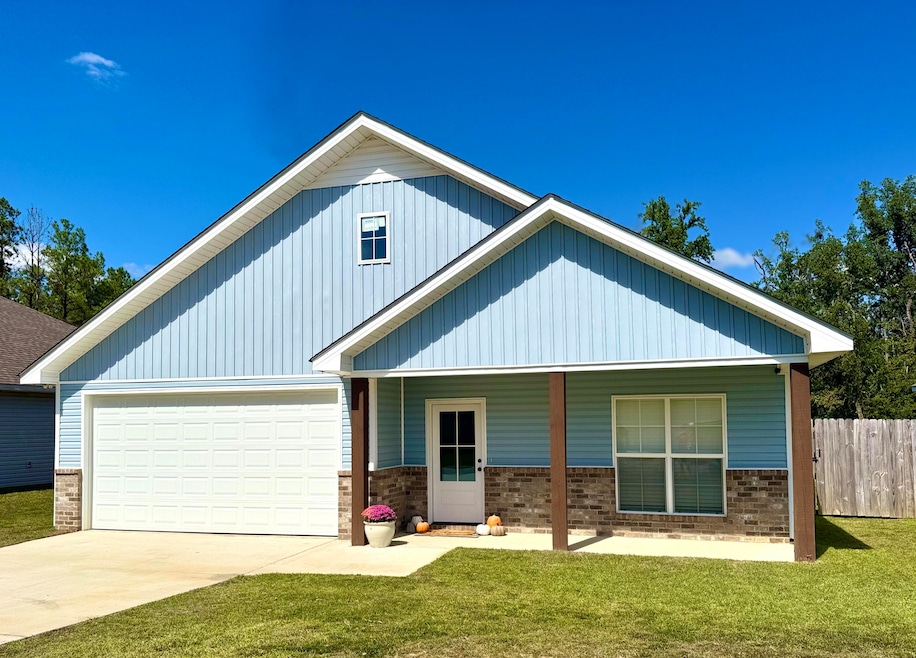
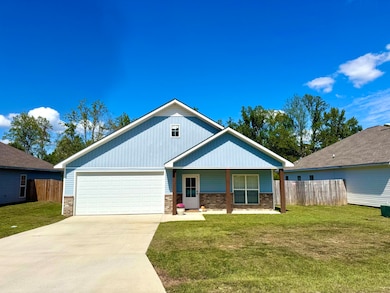
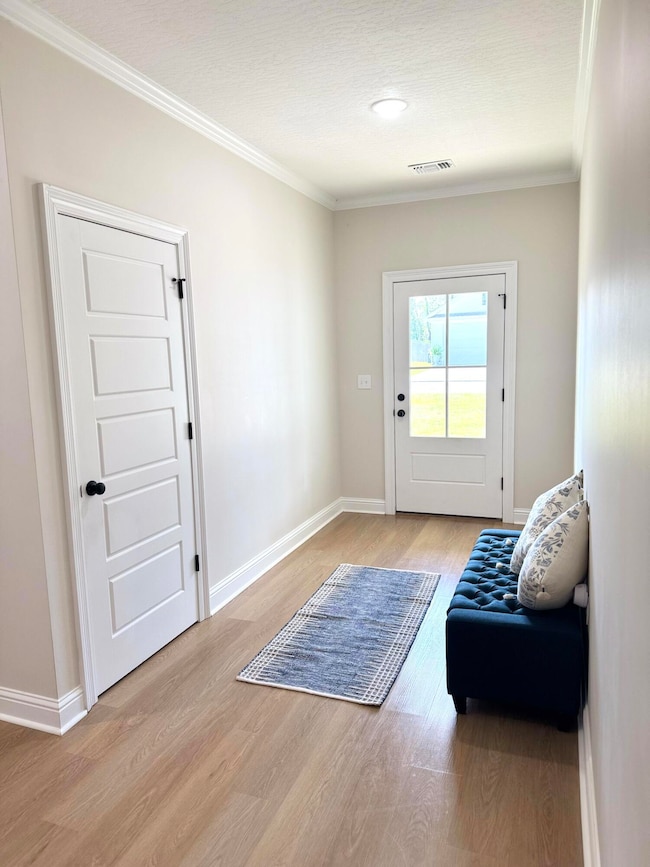
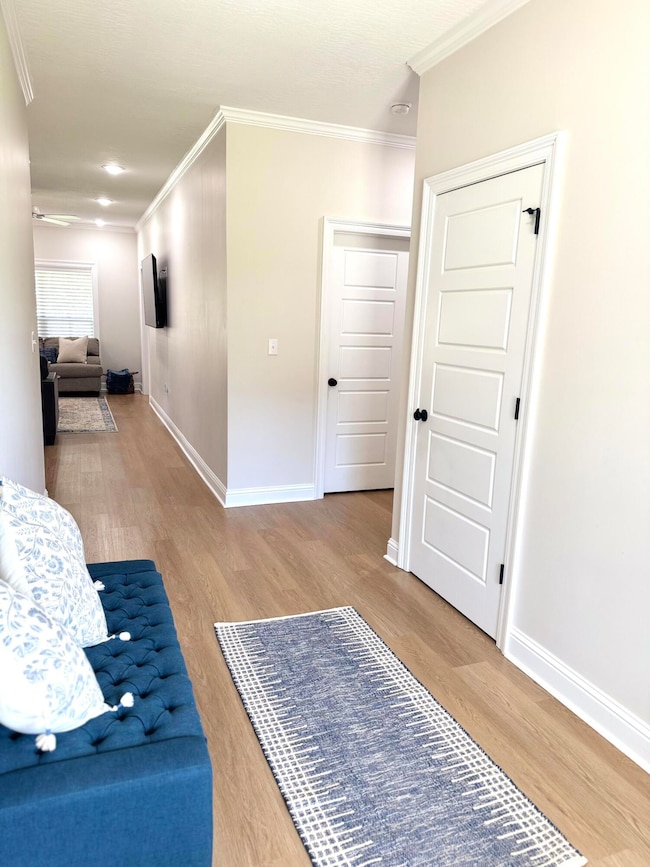
Tucked away in the beautiful Sunrise community of Petal, this 3-bedroom, 2-bath home offers the perfect blend of comfort and convenience for your family. Located on a quiet back street of the Meadows subdivision, this home sits among newer constructed homes and is part of the highly ranked Petal School District. This property offers an open concept living and kitchen area featuring durable vinyl plank flooring and granite countertops. The split bedroom plan provides added privacy, with the primary suite having a separate shower and soaking tub along with a walk in closet.Enjoy outdoor living with covered patios in both the front and back, along with a fenced in back yard- perfect for kids, pets, or entertaining guests. This inviting home combines a peaceful setting with easy access to everything Petal has to offer, making it the ideal place to call home. Agent owned.
Last Agent to Sell the Property
Nimble Real Estate License #S-61330 Listed on: 10/06/2025
We collect this data history from publicly available records. To have your information removed, we recommend requesting removal directly through your county’s website.
| Date | Event | Price | List to Sale | Price per Sq Ft | Prior Sale |
|---|---|---|---|---|---|
| 01/02/2026 01/02/26 | Sold | -- | -- | -- | |
| 11/30/2025 11/30/25 | Pending | -- | -- | -- | |
| 10/17/2025 10/17/25 | Price Changed | $240,000 | -1.0% | $175 / Sq Ft | |
| 10/06/2025 10/06/25 | For Sale | $242,500 | +2.8% | $177 / Sq Ft | |
| 09/22/2023 09/22/23 | Sold | -- | -- | -- | View Prior Sale |
| 08/23/2023 08/23/23 | Pending | -- | -- | -- | |
| 06/20/2023 06/20/23 | For Sale | $236,000 | -- | -- |
We collect this data history from publicly available records. To have your information removed, we recommend requesting removal directly through your county’s website.
| Year | Tax Paid | Tax Assessment Tax Assessment Total Assessment is a certain percentage of the fair market value that is determined by local assessors to be the total taxable value of land and additions on the property. | Land | Improvement |
|---|---|---|---|---|
| 2025 | $5,642 | $332,113 | $71,971 | $260,142 |
| 2024 | $5,642 | $335,097 | $71,971 | $263,126 |
| 2023 | $3,795 | $230,328 | $0 | $0 |
| 2022 | $3,611 | $223,619 | $0 | $0 |
| 2021 | $3,567 | $217,106 | $0 | $0 |
| 2020 | $3,767 | $214,108 | $0 | $0 |
| 2019 | $3,658 | $209,294 | $0 | $0 |
| 2018 | $3,602 | $205,392 | $0 | $0 |
| 2017 | $2,338 | $187,497 | $0 | $0 |
| 2016 | $2,310 | $133,473 | $0 | $0 |
| 2015 | $2,331 | $132,545 | $0 | $0 |
| 2014 | $2,306 | $131,493 | $0 | $0 |
| 2013 | -- | $129,550 | $0 | $0 |
Seller's Agent in 2026
Lauren Etheridge
Nimble Real Estate
(601) 336-2023
5 Total Sales
FM
Buyer's Agent in 2026
Frankie Mickovski
Real Broker
(601) 549-8046
58 Total Sales
CF
Seller's Agent in 2023
Chandler Farris
KW Elite Keller Williams
Buyer's Agent in 2023
Adam Watkins
The All-Star Team Inc
(601) 549-8203
219 Total Sales
Source: Hattiesburg Area Association of REALTORS®
MLS Number: 144402
Disclaimer: Certain information contained herein is derived from information provided by parties other than Homes.com. All information provided is deemed reliable, but is not guaranteed to be accurate and should be independently verified.
IDX information is provided exclusively for personal, non-commercial use, and may not be used for any purpose other than to identify prospective properties consumers may be interested in purchasing. Information is deemed reliable but not guaranteed.
Ask me questions while you tour the home.