M
Seller's Agent in 2024
Marty Boennighausen
Martin & Tope Real Estate Co
(719) 783-0910
42 Total Sales
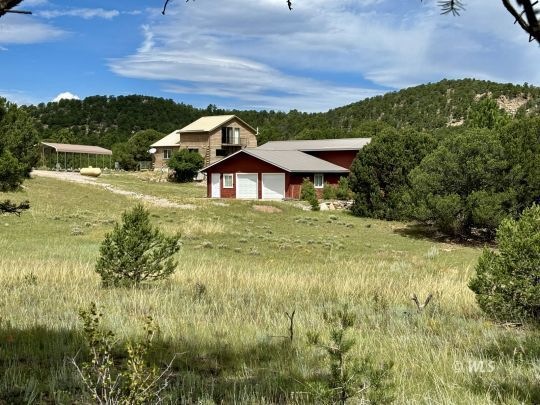
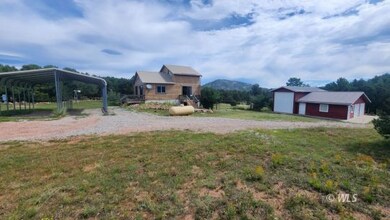
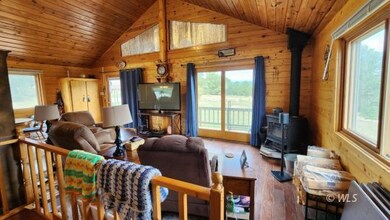
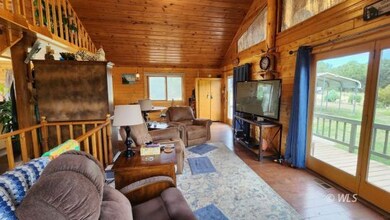
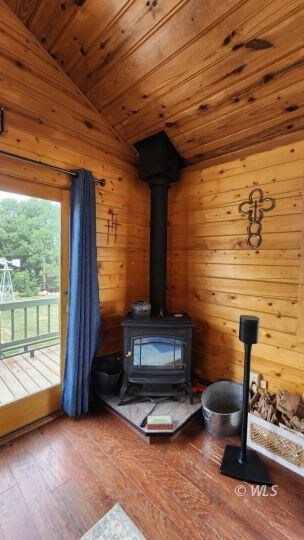
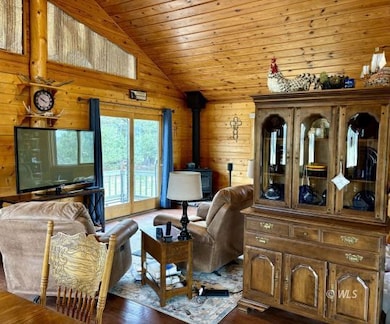
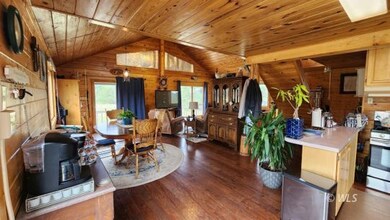
Looking for a full time or get-away home out of the city in quiet peaceful setting? Here is a cabin with a garage with tall RV parking, an additional two car garage, and separate workshop room. There is also a 144 sq ft crafts shed with power, a 2 car covered carport and the propane tank is owned and included. The great room has large windows and freestanding wood stove. The kitchen has nice appliances and a big window with a view. The loft bedroom includes a 1/2 bath and private deck. The lower walkout level has a family room, utility room, non-conforming bedroom and 3/4 bathroom. Beautiful golden wood ceilings throughout. An additional 5.11 acres next to this cabin is also for sale for an additional price. The corner of this lot touches 631 acres of Colorado State Trust land. Lots of room to play outside and lots of room to store your toys. Come home to the mountains and relax. Furniture included! Measurements of structures and flagging of the corners of the lot are estimates; buyer to verify.
Last Agent to Sell the Property
Martin & Tope Real Estate Co Brokerage Phone: (719) 783-0910 License #40023462 Listed on: 08/12/2024
Co-Listed By
Brittany Martin
Martin & Tope Real Estate Co Brokerage Phone: (719) 783-0910 License #FA.100077508
Last Buyer's Agent
Martin & Tope Real Estate Co Brokerage Phone: (719) 783-0910 License #40023462 Listed on: 08/12/2024
We collect this data history from publicly available records. To have your information removed, we recommend requesting removal directly through your county’s website.
| Date | Event | Price | List to Sale | Price per Sq Ft |
|---|---|---|---|---|
| 10/07/2024 10/07/24 | Sold | $484,841 | +2.1% | $242 / Sq Ft |
| 08/28/2024 08/28/24 | Pending | -- | -- | -- |
| 08/12/2024 08/12/24 | For Sale | $475,000 | -- | $238 / Sq Ft |
We collect this data history from publicly available records. To have your information removed, we recommend requesting removal directly through your county’s website.
| Year | Tax Paid | Tax Assessment Tax Assessment Total Assessment is a certain percentage of the fair market value that is determined by local assessors to be the total taxable value of land and additions on the property. | Land | Improvement |
|---|---|---|---|---|
| 2025 | $1,301 | $25,185 | ||
| 2024 | $1,301 | $25,401 | $0 | $0 |
| 2023 | $1,016 | $20,754 | $0 | $0 |
| 2022 | $718 | $15,298 | $0 | $0 |
| 2021 | $723 | $15,738 | $0 | $0 |
| 2020 | $639 | $14,166 | $0 | $0 |
| 2019 | $638 | $14,166 | $0 | $0 |
| 2018 | $588 | $13,050 | $0 | $0 |
| 2017 | $589 | $13,050 | $0 | $0 |
| 2016 | $542 | $12,010 | $0 | $0 |
| 2015 | $540 | $12,010 | $0 | $0 |
| 2012 | $520 | $12,503 | $1,694 | $10,809 |
M
Seller's Agent in 2024
Marty Boennighausen
Martin & Tope Real Estate Co
(719) 783-0910
42 Total Sales
B
Seller Co-Listing Agent in 2024
Brittany Martin
Martin & Tope Real Estate Co
Source: Westcliffe Listing Service
MLS Number: 2516946
APN: 3947260000097
Ask me questions while you tour the home.
