
Tom Jones
Berkshire Hathaway HomeServices Robert Paul Properties
(508) 978-3115
4 Total Sales
2 in Brewster
$1,895,000 Price Range


Estimated Value: $492,860
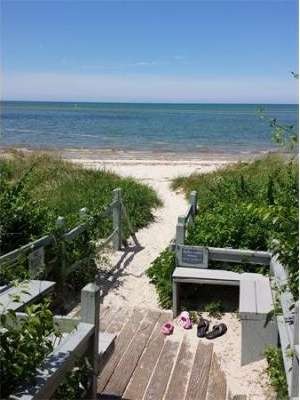
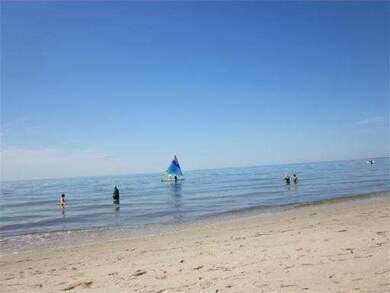
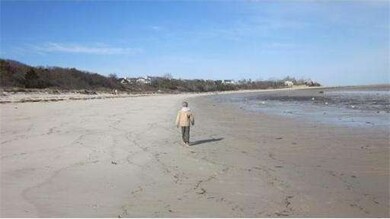
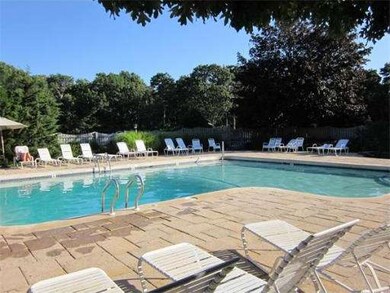

10 Landing Lane is an extra large one-bedroom ground floor unit with a detached 1 car garage at beautiful Sea Pines. It shares a magnificent private 1100' Cape Cod Bay beach where you can also moor your boat and store your kayaks seasonally as well as a wonderful pool and clubhouse(with updated renovations completed just this year), 4 tennis courts and a children's play area. This newly shingle-sided unit includes: updated kitchen with tile floor and new refrigerator, washer and dryer, spacious living/dining room with woodburning fireplace and easy-to-clean laminate flooring, AND outside private living space on the fenced, garden patio area... all this just a short walk to the beach! Rentals/Pets allowed with restrictions. Buyer/Agent to confirm all info herein.
Home Type
Condominium
Year Built
1973
Lot Details
0 Sq Ft Lot
We collect this data history from publicly available records. To have your information removed, we recommend requesting removal directly through your county’s website.
Tom Jones
Berkshire Hathaway HomeServices Robert Paul Properties
(508) 978-3115
4 Total Sales
2 in Brewster
$1,895,000 Price Range
Bob Sheldon
RE/MAX Real Estate Center
(774) 771-1309
113 Total Sales
2 in Brewster
$732K - $785K Price Range
Leda Phillips
LAER Realty Partners
(508) 557-2425
41 Total Sales
1 in Brewster
$480,000 Price
Dillan Hoyt
Greer Real Estate, LLC
(774) 772-6314
29 Total Sales
4 in Brewster
$411K - $527K Price Range
Livia Freitas Monteforte
Compass
(508) 444-0039
124 Total Sales
1 in Brewster
$1,475,000 Price
Lisa Caron
Lisa Caron Real Estate LLC
(774) 808-5023
97 Total Sales
1 in Brewster
$345,000 Price
We collect this data history from publicly available records. To have your information removed, we recommend requesting removal directly through your county’s website.
| Date | Buyer | Sale Price | Title Company |
|---|---|---|---|
| $222,500 | -- | ||
| Jameson Kenneth | -- | -- | |
| Jameson Kenneth | -- | -- | |
| Kenneth F Jameson | -- | -- | |
| Hearthstone Rt | -- | -- | |
| Exchange Authority Llp | $259,000 | -- | |
| Romano Roland | $116,000 | -- | |
| Phillips Stephen R | $73,000 | -- |
We collect this data history from publicly available records. To have your information removed, we recommend requesting removal directly through your county’s website.
| Date | Status | Borrower | Loan Amount |
|---|---|---|---|
| Open | -- | $178,000 | |
| Previous Owner | Jameson Kenneth | $60,000 | |
| Previous Owner | Hearthstone Rt | $210,000 | |
| Closed | Rotstein Koby A | $210,000 |
We collect this data history from publicly available records. To have your information removed, we recommend requesting removal directly through your county’s website.
| Date | Event | Price | List to Sale | Price per Sq Ft |
|---|---|---|---|---|
| 03/01/2016 03/01/16 | Sold | $222,500 | -- | $236 / Sq Ft |
| 12/30/2015 12/30/15 | Pending | -- | -- | -- |
We collect this data history from publicly available records. To have your information removed, we recommend requesting removal directly through your county’s website.
| Year | Tax Paid | Tax Assessment Tax Assessment Total Assessment is a certain percentage of the fair market value that is determined by local assessors to be the total taxable value of land and additions on the property. | Land | Improvement |
|---|---|---|---|---|
| 2025 | $3,013 | $438,000 | $0 | $438,000 |
| 2024 | $2,818 | $413,800 | $0 | $413,800 |
| 2023 | $2,463 | $352,300 | $0 | $352,300 |
| 2022 | $2,254 | $287,100 | $0 | $287,100 |
| 2021 | $2,049 | $238,800 | $0 | $238,800 |
| 2020 | $2,001 | $232,100 | $0 | $232,100 |
| 2019 | $1,938 | $225,900 | $0 | $225,900 |
| 2018 | $1,864 | $225,700 | $0 | $225,700 |
| 2017 | $1,795 | $213,900 | $0 | $213,900 |
| 2016 | $1,857 | $220,300 | $0 | $220,300 |
| 2015 | $1,777 | $215,100 | $0 | $215,100 |
DC
Seller's Agent in 2016
Denise Coolidge
Kinlin Grover Compass
(774) 239-6781
15 Total Sales
Source: MLS Property Information Network (MLS PIN)
MLS Number: 71736892
APN: BREW-000078-000077-000573
Disclaimer: Certain information contained herein is derived from information provided by parties other than Homes.com. All information provided is deemed reliable, but is not guaranteed to be accurate and should be independently verified.
The property listing data and information, or the Images, set forth herein were provided to MLS Property Information Network, Inc. from third party sources, including sellers, lessors and public records, and were compiled by MLS Property Information Network, Inc. The property listing data and information, and the Images, are for the personal, non-commercial use of consumers having a good faith interest in purchasing or leasing listed properties of the type displayed to them and may not be used for any purpose other than to identify prospective properties which such consumers may have a good faith interest in purchasing or leasing. MLS Property Information Network, Inc. and its subscribers disclaim any and all representations and warranties as to the accuracy of the property listing data and information, or as to the accuracy of any of the Images, set forth herein.
Ask me questions while you tour the home.