
Denny Horner
RLAH Real Estate
(202) 931-6634
124 Total Sales
1 in Rehoboth Beach
$375,000 Price

Estimated Value: $2,064,000 - $2,226,000
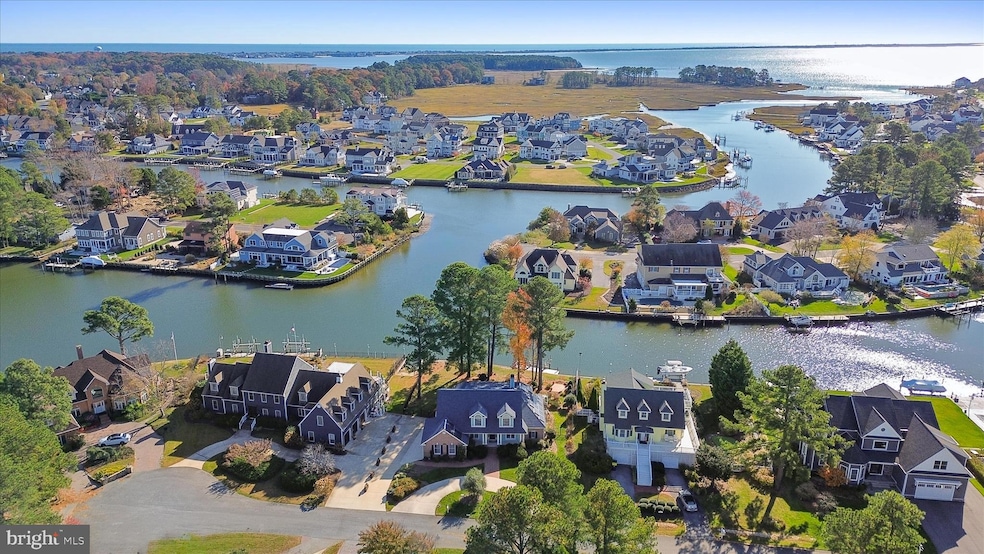
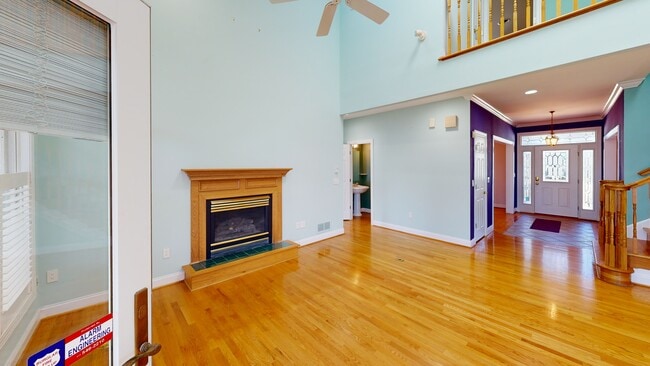
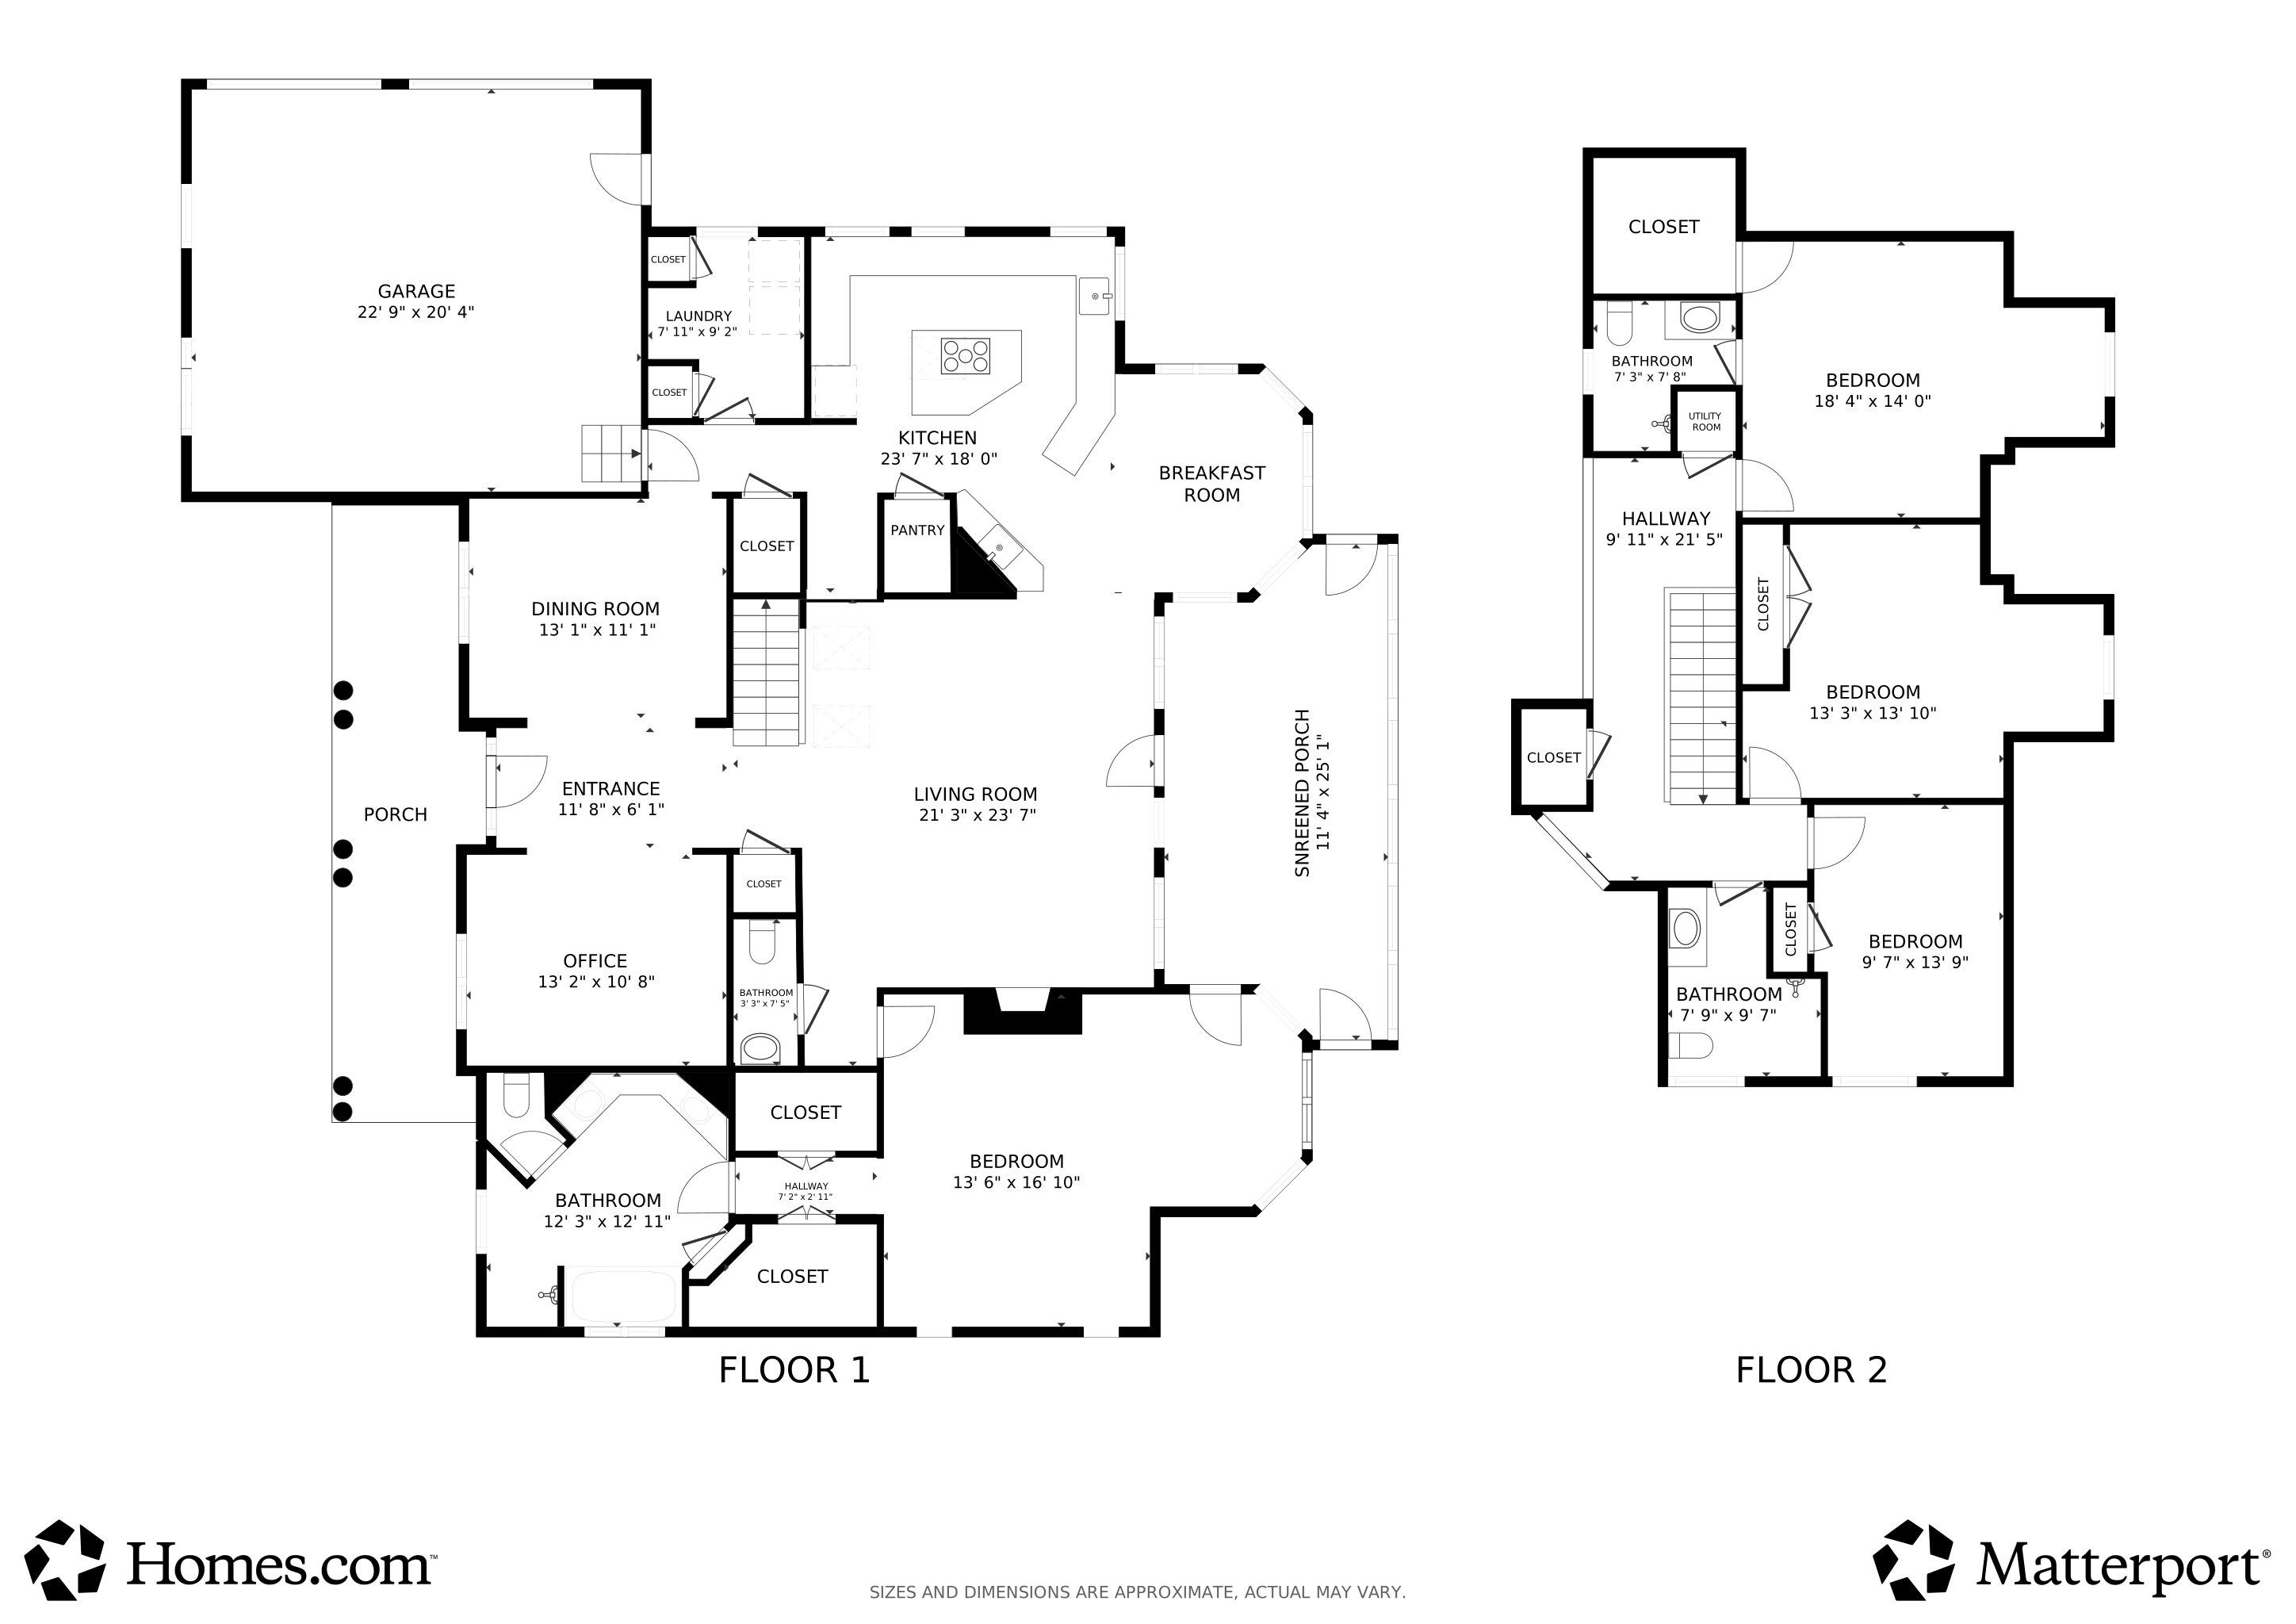
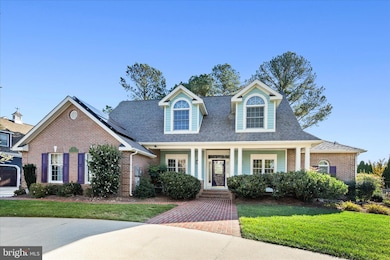
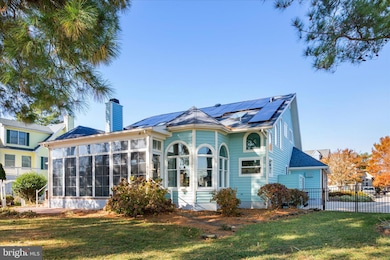
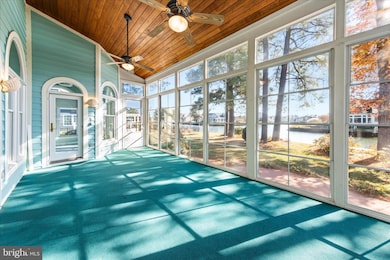
Set along a quiet canal with direct access to Rehoboth Bay, this 4-bedroom home offers the best of waterfront living—complete with a newer dock and boat lift. Vaulted ceilings and large windows flood the main living areas with natural light and stunning water views. The chef’s kitchen is thoughtfully designed with quartzite countertops, a Sub-Zero fridge, Wolf double ovens, an induction cooktop, wet bar, large island, soft-close cabinetry, and a Wolf dishwasher—all perfectly positioned for both function and style. Enjoy your morning coffee in the bright breakfast room, featuring some of the best views in the house. For more formal gatherings, the elegant dining room provides a refined space, while a dedicated office offers flexibility for work or study. The first-floor primary suite ensures comfort and privacy, and three additional bedrooms upstairs provide plenty of room for family and guests. Outside, a fenced-in yard and oversized two-car garage complete this waterfront package. Just minutes from Rehoboth Bay, this home delivers effortless coastal living with stunning views at every turn. The square footage is 2917 not the assessor estimate of 1848.
The home is economical to run due to the Geothermal heating system, solar panels and the property has it's own well for irrigation.
The Boat lift is sold "as is" This property is being sold "As Is"
Last Agent to Sell the Property
(302) 227-4800 debbie@debbiereed.com RE/MAX Realty Group Rehoboth Brokerage Phone: 3022274800 License #RS-0010229 Listed on: 06/13/2025
Co-Listed By
(302) 227-4800 ashlee@debbiereed.com RE/MAX Realty Group Rehoboth Brokerage Phone: 3022274800
Last Buyer's Agent
(302) 645-6661 leeann@leeanngroup.com Berkshire Hathaway HomeServices PenFed Realty License #RA-0002064
We collect this data history from publicly available records. To have your information removed, we recommend requesting removal directly through your county’s website.
Denny Horner
RLAH Real Estate
(202) 931-6634
124 Total Sales
1 in Rehoboth Beach
$375,000 Price
Dennis Snavely
RE/MAX Elite
(484) 779-1618
121 Total Sales
1 in Rehoboth Beach
$379,900 Price
Vicky Lawson
Long & Foster Real Estate, Inc.
(856) 517-2783
147 Total Sales
1 in Rehoboth Beach
$320,000 Price
Penny Hollis
Samson Properties
(667) 243-8212
88 Total Sales
1 in Rehoboth Beach
$450,000 Price
Kristin Usaitis
Long & Foster Real Estate, Inc.
(202) 929-1381
64 Total Sales
2 in Rehoboth Beach
$765K - $900K Price Range
Anthony Sacco
RE/MAX Associates
(302) 291-3509
151 Total Sales
27 in Rehoboth Beach
$165K - $1.2M Price Range
We collect this data history from publicly available records. To have your information removed, we recommend requesting removal directly through your county’s website.
| Date | Buyer | Sale Price | Title Company |
|---|---|---|---|
| $2,175,000 | None Listed On Document | ||
| Lerolle Donatienne (Trustee) | -- | -- |
We collect this data history from publicly available records. To have your information removed, we recommend requesting removal directly through your county’s website.
| Date | Event | Price | List to Sale | Price per Sq Ft |
|---|---|---|---|---|
| 02/13/2026 02/13/26 | Sold | $2,175,000 | -9.0% | $746 / Sq Ft |
| 12/31/2025 12/31/25 | Price Changed | $2,390,000 | -4.0% | $819 / Sq Ft |
| 10/16/2025 10/16/25 | Price Changed | $2,490,000 | -10.9% | $854 / Sq Ft |
| 08/01/2025 08/01/25 | For Sale | $2,795,000 | 0.0% | $958 / Sq Ft |
| 06/29/2025 06/29/25 | Off Market | $2,795,000 | -- | -- |
| 06/13/2025 06/13/25 | For Sale | $2,795,000 | -- | $958 / Sq Ft |
We collect this data history from publicly available records. To have your information removed, we recommend requesting removal directly through your county’s website.
| Year | Tax Paid | Tax Assessment Tax Assessment Total Assessment is a certain percentage of the fair market value that is determined by local assessors to be the total taxable value of land and additions on the property. | Land | Improvement |
|---|---|---|---|---|
| 2025 | $2,230 | $51,500 | $10,000 | $41,500 |
| 2024 | $2,038 | $51,500 | $10,000 | $41,500 |
| 2023 | $2,036 | $51,500 | $10,000 | $41,500 |
| 2022 | $2,448 | $51,500 | $10,000 | $41,500 |
| 2021 | $2,425 | $51,500 | $10,000 | $41,500 |
| 2020 | $2,418 | $51,500 | $10,000 | $41,500 |
| 2019 | $2,421 | $51,500 | $10,000 | $41,500 |
| 2018 | $2,262 | $51,500 | $0 | $0 |
| 2017 | $2,166 | $51,500 | $0 | $0 |
| 2016 | $2,057 | $51,500 | $0 | $0 |
| 2015 | $1,966 | $51,500 | $0 | $0 |
| 2014 | $1,951 | $51,500 | $0 | $0 |
Seller's Agent in 2026
DEBBIE REED
RE/MAX
(302) 227-3818
725 Total Sales
Seller Co-Listing Agent in 2026
Ashlee Reed
RE/MAX
(443) 254-2360
33 Total Sales
Buyer's Agent in 2026
Lee Ann Wilkinson
BHHS PenFed (actual)
(302) 205-0392
1,708 Total Sales
Source: Bright MLS
MLS Number: DESU2088216
APN: 334-19.00-205.00
Disclaimer: Certain information contained herein is derived from information provided by parties other than Homes.com. All information provided is deemed reliable, but is not guaranteed to be accurate and should be independently verified.
The data relating to real estate for sale on this website appears in part through the BRIGHT Internet Data Exchange program, a voluntary cooperative exchange of property listing data between licensed real estate brokerage firms, and is provided by BRIGHT through a licensing agreement.
Listing information is from various brokers who participate in the Bright MLS IDX program and not all listings may be visible on the site.
The property information being provided on or through the website is for the personal, non-commercial use of consumers and such information may not be used for any purpose other than to identify prospective properties consumers may be interested in purchasing.
Some properties which appear for sale on the website may no longer be available because they are for instance, under contract, sold or are no longer being offered for sale.
Property information displayed is deemed reliable but is not guaranteed.
Copyright 2026 Bright MLS, Inc.
Ask me questions while you tour the home.