
Melissa Perrault
Keller Williams Realty Metro-Concord
(603) 420-2039
81 Total Sales
1 in Meredith
$135,000 Price
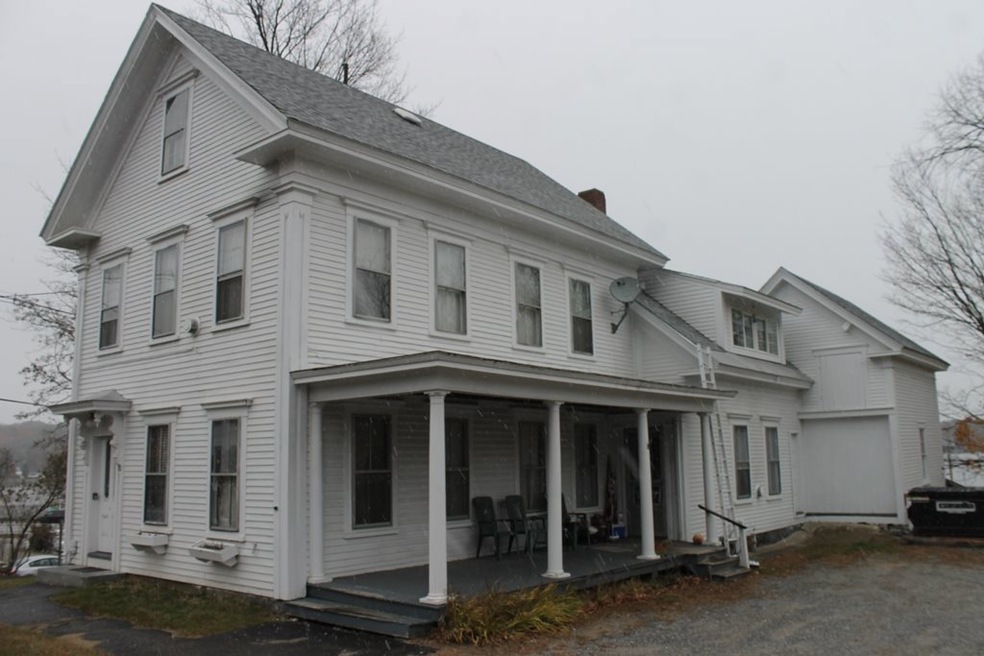
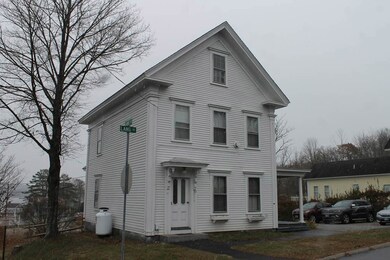


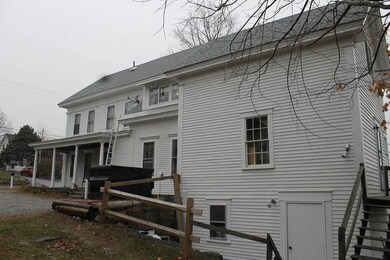
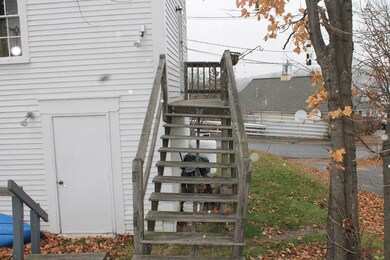
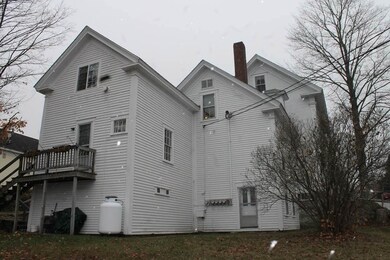
Meredith, NH 03253- In the heart of the village sits this well kept, well cared for multi-family home that has been owned and operated by the same owner for over 30 years. The tenants are long term and have enjoyed living in this location, hoping to continue. The location is spectacular offering an easy walk to all Meredith offers with a nice in-town corner lot, good size parking area, simple. The exterior of the building appears to have been painted recently and the roof looks to be in real nice shape. You will like how the individual units look and the barn and basement areas look in good shape. This property will make a real nice investment for you. We are on a delayed showing status with the property being able to be shown starting Saturday, November 18, 2017.
Last Agent to Sell the Property
RE/MAX Innovative Bayside License #041942 Listed on: 11/14/2017
Last Buyer's Agent
RE/MAX Innovative Bayside License #041942 Listed on: 11/14/2017
We collect this data history from publicly available records. To have your information removed, we recommend requesting removal directly through your county’s website.
Melissa Perrault
Keller Williams Realty Metro-Concord
(603) 420-2039
81 Total Sales
1 in Meredith
$135,000 Price
Angela Smith
Lakefront Living Realty - The Smith Group
(774) 307-7141
46 Total Sales
5 in Meredith
$175K - $1.4M Price Range
Jonathan Farwell
Keller Williams Realty-Metropolitan
(207) 690-5247
59 Total Sales
1 in Meredith
$1,750,000 Price
Jill Mcalpine
BHHS Verani Londonderry
(888) 619-8934
42 Total Sales
1 in Meredith
$5,399,000 Price
Bradley Roberts
REAL Broker NH, LLC
(877) 591-7046
107 Total Sales
1 in Meredith
$575,000 Price
Kerry Raymond
Coldwell Banker Realty Center Harbor NH
(888) 302-6471
73 Total Sales
2 in Meredith
$450K - $588K Price Range
We collect this data history from publicly available records. To have your information removed, we recommend requesting removal directly through your county’s website.
| Date | Buyer | Sale Price | Title Company |
|---|---|---|---|
| $305,000 | -- |
We collect this data history from publicly available records. To have your information removed, we recommend requesting removal directly through your county’s website.
| Date | Status | Borrower | Loan Amount |
|---|---|---|---|
| Closed | $150,000 |
We collect this data history from publicly available records. To have your information removed, we recommend requesting removal directly through your county’s website.
| Date | Event | Price | List to Sale | Price per Sq Ft |
|---|---|---|---|---|
| 12/01/2017 12/01/17 | Sold | $305,000 | +33.2% | $121 / Sq Ft |
| 11/20/2017 11/20/17 | Pending | -- | -- | -- |
| 11/14/2017 11/14/17 | For Sale | $229,000 | -- | $91 / Sq Ft |
We collect this data history from publicly available records. To have your information removed, we recommend requesting removal directly through your county’s website.
| Year | Tax Paid | Tax Assessment Tax Assessment Total Assessment is a certain percentage of the fair market value that is determined by local assessors to be the total taxable value of land and additions on the property. | Land | Improvement |
|---|---|---|---|---|
| 2025 | $3,593 | $338,300 | $172,300 | $166,000 |
| 2024 | $3,674 | $358,100 | $172,300 | $185,800 |
| 2023 | $3,542 | $358,100 | $172,300 | $185,800 |
| 2022 | $3,385 | $242,300 | $91,700 | $150,600 |
| 2021 | $3,254 | $242,300 | $91,700 | $150,600 |
| 2020 | $3,397 | $242,300 | $91,700 | $150,600 |
| 2019 | $3,405 | $214,300 | $52,900 | $161,400 |
| 2018 | $3,347 | $214,300 | $52,900 | $161,400 |
| 2016 | $3,054 | $195,900 | $63,800 | $132,100 |
| 2015 | $2,978 | $195,900 | $63,800 | $132,100 |
| 2014 | $2,905 | $195,900 | $63,800 | $132,100 |
| 2013 | $2,821 | $195,800 | $63,800 | $132,000 |
Seller's Agent in 2017
Christopher Kelly
RE/MAX Innovative Bayside
(603) 677-2182
200 Total Sales
Source: PrimeMLS
MLS Number: 4668001
Disclaimer: Certain information contained herein is derived from information provided by parties other than Homes.com. All information provided is deemed reliable, but is not guaranteed to be accurate and should be independently verified.
Copyright 2026 PrimeMLS, Inc. All rights reserved. This information is deemed reliable, but not guaranteed. The data relating to real estate displayed on this display comes in part from the IDX Program of PrimeMLS. The information being provided is for consumers’ personal, non-commercial use and may not be used for any purpose other than to identify prospective properties consumers may be interested in purchasing.
Ask me questions while you tour the home.