
ABODE TEAM
EXP Realty
(855) 944-1159
106 Total Sales
2 in Bow
$350K - $675K Price Range
Estimated Value: $728,250
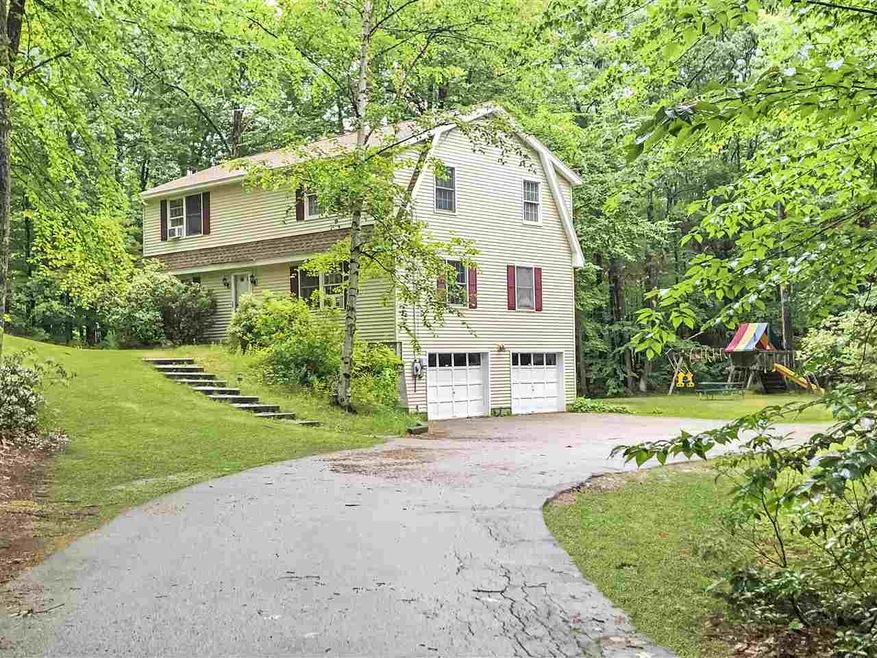
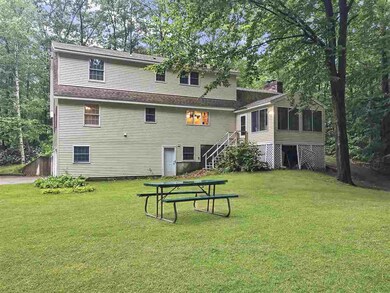
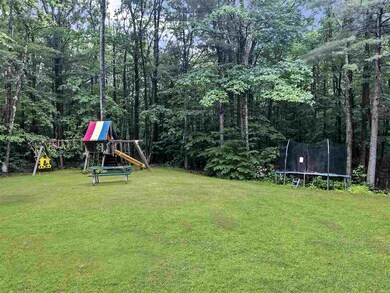
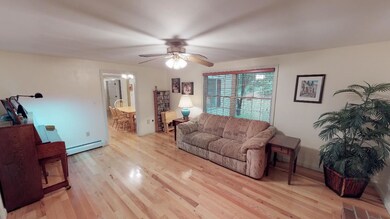
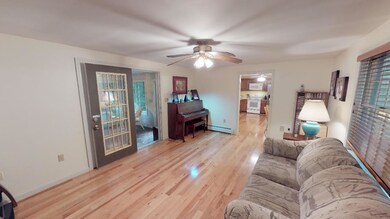
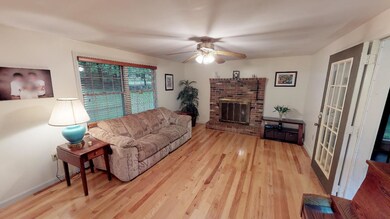
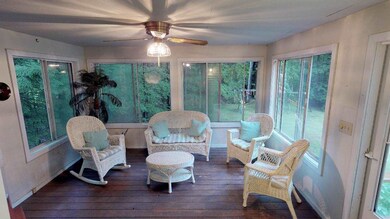
Priced to sell ! This 4 BR / 3 BA Gambrel is in a desired neighborhood of similar homes just a short distance to schools, town center, shopping, and commuting access. Features include hardwood throughout the first floor including the kitchen, vinyl siding, newer roof and large eat in kitchen with newer appliances. 3 Generously sized bedrooms are upstairs (the 4th is on the first floor) along with a a nicely remodeled master bath, large master closet and another full bath. A large screen porch (not included in the square footage) off the back leads to the level and private back yard with swing/play set that comes with the home. A walk out lower level with some additional finished space, a granite & cobblestone walkway to the front, and mature plantings including wild laurel (hence the street name), complete this property.
Last Agent to Sell the Property
Hometown Property Group License #066206 Listed on: 06/26/2019
We collect this data history from publicly available records. To have your information removed, we recommend requesting removal directly through your county’s website.
ABODE TEAM
EXP Realty
(855) 944-1159
106 Total Sales
2 in Bow
$350K - $675K Price Range
Steve Cotran
RE/MAX Area Real Estate Network LTD
(844) 423-3044
98 Total Sales
1 in Bow
$900,000 Price
Siri Wilbur Kamien
BHHS Verani Londonderry
(351) 215-0785
67 Total Sales
1 in Bow
$761,500 Price
Michele West
REMAX Prime
(888) 292-3237
73 Total Sales
1 in Bow
$465,000 Price
Holly Vance McKellar
BHHS Verani Concord
(877) 676-7308
47 Total Sales
2 in Bow
$510K - $585K Price Range
Lyn Ward
EXIT Reward Realty
(844) 810-6178
62 Total Sales
1 in Bow
$600,000 Price
We collect this data history from publicly available records. To have your information removed, we recommend requesting removal directly through your county’s website.
| Date | Buyer | Sale Price | Title Company |
|---|---|---|---|
| $333,000 | -- | ||
| Mullen Michael J | $259,000 | -- | |
| Stuart William C | $185,000 | -- |
We collect this data history from publicly available records. To have your information removed, we recommend requesting removal directly through your county’s website.
| Date | Status | Borrower | Loan Amount |
|---|---|---|---|
| Open | $100,000 | ||
| Open | Szafran Aaron T | $368,000 | |
| Closed | Szafran Aaron T | $325,000 | |
| Closed | Szafran Aaron T | $320,336 | |
| Previous Owner | Mullen Michael J | $155,000 |
We collect this data history from publicly available records. To have your information removed, we recommend requesting removal directly through your county’s website.
| Date | Event | Price | List to Sale | Price per Sq Ft |
|---|---|---|---|---|
| 09/17/2019 09/17/19 | Sold | $333,000 | +0.9% | $135 / Sq Ft |
| 08/19/2019 08/19/19 | Pending | -- | -- | -- |
| 08/13/2019 08/13/19 | Price Changed | $329,900 | -5.7% | $134 / Sq Ft |
| 07/11/2019 07/11/19 | Price Changed | $349,900 | -2.8% | $142 / Sq Ft |
| 06/26/2019 06/26/19 | For Sale | $359,900 | -- | $146 / Sq Ft |
We collect this data history from publicly available records. To have your information removed, we recommend requesting removal directly through your county’s website.
| Year | Tax Paid | Tax Assessment Tax Assessment Total Assessment is a certain percentage of the fair market value that is determined by local assessors to be the total taxable value of land and additions on the property. | Land | Improvement |
|---|---|---|---|---|
| 2025 | $12,253 | $611,100 | $159,100 | $452,000 |
| 2024 | $12,088 | $611,100 | $159,100 | $452,000 |
| 2023 | $10,562 | $379,800 | $110,100 | $269,700 |
| 2022 | $10,072 | $379,800 | $110,100 | $269,700 |
| 2021 | $9,220 | $361,700 | $110,100 | $251,600 |
| 2020 | $9,155 | $357,900 | $110,100 | $247,800 |
| 2019 | $9,381 | $357,900 | $110,100 | $247,800 |
| 2018 | $8,540 | $307,400 | $101,400 | $206,000 |
| 2017 | $8,536 | $307,400 | $101,400 | $206,000 |
| 2016 | $8,047 | $306,100 | $101,400 | $204,700 |
| 2015 | $8,031 | $281,400 | $101,400 | $180,000 |
| 2014 | $8,304 | $281,400 | $101,400 | $180,000 |
| 2011 | $7,426 | $273,500 | $101,400 | $172,100 |
Seller's Agent in 2019
Ann Dippold
Hometown Property Group
(603) 491-7753
112 Total Sales
Buyer's Agent in 2019
Bianca Contreras
Hometown Property Group
(603) 491-8849
119 Total Sales
Source: PrimeMLS
MLS Number: 4761127
APN: BOWW-000024-000003-000083-M000000
Disclaimer: Certain information contained herein is derived from information provided by parties other than Homes.com. All information provided is deemed reliable, but is not guaranteed to be accurate and should be independently verified.
Copyright 2026 PrimeMLS, Inc. All rights reserved. This information is deemed reliable, but not guaranteed. The data relating to real estate displayed on this display comes in part from the IDX Program of PrimeMLS. The information being provided is for consumers’ personal, non-commercial use and may not be used for any purpose other than to identify prospective properties consumers may be interested in purchasing.
Ask me questions while you tour the home.