
Brenda Timm
Coldwell Banker Realty
(914) 313-3778
63 Total Sales
1 in Suffern
$304,000 Price
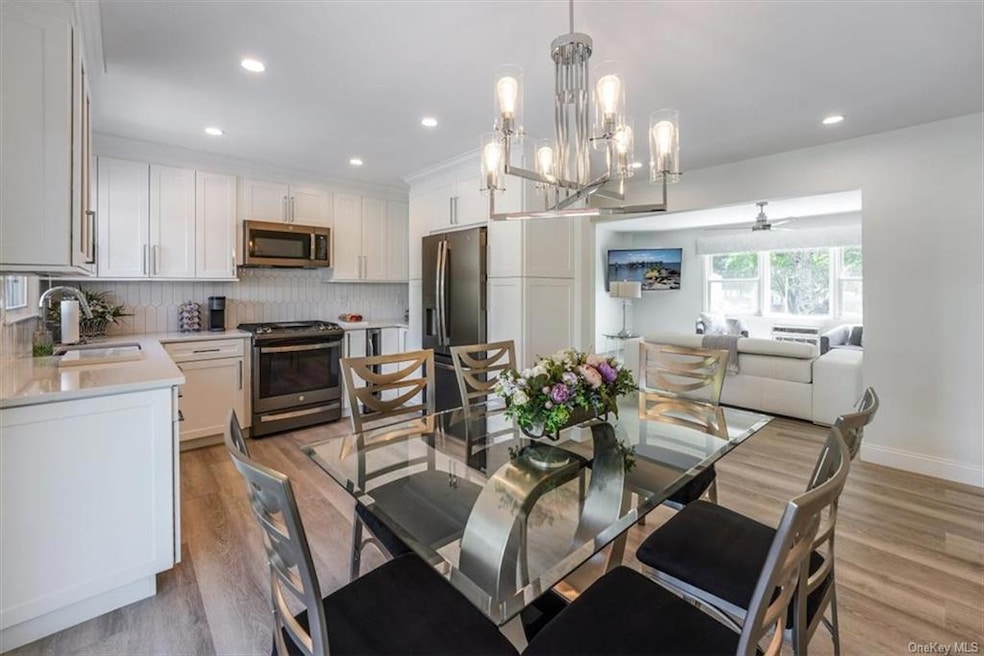
A true one of one, is this 1 bed 1 bath complete renovation in Bon-Aire Park. In a secure building with intercom access is this upper unit with high-end finishes! Starting with the expanded and custom kitchen which features quartz countertops, wine fridge, GE stainless steel appliances that include a gas range with built-in air fryer. The adjacent dining area leads to the brand-new Anderson sliding door to your private balcony with new Trex deck and custom roll down awning. The large living room is light and bright with a beautiful picture frame window of the courtyard. The bathroom is set with Carrara porcelain floors/shower walls including custom doors and was expanded to include a separate vanity area also with a lighted mirror. The bedroom is appointed with 2 closets that have custom closet organization systems. New air conditioners, floors, doors (including keyless entry door), Hunter Douglas window treatments, the list goes on with all the amenities of Bon-Aire Park included!
Last Agent to Sell the Property
eXp Realty Brokerage Phone: (845) 304-9500 License #10401333627 Listed on: 06/29/2024
Brenda Timm
Coldwell Banker Realty
(914) 313-3778
63 Total Sales
1 in Suffern
$304,000 Price
Liz Benuscak
Century 21 Full Service Realty
(845) 643-2652
30 Total Sales
1 in Suffern
$287,570 Price
Kevin Novotny
Keller Williams Hudson Valley
(845) 697-1429
94 Total Sales
1 in Suffern
$245,000 Price
Inbal Meoded
Keller Williams Hudson Valley
(845) 630-1461
52 Total Sales
8 in Suffern
$100K - $400K Price Range
Sharon Reynolds
KW Hudson Valley United
(845) 479-6107
46 Total Sales
1 in Suffern
$330,000 Price
Jacqueline Vasquez
Keller Williams Village Sq Rlt
(855) 694-3653
52 Total Sales
3 in Suffern
$280K - $640K Price Range
We collect this data history from publicly available records. To have your information removed, we recommend requesting removal directly through your county’s website.
| Date | Event | Price | List to Sale | Price per Sq Ft | Prior Sale |
|---|---|---|---|---|---|
| 10/08/2024 10/08/24 | Sold | $185,000 | +2.8% | $231 / Sq Ft | |
| 07/17/2024 07/17/24 | Pending | -- | -- | -- | |
| 06/29/2024 06/29/24 | For Sale | $179,900 | +239.4% | $225 / Sq Ft | |
| 10/21/2020 10/21/20 | Sold | $53,000 | 0.0% | $66 / Sq Ft | View Prior Sale |
| 07/29/2020 07/29/20 | Pending | -- | -- | -- | |
| 07/29/2020 07/29/20 | For Sale | $53,000 | -- | $66 / Sq Ft |
We collect this data history from publicly available records. To have your information removed, we recommend requesting removal directly through your county’s website.
| Year | Tax Paid | Tax Assessment Tax Assessment Total Assessment is a certain percentage of the fair market value that is determined by local assessors to be the total taxable value of land and additions on the property. | Land | Improvement |
|---|---|---|---|---|
| 2026 | $7,394 | $648,962 | $170,809 | $478,153 |
| 2025 | $6,983 | $636,238 | $167,460 | $468,778 |
| 2023 | $6,983 | $611,534 | $160,958 | $450,576 |
| 2022 | $6,423 | $569,111 | $150,064 | $419,047 |
| 2021 | $5,451 | $482,297 | $127,173 | $355,124 |
| 2020 | $4,869 | $430,622 | $113,547 | $317,075 |
| 2019 | $4,711 | $418,080 | $110,240 | $307,840 |
| 2018 | $4,518 | $402,000 | $106,000 | $296,000 |
| 2017 | $4,252 | $380,000 | $100,000 | $280,000 |
| 2016 | $4,295 | $380,000 | $100,000 | $280,000 |
| 2015 | $4,043 | $360,000 | $95,000 | $265,000 |
| 2014 | $3,810 | $345,000 | $91,000 | $254,000 |
Seller's Agent in 2024
Daniel DeSimone
eXp Realty
(845) 304-9500
20 Total Sales
Buyer's Agent in 2024
Herminia Valente
Douglas Elliman Real Estate
(516) 652-9514
10 Total Sales
Buyer's Agent in 2024
Barrington Harvey
Howard Hanna Rand Realty
(845) 634-4202
11 Total Sales
Seller's Agent in 2020
Marie Hoey
More and More Real Estate
(845) 721-3328
37 Total Sales
Source: OneKey® MLS
MLS Number: KEY6315342
Disclaimer: Certain information contained herein is derived from information provided by parties other than Homes.com. All information provided is deemed reliable, but is not guaranteed to be accurate and should be independently verified.
The data relating to real estate for sale or lease on this web site comes in part from OneKey® MLS. Real estate listings held by brokerage firms other than Ten-X are marked with the OneKey® MLS logo or an abbreviated logo and detailed information about them includes the name of the listing broker.
Based on information submitted to the MLS GRID. All data is obtained from various sources and may not have been verified by broker or MLS GRID. Supplied Open House Information is subject to change without notice. All information should be independently reviewed and verified for accuracy. Properties may or may not be listed by the office/agent presenting the information. Some IDX listings have been excluded from this website. IDX information is provided exclusively for personal, non-commercial use, and may not be used for any purpose other than to identify prospective properties consumers may be interested in purchasing.
Information is deemed reliable but not guaranteed.
Copyright 2026 OneKey® MLS. All rights reserved.
Based on information submitted to the MLS GRID
Listings courtesy of OneKey® MLS as distributed by MLS GRID
Ask me questions while you tour the home.