
Richard Shane
Shane's Anchor Realty Corp
(516) 518-6679
69 Total Sales
4 in Plainview
$538K - $1.1M Price Range
Estimated Value: $1,060,000 - $1,135,000
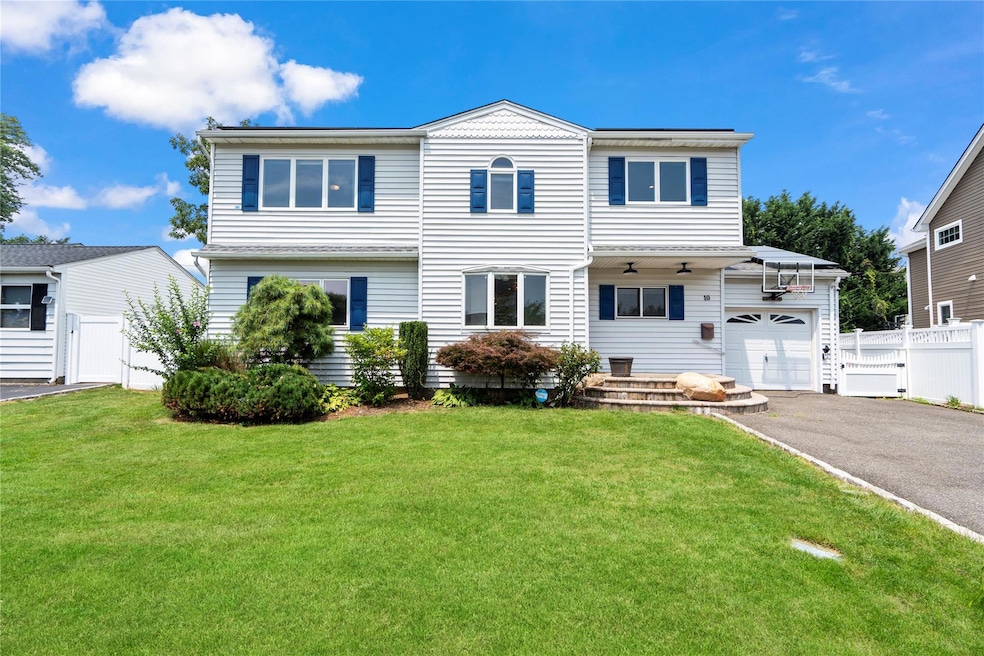
Nestled in a Desirable Mid-Block Location, This Meticulously Maintained 5-Bedroom, 2-Bath Home Offers the Perfect Blend Of Modern Updates and Classic Charm. Inside, You’ll Find New Hardwood Floors, Custom Millwork, Freshly Painted, Stylish Accent Walls, and a Cozy Living Room with a Wood-Burning Fireplace. Recent Upgrades Include a Brand-New Gas Boiler, a Partially New Fence and a Brand New Washer & Dryer.
The Updated Eat-In Kitchen is Equipped with Maple Cabinetry, Granite Countertops, Stainless Steel Appliances, and Gas Cooking. Upstairs, the Spacious Primary Suite Features Vaulted Ceilings and a Private Balcony, Plus Additional Bedrooms, a Home Office, and a Updated Bathroom with Quartz Counters.
Sliding Glass Doors Lead to a Large Deck and a Beautifully Landscaped, Fully Fenced Backyard —Ideal for Entertaining. Other Features Include a Fully Finished Basement, Central Air, Leased Solar Panels, EV Charger, and Smart Home Systems.
Close to Shops, Restaurants, Major Highways, Plainview SD. Move-In Ready and Must See!
Last Agent to Sell the Property
Douglas Elliman Real Estate Brokerage Phone: 516-921-2262 License #10401274290 Listed on: 07/29/2025
We collect this data history from publicly available records. To have your information removed, we recommend requesting removal directly through your county’s website.
Richard Shane
Shane's Anchor Realty Corp
(516) 518-6679
69 Total Sales
4 in Plainview
$538K - $1.1M Price Range
Lisa Boncich
Signature Premier Properties
(631) 778-7973
52 Total Sales
1 in Plainview
$1,243,000 Price
Nordeen Accardi
Coldwell Banker American Homes
(631) 776-4738
279 Total Sales
1 in Plainview
$899,000 Price
Marcia November
M November Realty Inc
(516) 518-2242
30 Total Sales
1 in Plainview
$780,000 Price
Jacqueline Lobo
Signature Premier Properties
(516) 844-0183
22 Total Sales
2 in Plainview
$623K - $960K Price Range
Richard Krug
Coldwell Banker American Homes
(516) 400-4970
168 Total Sales
3 in Plainview
$690K - $1.1M Price Range
We collect this data history from publicly available records. To have your information removed, we recommend requesting removal directly through your county’s website.
| Date | Buyer | Sale Price | Title Company |
|---|---|---|---|
| $1,100,000 | First Amer Title Ins Company | ||
| Sampath Pradyumna | $925,000 | Chicago Title Insurance Co | |
| -- | -- | -- |
We collect this data history from publicly available records. To have your information removed, we recommend requesting removal directly through your county’s website.
| Date | Status | Borrower | Loan Amount |
|---|---|---|---|
| Previous Owner | $728,000 |
We collect this data history from publicly available records. To have your information removed, we recommend requesting removal directly through your county’s website.
| Date | Event | Price | List to Sale | Price per Sq Ft | Prior Sale |
|---|---|---|---|---|---|
| 10/28/2025 10/28/25 | Sold | $1,100,000 | +0.1% | $524 / Sq Ft | |
| 08/21/2025 08/21/25 | Pending | -- | -- | -- | |
| 07/29/2025 07/29/25 | For Sale | $1,099,000 | +18.8% | $523 / Sq Ft | |
| 08/31/2023 08/31/23 | Sold | $925,000 | +3.8% | $440 / Sq Ft | View Prior Sale |
| 04/04/2023 04/04/23 | Pending | -- | -- | -- | |
| 03/12/2023 03/12/23 | For Sale | $890,888 | 0.0% | $424 / Sq Ft | |
| 02/28/2023 02/28/23 | Price Changed | $890,888 | -- | $424 / Sq Ft |
We collect this data history from publicly available records. To have your information removed, we recommend requesting removal directly through your county’s website.
| Year | Tax Paid | Tax Assessment Tax Assessment Total Assessment is a certain percentage of the fair market value that is determined by local assessors to be the total taxable value of land and additions on the property. | Land | Improvement |
|---|---|---|---|---|
| 2026 | $20,643 | $611 | $257 | $354 |
| 2025 | $20,643 | $695 | $296 | $399 |
| 2024 | $5,346 | $656 | $276 | $380 |
| 2023 | $16,278 | $665 | $280 | $385 |
| 2022 | $16,278 | $703 | $296 | $407 |
| 2021 | $16,117 | $700 | $298 | $402 |
| 2020 | $14,463 | $661 | $574 | $87 |
| 2019 | $11,183 | $709 | $578 | $131 |
| 2018 | $11,302 | $756 | $0 | $0 |
| 2017 | $7,622 | $803 | $582 | $221 |
| 2016 | $11,620 | $850 | $556 | $294 |
| 2015 | $4,026 | $897 | $523 | $374 |
| 2014 | $4,026 | $897 | $523 | $374 |
| 2013 | $3,847 | $941 | $549 | $392 |
Seller's Agent in 2025
Tamanna Jaggi
Douglas Elliman Real Estate
(516) 468-8294
50 Total Sales
Buyer's Agent in 2025
Ritesh Rai
Island Edge Homes
(877) 943-8676
81 Total Sales
Buyer Co-Listing Agent in 2025
Taru Rai
Island Edge Homes
(516) 749-3595
83 Total Sales
Seller's Agent in 2023
Paula Venturini
Douglas Elliman Real Estate
(516) 205-6603
26 Total Sales
Source: OneKey® MLS
MLS Number: 894228
APN: 2489-47-014-00-0026-0
Disclaimer: Certain information contained herein is derived from information provided by parties other than Homes.com. All information provided is deemed reliable, but is not guaranteed to be accurate and should be independently verified.
The data relating to real estate for sale or lease on this web site comes in part from OneKey® MLS. Real estate listings held by brokerage firms other than Ten-X are marked with the OneKey® MLS logo or an abbreviated logo and detailed information about them includes the name of the listing broker.
Based on information submitted to the MLS GRID. All data is obtained from various sources and may not have been verified by broker or MLS GRID. Supplied Open House Information is subject to change without notice. All information should be independently reviewed and verified for accuracy. Properties may or may not be listed by the office/agent presenting the information. Some IDX listings have been excluded from this website. IDX information is provided exclusively for personal, non-commercial use, and may not be used for any purpose other than to identify prospective properties consumers may be interested in purchasing.
Information is deemed reliable but not guaranteed.
Copyright 2026 OneKey® MLS. All rights reserved.
Based on information submitted to the MLS GRID
Listings courtesy of OneKey® MLS as distributed by MLS GRID
Ask me questions while you tour the home.