
Valerie Dickson
RE/MAX at Barnegat Bay
(848) 277-0659
65 Total Sales
1 in Winslow
$415,000 Price
Estimated Value: $395,000 - $412,110
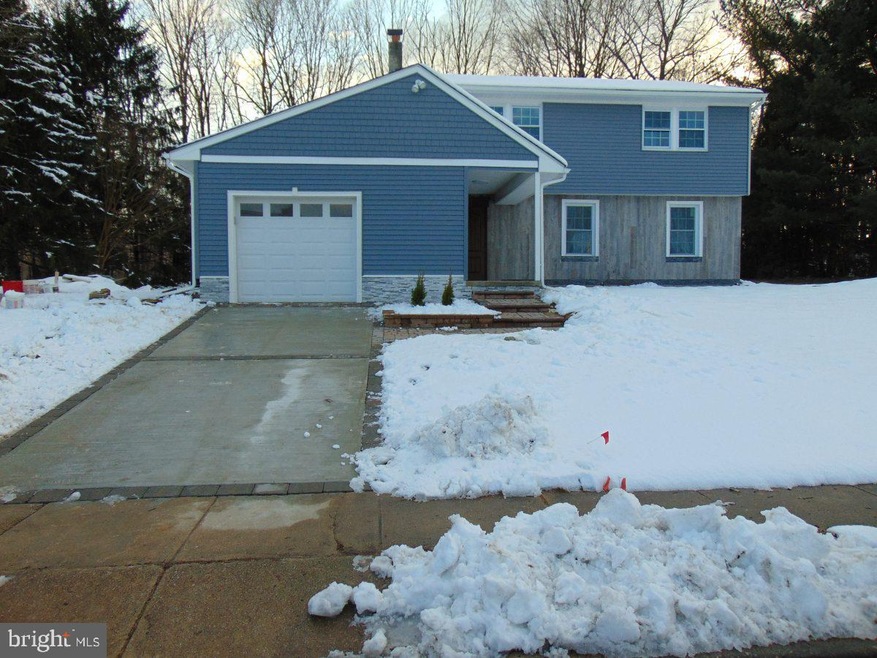
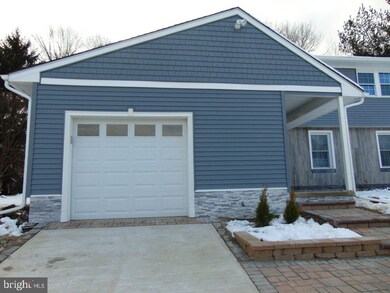
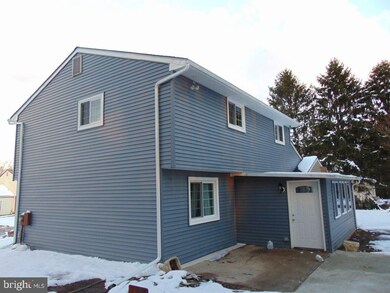
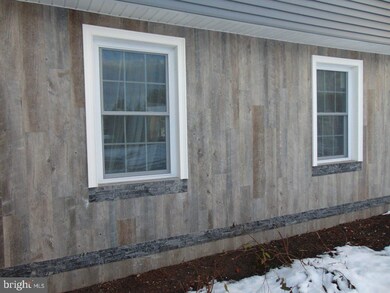
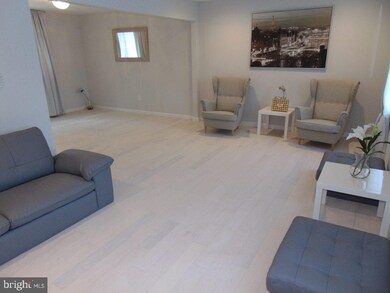
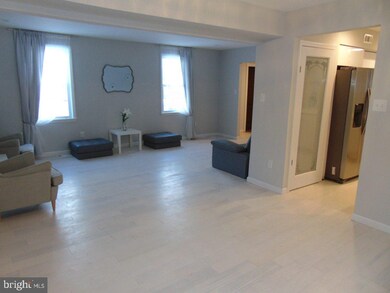
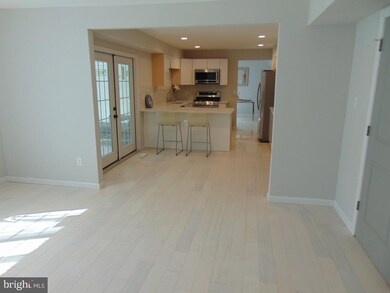
Welcome to this 4 bedroom, 2.5 bathroom completely renovated inside and outside colonial with excellent curb appeal. You are greeted by custom designed paver walkway that leads you to the front porch and the entrance to this lovely home.This was taken down to studs and given full renovation and no expense had been spared with no compromises were made while renovating this home.Completely updated with attention to detail throughout the property. The pictures say it all.The first floor features a bright and open floor plan ideal for entertaining and everyday living and is filled with natural light from the new vinyl windows installed throughout the home.Open concept stunning bright new kitchen boasts contemporary high gloss white cabinets,sleek ceramic backsplash , granite countertops , full set of stainless steel appliances and it opens to both the formal dining room and over-sized family room with wood burning fireplace,which was swiftly handcrafted with veneer stone and living room with additional dining area, the perfect set-up for entertaining and it also features french doors which lead into a sunroom and patio, overlooking the spacious backyard.The second floor of the home offers 4 large bedrooms and 2 full bathrooms including the master bedroom with master bath with custom made cabinet and vanity top.This home stands out because its loaded with designer details and its blend of traditional and contemporary finishes with rich, elegant upgrades throughout will make you a new proud owner.Upgraded Electrical panel ,HVAC and GAS hot water heater were replaced in 2018 . Upgrades are evident throughout however for added peace of mind, a One Year Home Warranty is included!.Must come inside to appreciate...This home sits perfectly on a great block and conveniently located to shopping,dining and recreation .Close to A.C. Expressway and to all major routes .
Last Agent to Sell the Property
(610) 466-5358 ryan@migration.homes Migration Homes License #RM426213 Listed on: 03/14/2018
Last Buyer's Agent
(856) 823-1556 cheryl@kerrliving.com Real Broker, LLC License #0568781
We collect this data history from publicly available records. To have your information removed, we recommend requesting removal directly through your county’s website.
Valerie Dickson
RE/MAX at Barnegat Bay
(848) 277-0659
65 Total Sales
1 in Winslow
$415,000 Price
CARMEN I. Cotto-Rivera
Vylla Home
(551) 266-5697
32 Total Sales
1 in Winslow
$238,500 Price
Yanira Hernandez
Real Broker, LLC
(484) 562-6058
121 Total Sales
6 in Winslow
$175K - $612K Price Range
Frank Punzi
EXP Realty, LLC
(856) 898-3569
157 Total Sales
7 in Winslow
$190K - $650K Price Range
Mary Helen Ranieri
Weichert Realtors-Haddonfield
(856) 522-4707
22 Total Sales
1 in Winslow
$150,000 Price
Angela Queen
HomeSmart First Advantage Realty
(856) 457-8769
62 Total Sales
2 in Winslow
$260K - $275K Price Range
We collect this data history from publicly available records. To have your information removed, we recommend requesting removal directly through your county’s website.
| Date | Buyer | Sale Price | Title Company |
|---|---|---|---|
| $217,000 | Dream Home Abstarct Llc | ||
| Lemax Student Services Llc | $61,000 | None Available | |
| Wells Fargo Bank Na | -- | Terra Abstract Inc | |
| Reynolds David | $124,900 | -- | |
| Washington Samara | $115,000 | -- |
We collect this data history from publicly available records. To have your information removed, we recommend requesting removal directly through your county’s website.
| Date | Status | Borrower | Loan Amount |
|---|---|---|---|
| Open | $213,069 | ||
| Previous Owner | Lemax Student Services Llc | $110,540 |
We collect this data history from publicly available records. To have your information removed, we recommend requesting removal directly through your county’s website.
| Date | Event | Price | List to Sale | Price per Sq Ft | Prior Sale |
|---|---|---|---|---|---|
| 06/29/2018 06/29/18 | Sold | $217,000 | -1.3% | $101 / Sq Ft | |
| 05/21/2018 05/21/18 | Pending | -- | -- | -- | |
| 05/18/2018 05/18/18 | Price Changed | $219,900 | 0.0% | $102 / Sq Ft | |
| 05/18/2018 05/18/18 | For Sale | $219,900 | +1.3% | $102 / Sq Ft | |
| 04/28/2018 04/28/18 | Off Market | $217,000 | -- | -- | |
| 03/14/2018 03/14/18 | For Sale | $209,000 | +254.2% | $97 / Sq Ft | |
| 11/27/2017 11/27/17 | Sold | $59,000 | -14.4% | $27 / Sq Ft | View Prior Sale |
| 07/17/2017 07/17/17 | Pending | -- | -- | -- | |
| 06/30/2017 06/30/17 | For Sale | $68,900 | -- | $31 / Sq Ft |
We collect this data history from publicly available records. To have your information removed, we recommend requesting removal directly through your county’s website.
| Year | Tax Paid | Tax Assessment Tax Assessment Total Assessment is a certain percentage of the fair market value that is determined by local assessors to be the total taxable value of land and additions on the property. | Land | Improvement |
|---|---|---|---|---|
| 2026 | $8,672 | $218,000 | $50,000 | $168,000 |
| 2025 | $8,672 | $218,000 | $50,000 | $168,000 |
| 2024 | $8,282 | $218,000 | $50,000 | $168,000 |
| 2023 | $8,282 | $218,000 | $50,000 | $168,000 |
| 2022 | $8,027 | $218,000 | $50,000 | $168,000 |
| 2021 | $7,935 | $218,000 | $50,000 | $168,000 |
| 2020 | $7,865 | $218,000 | $50,000 | $168,000 |
| 2019 | $7,817 | $218,000 | $50,000 | $168,000 |
| 2018 | $7,396 | $209,100 | $50,000 | $159,100 |
| 2017 | $7,264 | $209,100 | $50,000 | $159,100 |
| 2016 | $7,172 | $209,100 | $50,000 | $159,100 |
| 2015 | $7,068 | $209,100 | $50,000 | $159,100 |
| 2014 | $6,911 | $209,100 | $50,000 | $159,100 |
Seller's Agent in 2018
Ryan Gehris
Migration Homes
(484) 577-6751
132 Total Sales
Buyer's Agent in 2018
Timothy Kerr
Real Broker, LLC
(609) 870-4369
418 Total Sales
MM
Seller's Agent in 2017
MARIA MAZZUCKIS
REAL Home Services and Solutions, Inc.
Buyer's Agent in 2017
Terrence Penn
HomeSmart First Advantage Realty
(856) 449-6058
8 Total Sales
Source: Bright MLS
MLS Number: 1000265574
APN: 36-00602-01-00010
Disclaimer: Certain information contained herein is derived from information provided by parties other than Homes.com. All information provided is deemed reliable, but is not guaranteed to be accurate and should be independently verified.
The data relating to real estate for sale on this website appears in part through the BRIGHT Internet Data Exchange program, a voluntary cooperative exchange of property listing data between licensed real estate brokerage firms, and is provided by BRIGHT through a licensing agreement.
Listing information is from various brokers who participate in the Bright MLS IDX program and not all listings may be visible on the site.
The property information being provided on or through the website is for the personal, non-commercial use of consumers and such information may not be used for any purpose other than to identify prospective properties consumers may be interested in purchasing.
Some properties which appear for sale on the website may no longer be available because they are for instance, under contract, sold or are no longer being offered for sale.
Property information displayed is deemed reliable but is not guaranteed.
Copyright 2026 Bright MLS, Inc.
Ask me questions while you tour the home.