
Seller's Agent in 2022
Michelle Greco
Real Broker, LLC
(856) 535-7115
124 Total Sales
Estimated Value: $438,000 - $500,000
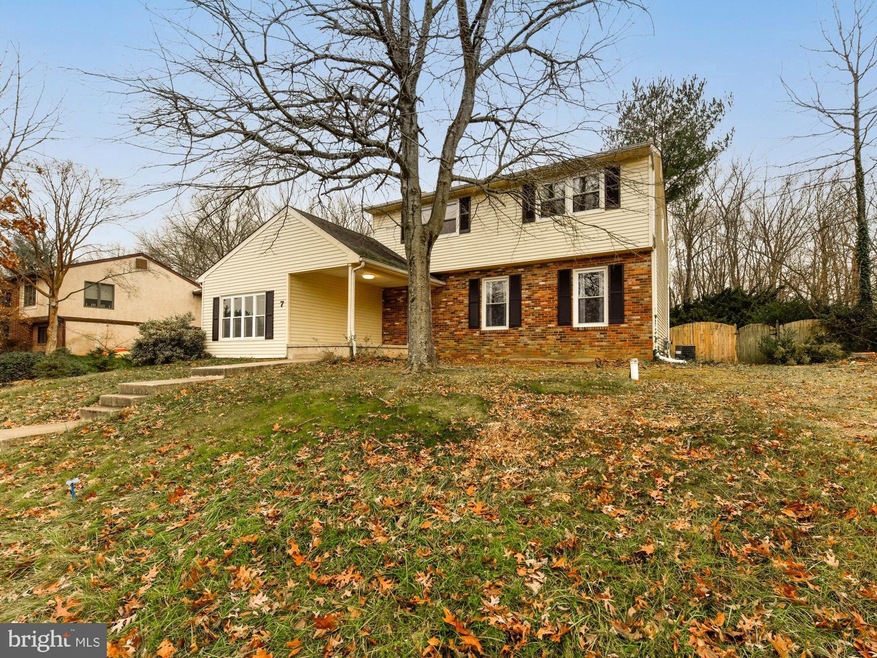
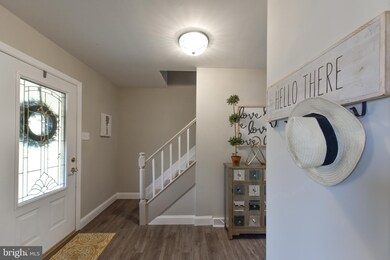
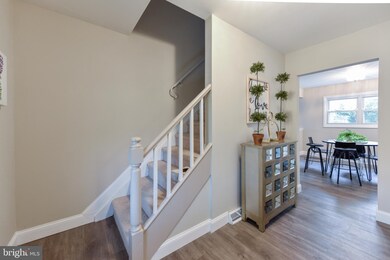
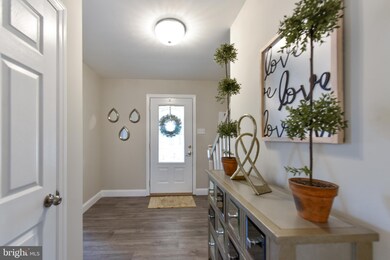
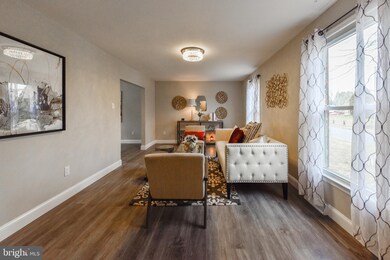
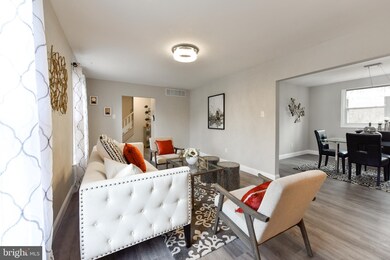
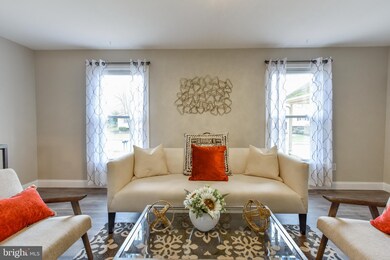
ALL THE BELLS AND WHISTLES IN THIS GRAND HOME! Lovely, FULLY RENOVATED 2 story home located on a quiet street. Very accessible to all major highways including AC Expressway, Routes 42,55 and 295. Close to shopping and restaurants. This home boast 4 nice size bedrooms on upper level of the home. The main level you will find the Livingroom, kitchen/family room combo with a fireplace, main floor laundry and a 1/2 bathroom for guest. On the main floor you will find a large bonus room which can be used as a 5th bathroom. If you do not need the additional bedroom, let your imagination guide you to the best use of this large space with tons of natural light. The basement is finished with a built- in bar area. There is a large back yard with an inground pool. Summer 2022 great memories will be made in your new back yard. Don't miss this opportunity to own this unique home! Make your appointment today!
Last Agent to Sell the Property
(856) 888-9505 matt@sellingsj.com Real Broker, LLC Listed on: 01/04/2022
Co-Listed By
(856) 363-3000 hakankarahan@hakankarahan.com HomeSmart First Advantage Realty License #1643191
Last Buyer's Agent
(215) 638-3830 klwr476@kw.com Keller Williams Real Estate - Bensalem License #1430662
We collect this data history from publicly available records. To have your information removed, we recommend requesting removal directly through your county’s website.
We collect this data history from publicly available records. To have your information removed, we recommend requesting removal directly through your county’s website.
| Date | Buyer | Sale Price | Title Company |
|---|---|---|---|
| $364,000 | Fidelity National Title | ||
| $200,000 | Homestead Title | ||
| $40,800 | -- |
We collect this data history from publicly available records. To have your information removed, we recommend requesting removal directly through your county’s website.
| Date | Status | Borrower | Loan Amount |
|---|---|---|---|
| Open | $100,000 | ||
| Open | $273,000 |
We collect this data history from publicly available records. To have your information removed, we recommend requesting removal directly through your county’s website.
| Date | Event | Price | List to Sale | Price per Sq Ft |
|---|---|---|---|---|
| 03/24/2022 03/24/22 | Sold | $364,000 | +1.4% | $132 / Sq Ft |
| 01/15/2022 01/15/22 | Pending | -- | -- | -- |
| 01/04/2022 01/04/22 | For Sale | $359,000 | -- | $131 / Sq Ft |
We collect this data history from publicly available records. To have your information removed, we recommend requesting removal directly through your county’s website.
| Year | Tax Paid | Tax Assessment Tax Assessment Total Assessment is a certain percentage of the fair market value that is determined by local assessors to be the total taxable value of land and additions on the property. | Land | Improvement |
|---|---|---|---|---|
| 2026 | $10,367 | $260,600 | $50,000 | $210,600 |
| 2025 | $10,367 | $260,600 | $50,000 | $210,600 |
| 2024 | $10,922 | $258,500 | $50,000 | $208,500 |
| 2023 | $10,922 | $287,500 | $50,000 | $237,500 |
| 2022 | $8,704 | $236,400 | $50,000 | $186,400 |
| 2021 | $7,988 | $236,400 | $50,000 | $186,400 |
| 2020 | $8,529 | $236,400 | $50,000 | $186,400 |
| 2019 | $8,477 | $236,400 | $50,000 | $186,400 |
| 2018 | $8,361 | $236,400 | $50,000 | $186,400 |
| 2017 | $8,213 | $236,400 | $50,000 | $186,400 |
| 2016 | $8,109 | $236,400 | $50,000 | $186,400 |
| 2015 | $7,990 | $236,400 | $50,000 | $186,400 |
| 2014 | $7,813 | $236,400 | $50,000 | $186,400 |
Seller's Agent in 2022
Michelle Greco
Real Broker, LLC
(856) 535-7115
124 Total Sales
Seller Co-Listing Agent in 2022
Anita Toney
HomeSmart First Advantage Realty
(856) 379-5094
33 Total Sales
Buyer's Agent in 2022
Jim Byrd
Keller Williams Real Estate - Bensalem
(215) 840-8019
111 Total Sales
Source: Bright MLS
MLS Number: NJCD2013980
APN: 36-00602-01-00007
Disclaimer: Certain information contained herein is derived from information provided by parties other than Homes.com. All information provided is deemed reliable, but is not guaranteed to be accurate and should be independently verified.
The data relating to real estate for sale on this website appears in part through the BRIGHT Internet Data Exchange program, a voluntary cooperative exchange of property listing data between licensed real estate brokerage firms, and is provided by BRIGHT through a licensing agreement.
Listing information is from various brokers who participate in the Bright MLS IDX program and not all listings may be visible on the site.
The property information being provided on or through the website is for the personal, non-commercial use of consumers and such information may not be used for any purpose other than to identify prospective properties consumers may be interested in purchasing.
Some properties which appear for sale on the website may no longer be available because they are for instance, under contract, sold or are no longer being offered for sale.
Property information displayed is deemed reliable but is not guaranteed.
Copyright 2026 Bright MLS, Inc.
Ask me questions while you tour the home.