
LeNoir Medlock
Preferred Properties
(828) 585-5639
114 Total Sales
8 in North Asheville
$306K - $1.5M Price Range
Estimated Value: $470,000 - $497,922
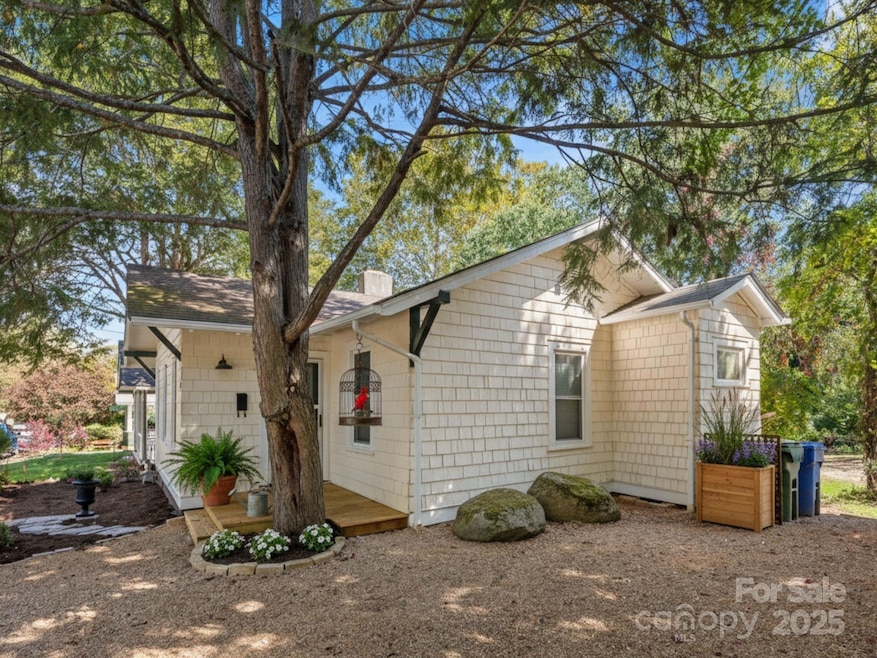
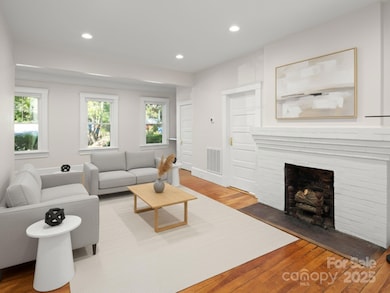
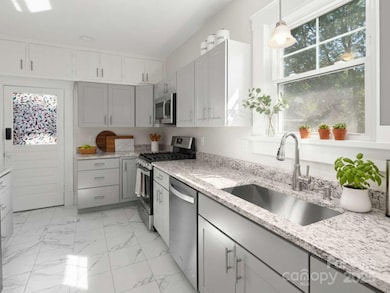
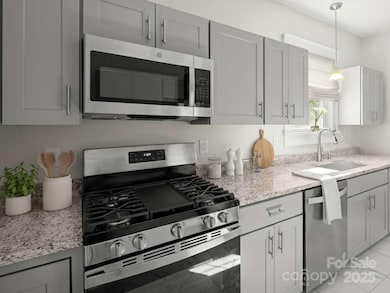
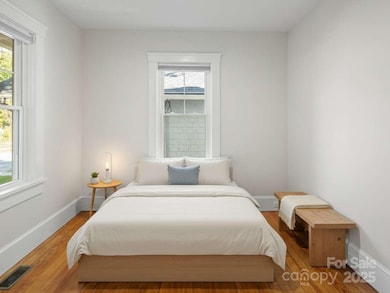
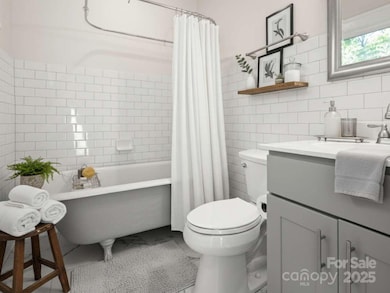
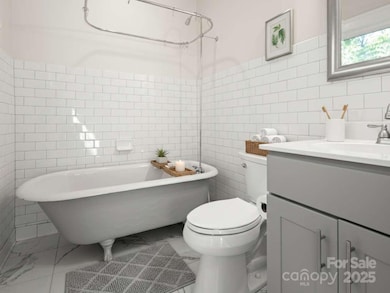
Charming Renovated Bungalow in Walkable Chestnut Hills! This turnkey Asheville home is just steps from Charlotte Street, Merrimon Avenue, and downtown. Featuring a brand-new roof, updated kitchen with granite countertops and stainless steel appliances, renovated bathrooms (claw-foot tub + walk-in shower in primary suite), new HVAC, new Rinnai on demand hot water heater, new windows, recessed lighting, and a washer/dryer. Tall ceilings and heart-of-pine floors blend historic charm with modern comfort. Ample driveway space for 2 cars with additional off-street parking, privacy, and strong rental appeal make this the perfect primary residence, second home, or investment. Move-in ready and full of character—don’t miss this rare opportunity in North Central Asheville!
Last Agent to Sell the Property
Unique: A Real Estate Collective Brokerage Email: MistyM@uniquecollective.us License #233063 Listed on: 11/21/2025
We collect this data history from publicly available records. To have your information removed, we recommend requesting removal directly through your county’s website.
LeNoir Medlock
Preferred Properties
(828) 585-5639
114 Total Sales
8 in North Asheville
$306K - $1.5M Price Range
Clarissa Marshall
EXP Realty LLC
(828) 672-2697
428 Total Sales
4 in North Asheville
$550K - $860K Price Range
AW
Ali Whitman
GreyBeard Realty
(828) 672-3940
102 Total Sales
1 in North Asheville
$300,000 Price
Ben Pruette
Premier Sotheby’s International Realty
(470) 944-7039
56 Total Sales
4 in North Asheville
$485K - $930K Price Range
Nathan Kelly
Town and Mountain Realty
(828) 672-3613
113 Total Sales
2 in North Asheville
$285K - $580K Price Range
Grady Bradshaw
Preferred Properties
(828) 523-8710
72 Total Sales
6 in North Asheville
$162K - $841K Price Range
We collect this data history from publicly available records. To have your information removed, we recommend requesting removal directly through your county’s website.
| Date | Buyer | Sale Price | Title Company |
|---|---|---|---|
| $485,000 | None Listed On Document | ||
| Siemens Albert James | -- | None Available | |
| Siemens Real Estates Holdings Llc | $97,000 | None Available |
We collect this data history from publicly available records. To have your information removed, we recommend requesting removal directly through your county’s website.
| Date | Status | Borrower | Loan Amount |
|---|---|---|---|
| Previous Owner | $333,000 |
We collect this data history from publicly available records. To have your information removed, we recommend requesting removal directly through your county’s website.
| Date | Event | Price | List to Sale | Price per Sq Ft |
|---|---|---|---|---|
| 02/23/2026 02/23/26 | Sold | $485,000 | -3.0% | $487 / Sq Ft |
| 12/11/2025 12/11/25 | Price Changed | $500,000 | -4.8% | $503 / Sq Ft |
| 11/21/2025 11/21/25 | For Sale | $525,000 | -- | $528 / Sq Ft |
We collect this data history from publicly available records. To have your information removed, we recommend requesting removal directly through your county’s website.
| Year | Tax Paid | Tax Assessment Tax Assessment Total Assessment is a certain percentage of the fair market value that is determined by local assessors to be the total taxable value of land and additions on the property. | Land | Improvement |
|---|---|---|---|---|
| 2025 | $2,800 | $268,400 | $63,600 | $204,800 |
| 2024 | $2,800 | $268,400 | $63,600 | $204,800 |
| 2023 | $2,800 | $172,300 | $63,600 | $108,700 |
| 2022 | $1,718 | $172,300 | $0 | $0 |
| 2021 | $1,718 | $172,300 | $0 | $0 |
| 2020 | $1,633 | $151,500 | $0 | $0 |
| 2019 | $1,633 | $151,500 | $0 | $0 |
| 2018 | $1,633 | $151,500 | $0 | $0 |
| 2017 | $1,648 | $109,800 | $0 | $0 |
| 2016 | $1,349 | $109,800 | $0 | $0 |
| 2015 | $1,349 | $109,800 | $0 | $0 |
| 2014 | $1,333 | $109,800 | $0 | $0 |
Seller's Agent in 2026
Misty Masiello
Unique: A Real Estate Collective
(828) 777-0902
2 in this area
38 Total Sales
Buyer's Agent in 2026
Ben Pruette
Premier Sotheby’s International Realty
(404) 668-7132
4 in this area
56 Total Sales
Source: Canopy MLS
MLS Number: 4322434
APN: 9649-53-2484-00000
Disclaimer: Certain information contained herein is derived from information provided by parties other than Homes.com. All information provided is deemed reliable, but is not guaranteed to be accurate and should be independently verified.
All data is obtained from various sources and may not have been verified by broker or MLS GRID. Supplied Open House Information is subject to change without notice. All information should be independently reviewed and verified for accuracy. Properties may or may not be listed by the office/agent presenting the information. Some IDX listings have been excluded from this website.
Based on information submitted to the MLS GRID
Listings courtesy of Canopy MLS as distributed by MLS GRID
Ask me questions while you tour the home.