
Kelly Dimbat
Lamacchia Realty, Inc.
(781) 557-4147
117 Total Sales
1 in Pelham
$870,000 Price

Estimated Value: $778,207 - $890,000
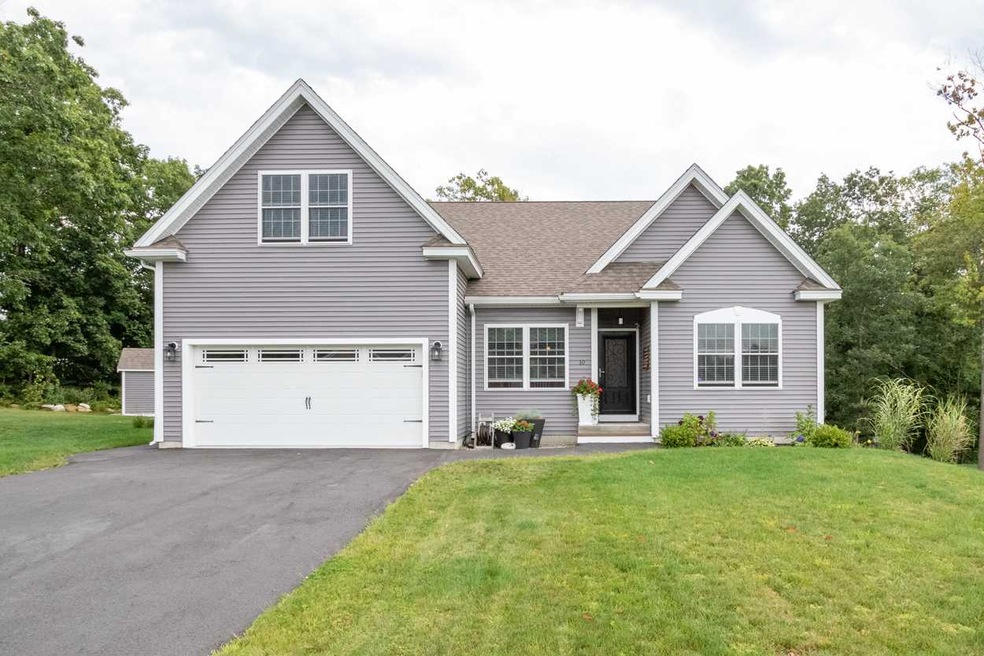

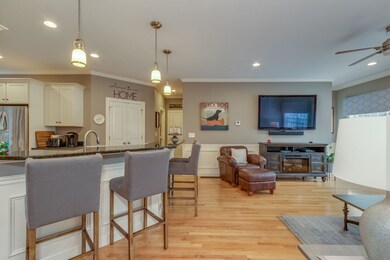

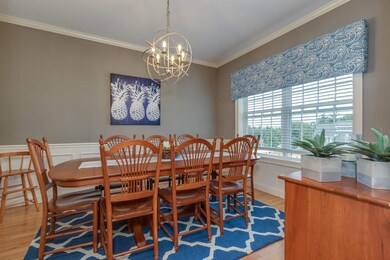
LOTS OF UPGRADES - ONCE A MODEL HOME- ORIGINAL OWNERS ONLY 18 MONTHS IN HOME - STILL NEW! Country setting at one of Pelhams most desirable newer neighborhoods! This Skyview Burton style home is perfect for the discerning buyer who appreciates quality finishes. Owners have added an attractive versatile 16 x 8 Reeds Ferry shed, glass shower doors and enlarged the deck, ACTIVE Radon system with fan eliminates from the roof! Home has granite counters, gleaming Hardwood floors,carpet and tile. Hard to find One-level living, master with walk in closet and full private bath, 1st floor laundry, hook ups, and walk in Pantry. Thinking of expanding ? You can, on the 2nd floor with approx. 400 sq ft for you and your builder to design! Walking trails nearby. This home is boasts some spectacular views of amazing sunsets! This is a must see turn key home, it will be hard to resist. SHOWINGS BEGIN AT THE OPEN HOUSE 9-8-19 @ 11:00-3:00.
Last Agent to Sell the Property
BHHS Verani Londonderry Brokerage Phone: 603-459-3601 License #072290 Listed on: 09/05/2019
Last Buyer's Agent
Eileen Maxcy
Coldwell Banker Realty Andover MA License #074369
We collect this data history from publicly available records. To have your information removed, we recommend requesting removal directly through your county’s website.
Kelly Dimbat
Lamacchia Realty, Inc.
(781) 557-4147
117 Total Sales
1 in Pelham
$870,000 Price
Kevin Gettings
Keller Williams Gateway Realty/Salem
(877) 719-5307
50 Total Sales
7 in Pelham
$405K - $700K Price Range
Susan Callahan
Coldwell Banker Realty - Salem
(351) 208-2603
19 Total Sales
1 in Pelham
$440,000 Price
Aline Roy
Keller Williams Realty/Merrimack Valley
(351) 208-2759
34 Total Sales
1 in Pelham
$415,000 Price
Ellen Grant
Keller Williams Gateway Realty/Salem
(351) 208-9210
49 Total Sales
24 in Pelham
$400K - $900K Price Range
North Star Group
Real Broker MA, LLC
(857) 240-5268
108 Total Sales
1 in Pelham
$560,000 Price
We collect this data history from publicly available records. To have your information removed, we recommend requesting removal directly through your county’s website.
| Date | Buyer | Sale Price | Title Company |
|---|---|---|---|
| $499,000 | -- | ||
| Mauti Deborah T | $453,733 | -- |
We collect this data history from publicly available records. To have your information removed, we recommend requesting removal directly through your county’s website.
| Date | Status | Borrower | Loan Amount |
|---|---|---|---|
| Open | $390,000 | ||
| Closed | Scheer Fredercik C | $399,200 | |
| Closed | Mauti Deborah T | $200,000 |
We collect this data history from publicly available records. To have your information removed, we recommend requesting removal directly through your county’s website.
| Date | Event | Price | List to Sale | Price per Sq Ft | Prior Sale |
|---|---|---|---|---|---|
| 12/04/2019 12/04/19 | Sold | $499,000 | 0.0% | $285 / Sq Ft | |
| 10/18/2019 10/18/19 | Pending | -- | -- | -- | |
| 09/05/2019 09/05/19 | For Sale | $499,000 | +10.0% | $285 / Sq Ft | |
| 04/26/2018 04/26/18 | Sold | $453,675 | -1.2% | $260 / Sq Ft | View Prior Sale |
| 02/27/2018 02/27/18 | Pending | -- | -- | -- | |
| 12/02/2017 12/02/17 | For Sale | $459,400 | 0.0% | $263 / Sq Ft | |
| 11/12/2017 11/12/17 | Pending | -- | -- | -- | |
| 09/30/2017 09/30/17 | Price Changed | $459,400 | 0.0% | $263 / Sq Ft | |
| 09/30/2017 09/30/17 | For Sale | $459,400 | +1.3% | $263 / Sq Ft | |
| 05/11/2017 05/11/17 | Pending | -- | -- | -- | |
| 07/29/2016 07/29/16 | Price Changed | $453,400 | +3.4% | $259 / Sq Ft | |
| 05/19/2016 05/19/16 | Price Changed | $438,400 | +4.0% | $251 / Sq Ft | |
| 05/10/2016 05/10/16 | Price Changed | $421,400 | +0.4% | $241 / Sq Ft | |
| 03/09/2016 03/09/16 | For Sale | $419,900 | -- | $240 / Sq Ft |
We collect this data history from publicly available records. To have your information removed, we recommend requesting removal directly through your county’s website.
| Year | Tax Paid | Tax Assessment Tax Assessment Total Assessment is a certain percentage of the fair market value that is determined by local assessors to be the total taxable value of land and additions on the property. | Land | Improvement |
|---|---|---|---|---|
| 2025 | $11,009 | $576,700 | $151,000 | $425,700 |
| 2024 | $10,577 | $576,700 | $151,000 | $425,700 |
| 2023 | $10,490 | $576,700 | $151,000 | $425,700 |
| 2022 | $10,046 | $576,700 | $151,000 | $425,700 |
| 2021 | $9,204 | $576,700 | $151,000 | $425,700 |
| 2020 | $9,698 | $480,100 | $136,700 | $343,400 |
| 2019 | $9,217 | $475,100 | $136,700 | $338,400 |
| 2018 | $9,273 | $432,100 | $136,700 | $295,400 |
| 2017 | $9,269 | $432,100 | $136,700 | $295,400 |
| 2016 | $3,073 | $146,700 | $136,700 | $10,000 |
| 2015 | -- | $13 | $13 | $0 |
| 2014 | -- | $13 | $13 | $0 |
| 2013 | $2 | $90 | $90 | $0 |
LF
Seller's Agent in 2019
Lisa Fitzgerald
BHHS Verani Londonderry
(603) 434-2377
7 Total Sales
EM
Buyer's Agent in 2019
Eileen Maxcy
Coldwell Banker Realty Andover MA
CL
Seller's Agent in 2018
Cheryl Lang
Berkshire Hathaway HomeServices Verani Realty
NM
Buyer's Agent in 2018
Non Member
Non Member Office
Source: PrimeMLS
MLS Number: 4774933
APN: PLHM-000032-000000-000001-000146-6
Disclaimer: Certain information contained herein is derived from information provided by parties other than Homes.com. All information provided is deemed reliable, but is not guaranteed to be accurate and should be independently verified.
Copyright 2026 PrimeMLS, Inc. All rights reserved. This information is deemed reliable, but not guaranteed. The data relating to real estate displayed on this display comes in part from the IDX Program of PrimeMLS. The information being provided is for consumers’ personal, non-commercial use and may not be used for any purpose other than to identify prospective properties consumers may be interested in purchasing.
Ask me questions while you tour the home.