
Nicholas Maclure
Responds Quickly
Century 21 Farm & Forest
(802) 880-8943
335 Total Sales
27 in Barton
$40K - $925K Price Range
Estimated Value: $225,909
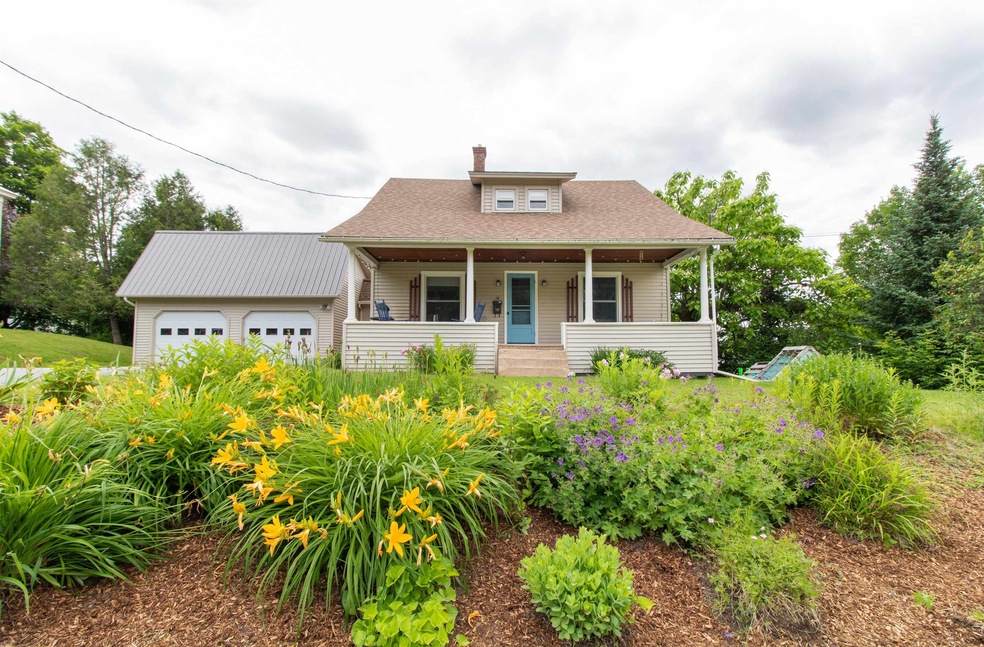
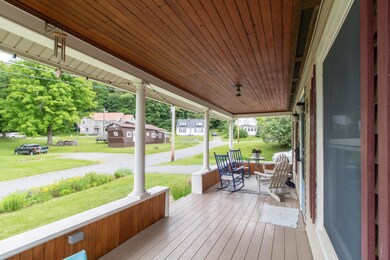
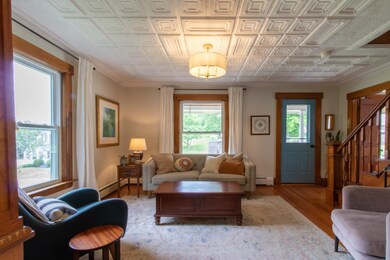
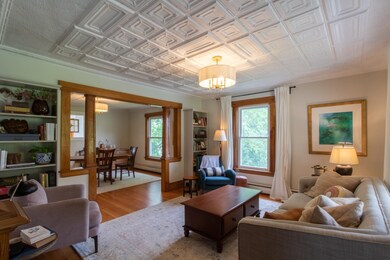
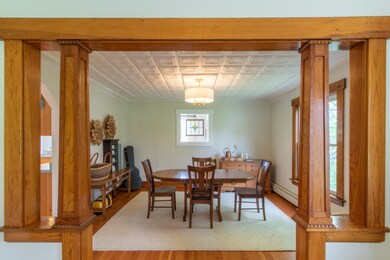
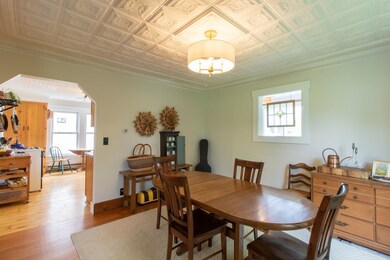
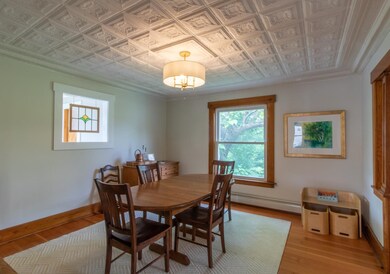
Very nice well kept 3 Br home in Orleans Village. Owners have recently replaced the furnace (Buderus 2012) and roof (2013). Front porch floor is also new. Formal Dining area off bright eat in kitchen are both accentuated with original tin ceilings. Orleans Elem is within site of this home and downtown amenities just a short walk away. An attached 2 car garage is another added feature of this must see home.
Last Agent to Sell the Property
Century 21 Farm & Forest License #081.0004483 Listed on: 06/24/2022
We collect this data history from publicly available records. To have your information removed, we recommend requesting removal directly through your county’s website.
Nicholas Maclure
Century 21 Farm & Forest
(802) 880-8943
335 Total Sales
27 in Barton
$40K - $925K Price Range
Vanessa Welch
Better Real Estate LLP
(802) 553-3807
59 Total Sales
1 in Barton
$35,000 Price
Ryan Pronto
Jim Campbell Real Estate
(802) 227-0281
390 Total Sales
16 in Barton
$59K - $400K Price Range
Amy Bedor
Parkway Realty
(802) 424-9274
147 Total Sales
1 in Barton
$69,000 Price
Katy Rossell
Tim Scott Real Estate
(802) 636-9146
225 Total Sales
5 in Barton
$195K - $393K Price Range
Jenna Flynn
Jim Campbell Real Estate
(802) 995-2389
156 Total Sales
5 in Barton
$59K - $267K Price Range
We collect this data history from publicly available records. To have your information removed, we recommend requesting removal directly through your county’s website.
| Date | Buyer | Sale Price | Title Company |
|---|---|---|---|
| $225,000 | -- | ||
| $120,000 | -- | ||
| -- | -- |
We collect this data history from publicly available records. To have your information removed, we recommend requesting removal directly through your county’s website.
| Date | Event | Price | List to Sale | Price per Sq Ft | Prior Sale |
|---|---|---|---|---|---|
| 03/06/2025 03/06/25 | Off Market | $120,000 | -- | -- | |
| 09/02/2022 09/02/22 | Sold | $225,000 | +4.9% | $150 / Sq Ft | |
| 07/19/2022 07/19/22 | Pending | -- | -- | -- | |
| 07/14/2022 07/14/22 | For Sale | $214,500 | 0.0% | $143 / Sq Ft | |
| 06/30/2022 06/30/22 | Pending | -- | -- | -- | |
| 06/24/2022 06/24/22 | For Sale | $214,500 | +78.8% | $143 / Sq Ft | |
| 03/02/2015 03/02/15 | Sold | $120,000 | -14.2% | $109 / Sq Ft | View Prior Sale |
| 01/13/2015 01/13/15 | Pending | -- | -- | -- | |
| 02/26/2014 02/26/14 | For Sale | $139,900 | -- | $127 / Sq Ft |
We collect this data history from publicly available records. To have your information removed, we recommend requesting removal directly through your county’s website.
| Year | Tax Paid | Tax Assessment Tax Assessment Total Assessment is a certain percentage of the fair market value that is determined by local assessors to be the total taxable value of land and additions on the property. | Land | Improvement |
|---|---|---|---|---|
| 2025 | $2,110 | $107,400 | $15,300 | $92,100 |
| 2024 | -- | $107,400 | $15,300 | $92,100 |
| 2023 | -- | $107,400 | $15,300 | $92,100 |
| 2022 | $1,682 | $107,400 | $15,300 | $92,100 |
| 2021 | $1,769 | $107,400 | $15,300 | $92,100 |
| 2020 | $3,225 | $107,400 | $15,300 | $92,100 |
| 2019 | $2,660 | $107,400 | $15,300 | $92,100 |
| 2018 | $2,282 | $107,400 | $15,300 | $92,100 |
| 2017 | $2,220 | $107,400 | $15,300 | $92,100 |
| 2015 | -- | $1,074 | $0 | $0 |
| 2014 | -- | $1,074 | $0 | $0 |
| 2013 | -- | $1,074 | $0 | $0 |
Seller's Agent in 2022
Nicholas Maclure
Century 21 Farm & Forest
(802) 673-8876
335 Total Sales
Buyer's Agent in 2022
Tyler Dupuis
Great Northern Land Co., LLC
(802) 323-2887
105 Total Sales
P
Seller's Agent in 2015
Peter Lanoue
Century 21 Farm & Forest
(802) 673-9100
36 Total Sales
Source: PrimeMLS
MLS Number: 4917597
APN: 042-144-10501
Disclaimer: Certain information contained herein is derived from information provided by parties other than Homes.com. All information provided is deemed reliable, but is not guaranteed to be accurate and should be independently verified.
Copyright 2026 PrimeMLS, Inc. All rights reserved. This information is deemed reliable, but not guaranteed. The data relating to real estate displayed on this display comes in part from the IDX Program of PrimeMLS. The information being provided is for consumers’ personal, non-commercial use and may not be used for any purpose other than to identify prospective properties consumers may be interested in purchasing.
Ask me questions while you tour the home.