

10 Metacomet Ln Suffield, CT 06093
Suffield AreaEstimated payment $6,008/month
Highlights
- Vaulted Ceiling
- Partially Wooded Lot
- Attic
- Suffield Middle School Rated A-
- Farmhouse Style Home
- 1 Fireplace
About This Home
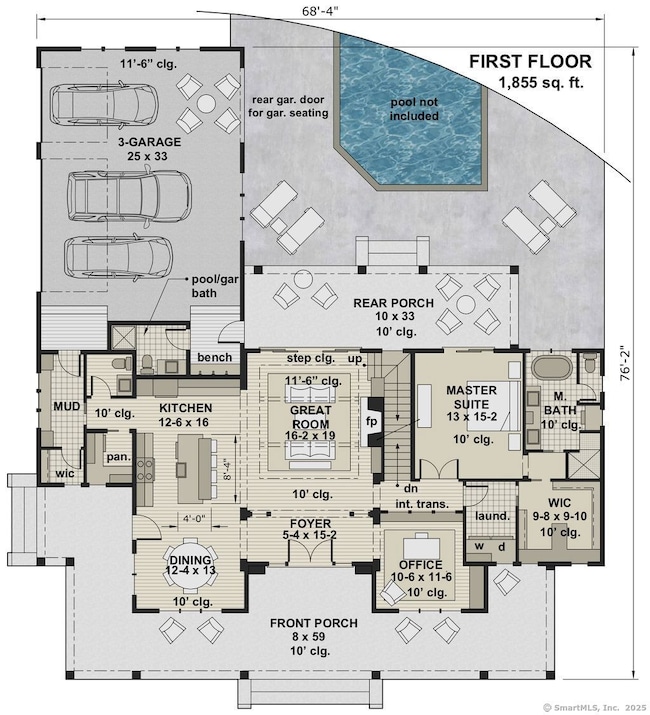
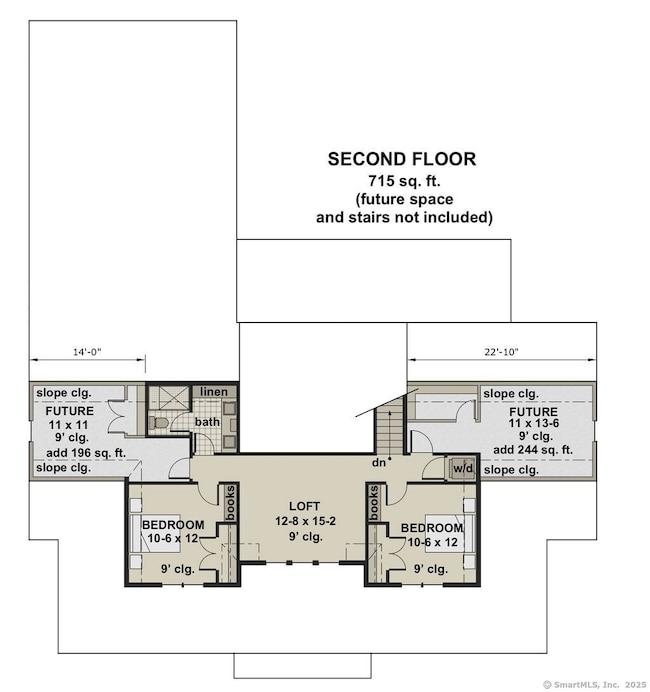
10 Metacomet Lane (off of Newgate Road) is the last lot in this beautiful neighborhood and ready to go for a new custom home. Metacomet Lane features 7 energy efficient custom homes on 38 acres. All homes are set back off of the road and all are adjacent to a 24 acre Permanent Open Space Parcel surrounding the neighborhood, creating very private outdoor living spaces. This home design is suggested, however, we will work with you to build the custom home that you want. Our mission is to have you "Live Happily Ever After". These homes will be built by Kirk and Reed MacNaughton of Blue Sky Builders. They have been building custom homes in Northern Connecticut for over 30 years and specialize in upscale energy efficient new homes. Their Blue Sky Energy Saver Branded New Homes represent the "State of the Art" in intelligent, energy efficient new construction. These homes are built tight to minimize outside air flow and are meticulously insulated. A Blue Sky Energy Saver Branded New Home features high performance air sealing and insulation, Energy Star windows, mechanical systems and appliances. Geothermal heating and cooling is an available option. Seller, Builder and Broker are affiliated. This proposed home is a 2570 square foot Modern Farmhouse style with a great open floor plan. This home features a beatiful first floor master bedroom suite. The Great Room features a vaulted ceiling and a stone fireplace and is open to the Kitchen and Dining Area.
Listing Agent
MacNaughton Real Estate Brokerage Phone: (860) 305-4445 License #REB.0421934 Listed on: 08/21/2025
Home Details
Home Type
- Single Family
Year Built
- Built in 2025
Lot Details
- 1.3 Acre Lot
- Partially Wooded Lot
HOA Fees
- $33 Monthly HOA Fees
Home Design
- Home to be built
- Farmhouse Style Home
- Concrete Foundation
- Frame Construction
- Fiberglass Roof
- Vinyl Siding
Interior Spaces
- 2,570 Sq Ft Home
- Vaulted Ceiling
- 1 Fireplace
- Basement Fills Entire Space Under The House
- Attic or Crawl Hatchway Insulated
- Laundry on main level
Bedrooms and Bathrooms
- 3 Bedrooms
Outdoor Features
- Wrap Around Porch
Schools
- A. Ward Spaulding Elementary School
- Mcalister Middle School
- Suffield High School
Utilities
- Central Air
- Heating System Uses Propane
- 60 Gallon+ Propane Water Heater
- Well Required
- Fuel Tank Located in Ground
Community Details
- Association fees include snow removal, road maintenance, insurance
Map
Home Values in the Area
Average Home Value in this Area
Property History
We collect this data history from publicly available records. To have your information removed, we recommend requesting removal directly through your county’s website.
| Date | Event | Price | List to Sale | Price per Sq Ft |
|---|---|---|---|---|
| 08/21/2025 08/21/25 | For Sale | $899,000 | +428.8% | $350 / Sq Ft |
| 11/03/2024 11/03/24 | For Sale | $170,000 | -- | -- |
Source: SmartMLS
MLS Number: 24121022

Disclaimer: Certain information contained herein is derived from information provided by parties other than Homes.com. All information provided is deemed reliable, but is not guaranteed to be accurate and should be independently verified.
IDX information is provided exclusively for personal, non-commercial use, and may not be used for any purpose other than to identify prospective properties consumers may be interested in purchasing. Information is deemed reliable but not guaranteed.
- 260 S Grand St
- 249 Babbs Rd
- 376 Salmon Brook St Unit 5
- 1197 Ratley Rd
- 1 Bramble Bush Cir
- 12 School St Unit TYPE 4
- 12 School St Unit TYPE 3
- 12 School St Unit TYPE 1/WS
- 12 School St Unit TYPE 1
- 12 School St Unit TYPE 1/ADA
- 12 School St Unit TYPE 2
- 280 Salmon Brook St
- 84 Holcomb St
- 189 S Main St Unit 189
- 24 Mill Pond Dr
- 3 Murtha's Way
- 590 N Main St Unit Floor 1
- 390 Boston Neck Rd Unit 1A
- 390 Boston Neck Rd Unit 1G
- 23 Spoonville Rd Unit First Floor
Ask me questions while you tour the home.