
Sherry McQuage
Keller Williams Pinehurst
(910) 504-9753
65 Total Sales
7 in Pinehurst
$325K - $640K Price Range

Estimated Value: $454,000 - $516,000
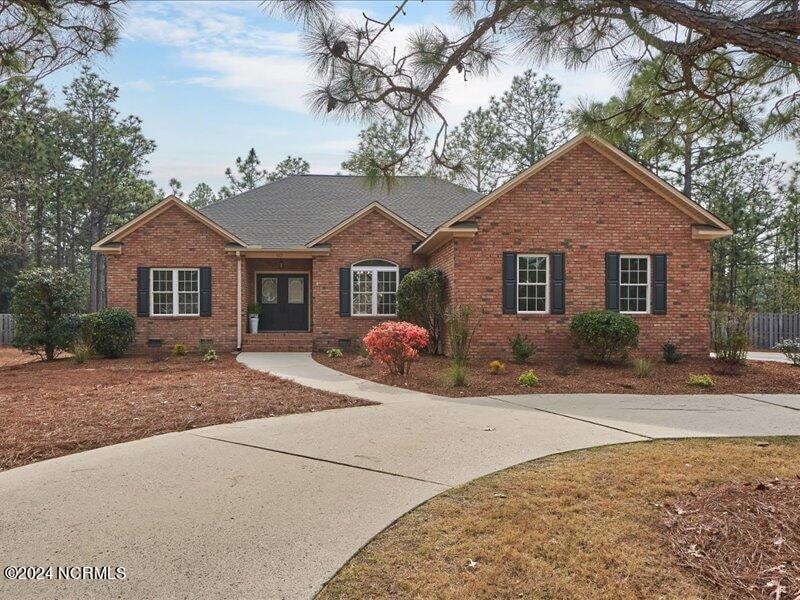
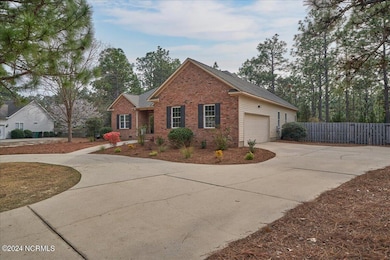
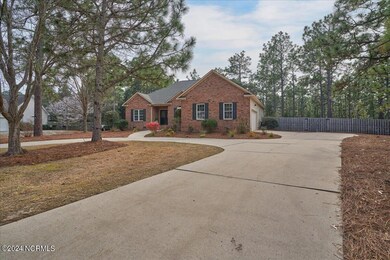
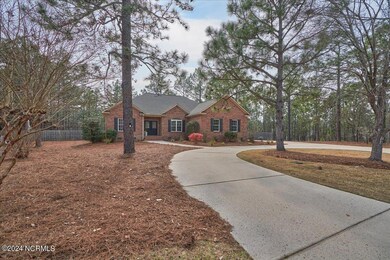
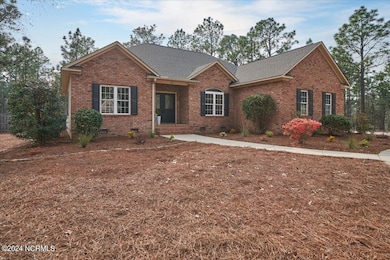
Welcome home to this beautifully refreshed home in the heart of Pinehurst Number 6! This charming 3 bedroom, 2 bath with bonus room offers the perfect blend of comfort and style. Once inside, you're greeted by a formal dining area, ideal for hosting intimate gatherings or family dinners. The focal point of the spacious living room is the beautifully updated fireplace, ready to warm up your evenings during the chilly North Carolina nights. Work or play, the choice is yours with the versatile space that can serve as a spacious office or a delightful playroom for the little ones. Retreat to the large primary bedroom where relaxation awaits. Pamper yourself in the walk-in shower or indulge in a soothing soak in the deep soaking tub. Cooking enthusiasts will delight in the updated kitchen, featuring under cabinet lighting, new quartz counters and stunning subway tiles. Ample storage space is provided by the large walk-in pantry, perfect for all your dry goods or kitchen gadgets. Just off the eat-in breakfast nook is the oversized deck, where you can enjoy alfresco dining or simply unwind while overlooking the large, fully fenced and private backyard. The charming paver patio is the perfect spot for a fireplace and some Adirondack chairs. Experience the convenience and elegance of a side load garage, offering easy access and enhancing the curb appeal of your home. Complete with built-in storage solutions, ensuring ample space to keep all your items organized and easily accessible. The spacious circular driveway provides amply parking when you wish to entertain guests and provides a level of sophistication to your property Don't miss the opportunity to make this delightful Pinehurst retreat your own. Schedule a showing today and experience the perfect blend of comfort, style, and convenience! Owner is a licensed real estate broker in North Carolina
Last Agent to Sell the Property
Keller Williams Pinehurst License #282985 Listed on: 03/29/2024
Last Buyer's Agent
Jordan Burch
Berkshire Hathaway HS Pinehurst Realty Group/PH License #335690
We collect this data history from publicly available records. To have your information removed, we recommend requesting removal directly through your county’s website.
Sherry McQuage
Keller Williams Pinehurst
(910) 504-9753
65 Total Sales
7 in Pinehurst
$325K - $640K Price Range
Natalee Birdsell
Carolina Property Sales
(910) 975-9093
72 Total Sales
5 in Pinehurst
$400K - $650K Price Range
Ashley Schaus
KELLER WILLIAMS REALTY (PINEHURST)
(910) 672-6949
339 Total Sales
19 in Pinehurst
$4K - $765K Price Range
Deborah Knight
Berkshire Hathaway HS Pinehurst Realty Group/PH
(910) 696-6739
132 Total Sales
73 in Pinehurst
$45K - $1.3M Price Range
Leasa Haselden
Keller Williams Pinehurst
(833) 914-2208
51 Total Sales
6 in Pinehurst
$299K - $930K Price Range
Melinda Ringley
Pinnock Realty and Property Management LLC
(910) 634-5446
56 Total Sales
21 in Pinehurst
$225K - $1.4M Price Range
We collect this data history from publicly available records. To have your information removed, we recommend requesting removal directly through your county’s website.
| Date | Buyer | Sale Price | Title Company |
|---|---|---|---|
| $450,000 | None Listed On Document | ||
| Slyman Christopher | $275,000 | None Listed On Document | |
| Saylor Kenneth A | $18,000 | -- |
We collect this data history from publicly available records. To have your information removed, we recommend requesting removal directly through your county’s website.
| Date | Status | Borrower | Loan Amount |
|---|---|---|---|
| Previous Owner | $200,216 |
We collect this data history from publicly available records. To have your information removed, we recommend requesting removal directly through your county’s website.
| Date | Event | Price | List to Sale | Price per Sq Ft |
|---|---|---|---|---|
| 05/01/2024 05/01/24 | Sold | $450,000 | -2.2% | $212 / Sq Ft |
| 04/04/2024 04/04/24 | Pending | -- | -- | -- |
| 03/29/2024 03/29/24 | For Sale | $460,000 | -- | $217 / Sq Ft |
We collect this data history from publicly available records. To have your information removed, we recommend requesting removal directly through your county’s website.
| Year | Tax Paid | Tax Assessment Tax Assessment Total Assessment is a certain percentage of the fair market value that is determined by local assessors to be the total taxable value of land and additions on the property. | Land | Improvement |
|---|---|---|---|---|
| 2026 | $1,936 | $350,410 | $49,000 | $301,410 |
| 2025 | $1,954 | $350,410 | $49,000 | $301,410 |
| 2024 | $2,006 | $350,410 | $49,000 | $301,410 |
| 2023 | $2,094 | $350,410 | $49,000 | $301,410 |
| 2022 | $2,064 | $247,160 | $28,000 | $219,160 |
| 2021 | $2,138 | $247,160 | $28,000 | $219,160 |
| 2020 | $2,116 | $247,160 | $28,000 | $219,160 |
| 2019 | $2,116 | $247,160 | $28,000 | $219,160 |
| 2018 | $1,818 | $227,310 | $24,500 | $202,810 |
| 2017 | $1,796 | $227,310 | $24,500 | $202,810 |
| 2015 | $1,762 | $227,310 | $24,500 | $202,810 |
| 2014 | $1,737 | $227,050 | $23,820 | $203,230 |
| 2013 | -- | $227,050 | $23,820 | $203,230 |
WG
Seller's Agent in 2024
Whispering Pines Group
Keller Williams Pinehurst
(910) 692-5553
143 Total Sales
Seller Co-Listing Agent in 2024
Meridith Mucci
Keller Williams Pinehurst
(917) 921-6098
57 Total Sales
JB
Buyer's Agent in 2024
Jordan Burch
Berkshire Hathaway HS Pinehurst Realty Group/PH
Source: Hive MLS
MLS Number: 100434728
APN: 8563-15-53-2521
Disclaimer: Certain information contained herein is derived from information provided by parties other than Homes.com. All information provided is deemed reliable, but is not guaranteed to be accurate and should be independently verified.
The data relating to real estate on this web site comes in part from the Internet Data Exchange program of Hive MLS LLC. All information is deemed reliable but not guaranteed and should be independently verified. All properties are subject to prior sale, change, or withdrawal. Neither listing broker(s) nor Homesnap, Inc. shall be responsible for any typographical errors, misinformation, or misprints, and shall be held totally harmless from any damages arising from reliance upon these data. ©2026 Hive MLS LLC
Ask me questions while you tour the home.