
Dave Bauman
Keller Williams OC Luxury Realty
(949) 518-3105
35 Total Sales
2 in Turtle Rock
$2,775,000 Price Range
Estimated Value: $1,831,891
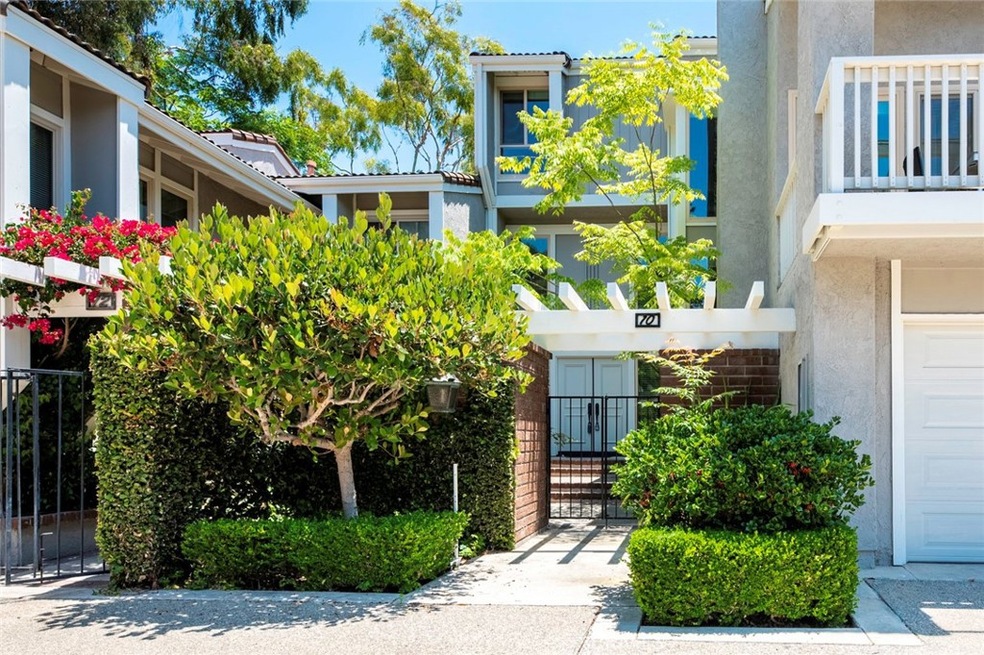
Surrounded by coastal breeze and mature trees, this beautiful home is located in the heart of a peaceful community of Turtle Rock. No detail has been overlooked in this fully updated designer home. The kitchen is outfitted with custom cabinetry, backslash, quartz counters, and stainless appliances. The formal dining room offers a bar area with wine fridge, positioned open to the gorgeous sunken formal living room with fireplace and additional spacious patio. Double door entry into the master bedroom with a private patio with amazing views. Customized barn door connected to the spa like master bathroom upgrades including custom cabinets, dual vanities, glass enclosed walk in shower and relaxing soaking tub. In addition, you'll be amazing by the oversized 2 car garage with tons of storage. The interior location offers plenty of privacy, with views from the balcony to the greenbelt and tree tops. Other designer upgrades include newer AC system, custom paint, upgraded flooring and baseboards, crown molding, recessed LED lighting and neutral carpet. Lush garden views of the serene back patio, perfect for outdoor entertaining and relaxing. Such a relaxing place to call home. Community amenities offer tennis courts, swimming pool and spa. Walking distance to blue ribbon awarded schools Turtle Rock Elementary, University High School, short bike ride to Rancho San Joaquin Middle school and UCI. No Mello Roos. This is a truly turnkey home.
Last Agent to Sell the Property
Pacific Sterling Realty License #01947132 Listed on: 07/02/2021
We collect this data history from publicly available records. To have your information removed, we recommend requesting removal directly through your county’s website.
Dave Bauman
Keller Williams OC Luxury Realty
(949) 518-3105
35 Total Sales
2 in Turtle Rock
$2,775,000 Price Range
Michael Mei
Keller Williams Realty Irvine
(949) 763-5711
172 Total Sales
1 in Turtle Rock
$1,780,000 Price
John Simcoe
Keller Williams Realty
(951) 476-2949
184 Total Sales
2 in Turtle Rock
$4,348,000 Price Range
Lucy Liu
Keller Williams Realty Irvine
(949) 736-5878
31 Total Sales
1 in Turtle Rock
$3,109,000 Price
Stephen Powell
Epique Realty
(760) 280-6158
82 Total Sales
1 in Turtle Rock
$1,250,000 Price
Paul Daftarian
Luxe Real Estate
(657) 385-8384
244 Total Sales
3 in Turtle Rock
$2.6M - $5.6M Price Range
We collect this data history from publicly available records. To have your information removed, we recommend requesting removal directly through your county’s website.
| Date | Buyer | Sale Price | Title Company |
|---|---|---|---|
| -- | Stewart Title Of California | ||
| -- | Stewart Title | ||
| -- | Stewart Title | ||
| $1,325,000 | Stewart Title | ||
| $975,000 | Ticor Title | ||
| -- | Accommodation | ||
| -- | -- | ||
| -- | -- | ||
| $800,000 | -- |
We collect this data history from publicly available records. To have your information removed, we recommend requesting removal directly through your county’s website.
| Date | Status | Borrower | Loan Amount |
|---|---|---|---|
| Previous Owner | $400,000 | ||
| Previous Owner | $252,000 | ||
| Previous Owner | -- |
We collect this data history from publicly available records. To have your information removed, we recommend requesting removal directly through your county’s website.
| Date | Event | Price | List to Sale | Price per Sq Ft | Prior Sale |
|---|---|---|---|---|---|
| 07/29/2021 07/29/21 | Sold | $1,325,000 | +6.0% | $464 / Sq Ft | |
| 07/02/2021 07/02/21 | For Sale | $1,250,000 | 0.0% | $438 / Sq Ft | |
| 05/01/2017 05/01/17 | Rented | $4,300 | -2.3% | -- | |
| 03/22/2017 03/22/17 | Under Contract | -- | -- | -- | |
| 02/07/2017 02/07/17 | Price Changed | $4,400 | -4.3% | $2 / Sq Ft | |
| 01/16/2017 01/16/17 | For Rent | $4,600 | 0.0% | -- | |
| 01/09/2017 01/09/17 | Off Market | $4,600 | -- | -- | |
| 12/21/2016 12/21/16 | For Rent | $4,600 | +4.5% | -- | |
| 01/11/2016 01/11/16 | Rented | $4,400 | 0.0% | -- | |
| 12/27/2015 12/27/15 | Price Changed | $4,400 | -4.3% | $2 / Sq Ft | |
| 12/17/2015 12/17/15 | For Rent | $4,600 | 0.0% | -- | |
| 12/01/2015 12/01/15 | Sold | $975,000 | -2.5% | $342 / Sq Ft | View Prior Sale |
| 11/16/2015 11/16/15 | Pending | -- | -- | -- | |
| 10/24/2015 10/24/15 | For Sale | $999,900 | 0.0% | $350 / Sq Ft | |
| 09/30/2015 09/30/15 | Pending | -- | -- | -- | |
| 09/07/2015 09/07/15 | Price Changed | $999,900 | -2.9% | $350 / Sq Ft | |
| 08/21/2015 08/21/15 | Price Changed | $1,029,900 | -4.6% | $361 / Sq Ft | |
| 06/29/2015 06/29/15 | For Sale | $1,079,900 | -- | $378 / Sq Ft |
We collect this data history from publicly available records. To have your information removed, we recommend requesting removal directly through your county’s website.
| Year | Tax Paid | Tax Assessment Tax Assessment Total Assessment is a certain percentage of the fair market value that is determined by local assessors to be the total taxable value of land and additions on the property. | Land | Improvement |
|---|---|---|---|---|
| 2026 | $14,984 | $1,434,222 | $1,135,105 | $299,117 |
| 2025 | $14,678 | $1,406,100 | $1,112,848 | $293,252 |
| 2024 | $14,678 | $1,378,530 | $1,091,028 | $287,502 |
| 2023 | $14,302 | $1,351,500 | $1,069,635 | $281,865 |
| 2022 | $14,046 | $1,325,000 | $1,048,661 | $276,339 |
| 2021 | $11,280 | $1,066,303 | $794,820 | $271,483 |
| 2020 | $11,216 | $1,055,370 | $786,670 | $268,700 |
| 2019 | $10,969 | $1,034,677 | $771,245 | $263,432 |
| 2018 | $10,777 | $1,014,390 | $756,123 | $258,267 |
| 2017 | $10,556 | $994,500 | $741,297 | $253,203 |
| 2016 | $10,085 | $975,000 | $726,761 | $248,239 |
| 2015 | $9,066 | $870,979 | $626,942 | $244,037 |
| 2014 | $8,890 | $853,918 | $614,661 | $239,257 |
Seller's Agent in 2021
Yanfeng Wu
Pacific Sterling Realty
(949) 287-8816
29 Total Sales
Buyer's Agent in 2021
DeDe Hsu
RE/MAX
(310) 722-9222
83 Total Sales
S
Seller's Agent in 2016
Sammy Mu
RE/MAX
Seller's Agent in 2015
Hillary Conlin
Coldwell Banker Realty
(949) 378-3859
1 in this area
20 Total Sales
Source: California Regional Multiple Listing Service (CRMLS)
MLS Number: OC21136411
APN: 935-630-02
Disclaimer: Certain information contained herein is derived from information provided by parties other than Homes.com. All information provided is deemed reliable, but is not guaranteed to be accurate and should be independently verified.
The multiple listing data appearing on this website, or contained in reports produced therefrom, is owned and copyrighted by California Regional Multiple Listing Service, Inc. ("CRMLS") and is protected by all applicable copyright laws. Information provided is for viewer's personal, non-commercial use and may not be used for any purpose other than to identify prospective properties the viewer may be interested in purchasing. All listing data, including but not limited to square footage and lot size is believed to be accurate, but the listing Agent, listing Broker and CRMLS and its affiliates do not warrant or guarantee such accuracy. The viewer should independently verify the listed data prior to making any decisions based on such information by personal inspection and/or contacting a real estate professional.
Based on information from California Regional Multiple Listing Service, Inc. and /or other sources. All data, including all measurements and calculations of area, is obtained from various sources and has not been, and will not be, verified by broker or MLS. All information should be independently reviewed and verified for accuracy. Properties may or may not be listed by the office/agent presenting the information
Ask me questions while you tour the home.