NOT LISTED FOR SALE

10 Mt Pleasant Unit C Rockport, MA 01966

4 Beds
4 Baths
1,829 Sq Ft
1841 Built

Sale Details

Date Sold: August 28, 2025

Last sale price $1,500,000 $820 Per Sq Ft

6 Days on Market

Highlights

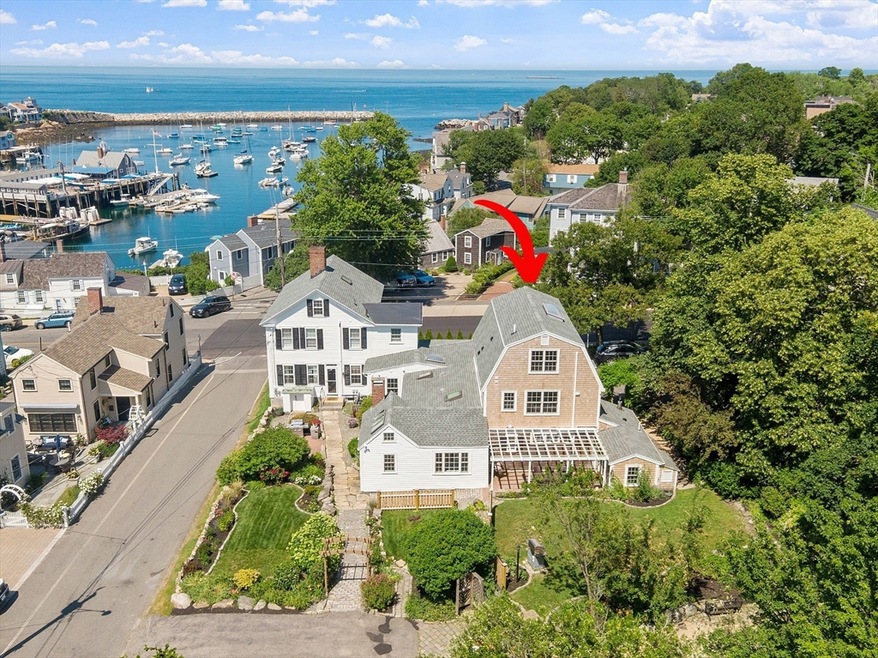
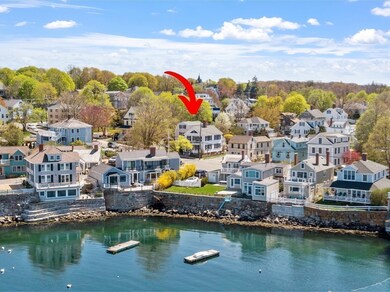
  • Ocean View
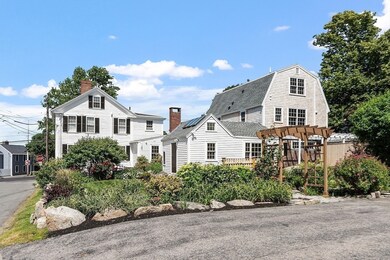
  • Landscaped Professionally
  • Property is near golf course, public transit, and schools
  • Open Floorplan
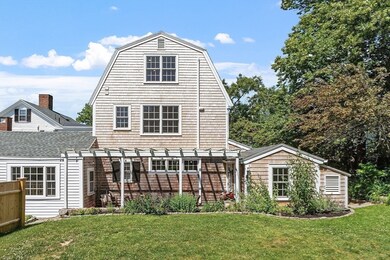
  • Deck
  • Wood Flooring

About This Home

As of August 2025

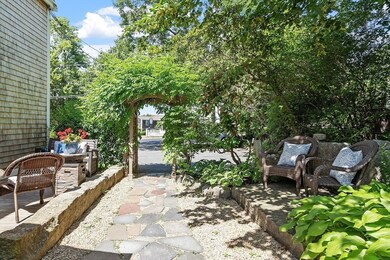
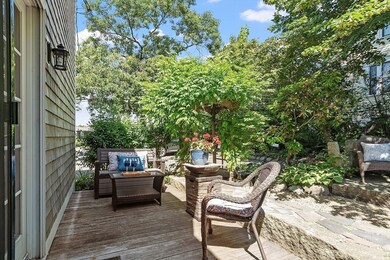
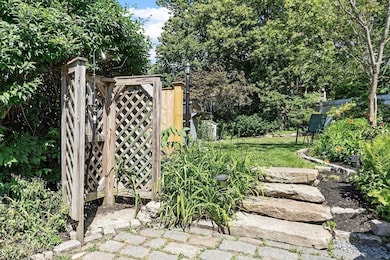
Welcome to the Carriage House at 10 Mt Pleasant St, a beautifully renovated & reimagined 4 bedroom home with 2 full & 2 half baths on 3 levels, blending farmhouse character & seaside charm with privacy, versatility & the convenience of downtown living! This new condo conversion feels like a single family home & offers abundant outdoor entertaining space with large yard & gardens, patio set under an arbor with sun shade & seating for 8, a peaceful side deck, plus 3 parking spaces! Enter a light-filled open floor plan with exposed beams & gleaming yellow pine floors. A featured central stairway leads to the primary bedroom facing the harbor & guest bedroom each w full bath. The 3rd floor offers 2 more bedrooms, half bath & laundry. Lockable storage unit in basement for kayaks, bikes & beach gear. Don't miss this one-of-a-kind property, once home of the original Waring School, just steps to shops, restaurants, boating, & world class music! Any/all offers due Tues, 7/1, at 4pm.

Last Agent to Sell the Property

Gretchen Parker

Listed on: 06/25/2025

Last Buyer's Agent

Jane Meterparel and Brian Marvelley

Churchill Properties

Property Details

Home Type

  • Condominium

Year Built

  • Built in 1841 | Remodeled

Lot Details

  • End Unit
  • Landscaped Professionally
  • Sprinkler System
  • Garden

HOA Fees

  • $611 Monthly HOA Fees

Property Views

  • Ocean
  • Views of a Sound
  • Harbor

Home Design

  • Entry on the 1st floor
  • Frame Construction
  • Blown Fiberglass Insulation
  • Shingle Roof

Interior Spaces

  • 1,829 Sq Ft Home
  • 3-Story Property
  • Open Floorplan
  • Beamed Ceilings
  • Recessed Lighting
  • Decorative Lighting
  • Light Fixtures
  • Insulated Windows
  • Window Screens
  • Mud Room

Kitchen

  • Range
  • Microwave
  • Dishwasher
  • Stainless Steel Appliances
  • Kitchen Island
  • Solid Surface Countertops
  • Disposal

Flooring

  • Wood
  • Ceramic Tile

Bedrooms and Bathrooms

  • 4 Bedrooms
  • Primary bedroom located on second floor
  • Dual Closets
  • Separate Shower

Laundry

  • Laundry on upper level
  • Dryer
  • Washer

Home Security

Parking

  • 3 Car Parking Spaces
  • Paved Parking
  • Open Parking
  • Off-Street Parking
  • Assigned Parking

Outdoor Features

  • Outdoor Shower
  • Walking Distance to Water
  • Deck
  • Patio
  • Rain Gutters

Schools

  • RES Elementary School
  • RMS Middle School
  • RHS High School

Utilities

  • Ductless Heating Or Cooling System
  • Multiple cooling system units
  • 5 Cooling Zones
  • 5 Heating Zones
  • Heating System Uses Propane
  • Baseboard Heating
  • 200+ Amp Service
  • Internet Available

Additional Features

  • Energy-Efficient Thermostat
  • Property is near golf course, public transit, and schools

Listing and Financial Details

  • Tax Lot 123

Community Details

Overview

  • Association fees include water, sewer, insurance, ground maintenance, snow removal, trash
  • 3 Units
  • 10 Mt Pleasant St Condominiu, Community

Recreation

  • Tennis Courts
  • Park

Pet Policy

  • Pets Allowed

Additional Features

  • Shops
  • Storm Doors

Property Details

Home Type

Condominium

Year Built

Built in 1841 | Remodeled

Lot Details

0 Sq Ft Lot

HOA Fees

$611 per month

Listing Details

  • Property Type: Residential
  • Property Sub Type: Condominium
  • Structure Type: 2/3 Family
  • Year Built: 1841
  • Buyer Agency Type: %
  • Entry Level: 1
  • Transaction Broker Type: %
  • Year Built Details: Approximate,Renovated Since
  • Year Round: Yes
  • Compensation Based On: Gross/Full Sale Price
  • Special Features: None
  • Stories: 3

Interior Features

  • Flooring: Wood, Tile, Flooring - Stone/Ceramic Tile
  • Interior Amenities: Closet - Double, Bathroom - Half, Mud Room, Bathroom, Internet Available - Unknown
  • Door Features: Storm Door(s)
  • Entry Location: Unit Placement(Street)
  • Fireplace YN: No
  • Appliances: Range, Dishwasher, Disposal, Microwave, Refrigerator, Washer, Dryer
  • Total Bedrooms: 4
  • Room Bedroom2 Level: Second
  • Room Bedroom2 Features: Bathroom - 3/4, Beamed Ceilings, Closet, Flooring - Wood
  • Room Bedroom3 Features: Closet, Flooring - Wood
  • Room Bedroom3 Level: Third
  • Room Bedroom4 Level: Third
  • Room Bedroom4 Features: Closet, Flooring - Wood
  • Full Bathrooms: 2
  • Half Bathrooms: 2
  • Total Bathrooms: 4
  • Room Master Bedroom Features: Bathroom - 3/4, Beamed Ceilings, Flooring - Wood, Closet - Double
  • Room Master Bedroom Level: Second
  • Master Bathroom Features: Yes
  • Bathroom 1 Features: Bathroom - Half, Flooring - Stone/Ceramic Tile
  • Bathroom 1 Level: First
  • Bathroom 2 Level: Second
  • Bathroom 2 Features: Bathroom - Tiled With Shower Stall, Flooring - Stone/Ceramic Tile
  • Bathroom 3 Features: Bathroom - Tiled With Shower Stall, Flooring - Stone/Ceramic Tile
  • Bathroom 3 Level: Second
  • Room Dining Room Features: Beamed Ceilings, Flooring - Wood, Recessed Lighting
  • Room Dining Room Level: First
  • Room Kitchen Level: First
  • Room Kitchen Features: Beamed Ceilings, Flooring - Wood, Countertops - Stone/Granite/Solid, Kitchen Island, Cabinets - Upgraded, Remodeled, Stainless Steel Appliances, Lighting - Overhead
  • Laundry Features: Third Floor, In Unit, Electric Dryer Hookup, Washer Hookup
  • Room Living Room Level: First
  • Room Living Room Features: Beamed Ceilings, Flooring - Wood, Deck - Exterior, Open Floorplan, Lighting - Sconce
  • Basement: N
  • Above Grade Finished Sq Ft: 1829
  • Living Area: 1829
  • Spa YN: No
  • Stories Total: 3
  • Window Features: Insulated Windows, Screens
  • MAIN LO: AN1921
  • MAIN SO: AN4851
  • Insulation: Fiberglass

Exterior Features

  • Exterior Features: Deck, Patio, Garden, Outdoor Shower, Screens, Rain Gutters, Professional Landscaping, Sprinkler System
  • Common Walls: End Unit
  • Construction Materials: Frame
  • Home Warranty YN: No
  • Patio And Porch Features: Deck, Patio
  • Roof: Shingle
  • Waterfront Features: Ocean, Sound, Walk to, 3/10 to 1/2 Mile To Beach, Beach Ownership(Public)
  • Waterfront YN: No
  • Waterview Flag: Yes

Garage/Parking

  • Garage YN: No
  • Open Parking YN: Yes
  • Parking Features: Off Street, Assigned, Paved
  • Total Parking Spaces: 3

Utilities

  • Sewer: Public Sewer
  • Utilities: for Gas Range, for Electric Dryer, Washer Hookup
  • Cooling: 3 or More, Ductless
  • Heating: Baseboard, Propane
  • Cooling Y N: Yes
  • Electric: 200+ Amp Service
  • Heating YN: Yes
  • Water Source: Public
  • HEAT ZONES: 5
  • COOLING ZONES: 5

Condo/Co-op/Association

  • Association Fee: 611
  • Association Fee Frequency: Monthly
  • Community Features: Public Transportation, Shopping, Tennis Court(s), Park, Golf, Public School, T-Station
  • Senior Community YN: No
  • MANAGEMENT: Developer Control

Fee Information

  • Association Fee Includes: Water, Sewer, Insurance, Maintenance Grounds, Snow Removal, Trash

Lot Info

  • Zoning: R3
  • Farm Land Area Units: Square Feet
  • Lot Size Units: Acres
  • OUTDOOR SPACE AVAILABLE: Yes - Private

Green Features

  • Green Energy Efficient: Thermostat

Rental Info

  • Pets Allowed: Yes

Tax Info

  • Tax Year: 2025
  • Tax Lot: 123

Multi Family

  • Number Of Units Total: 3
  • Basement Included Sq Ft: No
  • Waterview: Harbor, Ocean, Sound, Walk to

MLS Schools

  • High School: Rhs
  • Elementary School: Res
  • Middle Or Junior School: Rms
Create a Home Valuation Report for This Property
The Home Valuation Report is an in-depth analysis detailing your home's value as well as a comparison with similar homes in the area

Home Values in the Area

Source: Public Records

Average Home Value in this Area


Source: Public Records

Property History

We collect this data history from publicly available records. To have your information removed, we recommend requesting removal directly through your county’s website.

Date Event Price List to Sale Price per Sq Ft
08/28/2025 08/28/25 Sold $1,500,000 +20.0% $820 / Sq Ft
07/01/2025 07/01/25 Pending -- -- --
06/25/2025 06/25/25 For Sale $1,250,000 -- $683 / Sq Ft
Source: MLS Property Information Network (MLS PIN)

Agents Affiliated with this Home

See All Agents

Map

Source: MLS Property Information Network (MLS PIN)

MLS Number: 73396568

MLS Property Information Network (MLS PIN)
Your Personal Tour Guide

Ask me questions while you tour the home.