
Jagmeet Bedi
Compass
(855) 934-0730
111 Total Sales
13 in Hicksville
$550K - $1.3M Price Range
Estimated Value: $839,000 - $855,946
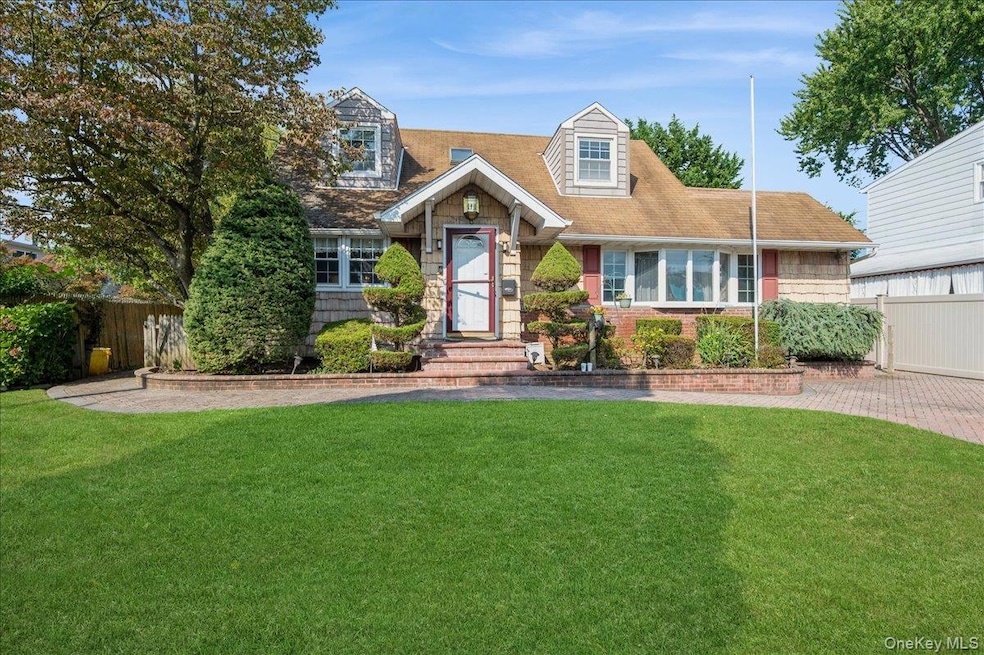
Welcome to 10 Nancy Lane, a delightful 3 bedroom 3 bath Cape perfectly sited mid-block on a quiet street while conveniently located right in the heart of Hicksville. This classic residence offers timeless curb appeal along with versatile living space perfect for today’s lifestyle. A warm and inviting layout featuring a spacious living room filled with natural light, a functional kitchen with center island, counter seating, granite counter tops, stainless appliances, natural gas cooking, breakfast/dining area, plenty of cabinet space. First floor primary bedroom and full bath. There are 2 additional bedrooms and bath on the second floor. There is also a fully tiled basement, with full bath, recreation room, laundry room and loads of storage. Outside, you’ll find a private fully fenced yard with wood deck and new shed that is ideal for relaxing, entertaining, or creating your own outdoor oasis. This special home is located near parks, shopping, schools, and transportation. It combines character and convenience, making it a wonderful opportunity to call home.
Last Agent to Sell the Property
Signature Premier Properties Brokerage Phone: 631-751-2111 License #30CA1078106 Listed on: 09/10/2025
Co-Listed By
Signature Premier Properties Brokerage Phone: 631-751-2111 License #30KA0862623
We collect this data history from publicly available records. To have your information removed, we recommend requesting removal directly through your county’s website.
Jagmeet Bedi
Compass
(855) 934-0730
111 Total Sales
13 in Hicksville
$550K - $1.3M Price Range
Malgorzata Parlewicz
Charles Rutenberg Realty Inc
(516) 209-4759
31 Total Sales
4 in Hicksville
$547K - $905K Price Range
JoAnn Cilla
JoAnn Cilla Real Estate
(631) 925-2262
61 Total Sales
1 in Hicksville
$705,000 Price
Donna Alvino
Exit Family Realty
(516) 758-1610
65 Total Sales
1 in Hicksville
$760,000 Price
Margaret Bzdewka
Keller Williams Realty Greater
(888) 604-1828
49 Total Sales
3 in Hicksville
$649K - $1.1M Price Range
Stephanie Calinoff
Signature Premier Properties
(516) 871-4496
126 Total Sales
2 in Hicksville
$725K - $750K Price Range
We collect this data history from publicly available records. To have your information removed, we recommend requesting removal directly through your county’s website.
| Date | Buyer | Sale Price | Title Company |
|---|---|---|---|
| -- | Titlevest Agency Inc | ||
| Chalisa Zamher | $485,000 | -- | |
| Ferrari Kathleen | -- | -- |
We collect this data history from publicly available records. To have your information removed, we recommend requesting removal directly through your county’s website.
| Date | Status | Borrower | Loan Amount |
|---|---|---|---|
| Previous Owner | -- | $448,625 |
We collect this data history from publicly available records. To have your information removed, we recommend requesting removal directly through your county’s website.
| Date | Event | Price | List to Sale | Price per Sq Ft |
|---|---|---|---|---|
| 11/18/2025 11/18/25 | Sold | $810,000 | 0.0% | $566 / Sq Ft |
| 10/01/2025 10/01/25 | Pending | -- | -- | -- |
| 09/23/2025 09/23/25 | Off Market | $810,000 | -- | -- |
| 09/10/2025 09/10/25 | For Sale | $779,000 | -- | $544 / Sq Ft |
We collect this data history from publicly available records. To have your information removed, we recommend requesting removal directly through your county’s website.
| Year | Tax Paid | Tax Assessment Tax Assessment Total Assessment is a certain percentage of the fair market value that is determined by local assessors to be the total taxable value of land and additions on the property. | Land | Improvement |
|---|---|---|---|---|
| 2026 | $14,838 | $552 | $256 | $296 |
| 2025 | $14,838 | $552 | $256 | $296 |
| 2024 | $4,837 | $552 | $256 | $296 |
| 2023 | $14,365 | $552 | $256 | $296 |
| 2022 | $14,365 | $552 | $256 | $296 |
| 2021 | $14,754 | $535 | $248 | $287 |
| 2020 | $14,843 | $858 | $604 | $254 |
| 2019 | $4,818 | $858 | $604 | $254 |
| 2018 | $5,496 | $858 | $0 | $0 |
| 2017 | $5,496 | $858 | $604 | $254 |
| 2016 | $9,677 | $858 | $604 | $254 |
| 2015 | $3,556 | $858 | $604 | $254 |
| 2014 | $3,556 | $858 | $604 | $254 |
| 2013 | $3,238 | $858 | $604 | $254 |
Seller's Agent in 2025
Frank Castelli
Signature Premier Properties
(631) 767-2187
56 Total Sales
Seller Co-Listing Agent in 2025
Jyll Kata
Signature Premier Properties
(516) 330-2321
38 Total Sales
Buyer's Agent in 2025
Sarwor Khan
Exit Realty Prime
(347) 665-7580
112 Total Sales
Source: OneKey® MLS
MLS Number: 910872
APN: 2489-46-522-00-0011-0
Disclaimer: Certain information contained herein is derived from information provided by parties other than Homes.com. All information provided is deemed reliable, but is not guaranteed to be accurate and should be independently verified.
The data relating to real estate for sale or lease on this web site comes in part from OneKey® MLS. Real estate listings held by brokerage firms other than Ten-X are marked with the OneKey® MLS logo or an abbreviated logo and detailed information about them includes the name of the listing broker.
Based on information submitted to the MLS GRID. All data is obtained from various sources and may not have been verified by broker or MLS GRID. Supplied Open House Information is subject to change without notice. All information should be independently reviewed and verified for accuracy. Properties may or may not be listed by the office/agent presenting the information. Some IDX listings have been excluded from this website. IDX information is provided exclusively for personal, non-commercial use, and may not be used for any purpose other than to identify prospective properties consumers may be interested in purchasing.
Information is deemed reliable but not guaranteed.
Copyright 2026 OneKey® MLS. All rights reserved.
Based on information submitted to the MLS GRID
Listings courtesy of OneKey® MLS as distributed by MLS GRID
Ask me questions while you tour the home.