
Danielle Claroni
Sotheby's International Realty
(475) 275-9349
64 Total Sales
1 in Tunxis Hill
$725,000 Price
Estimated Value: $953,000 - $1,082,200
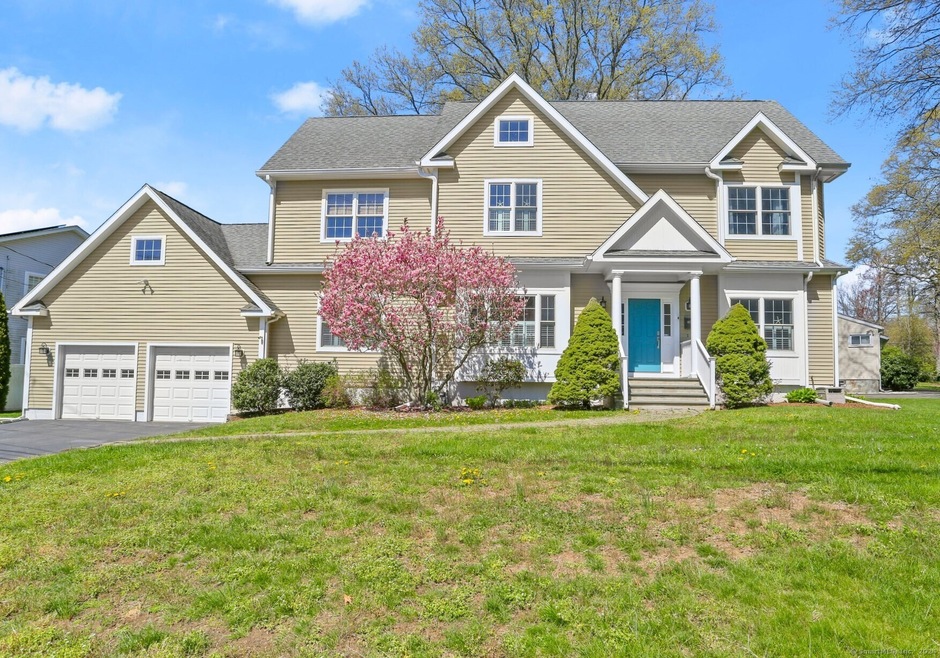
Beautifully updated and maintained 2004-built 4-bedroom, 3 full bath Colonial situated on a private, corner lot! A stunning 2-story foyer welcomes you to this home and is open to both living and dining rooms for a wonderful flow. The kitchen with newer Jenn Air stainless appliances is just off the dining room and is open to the gracious family room with fireplace and built-ins and a slider that opens to the back deck. A first-floor bedroom with full bath is perfect for guests or a home office. Upstairs you will find a luxurious and spacious primary suite with large walk-in closet and incredible bath including double sinks, newer spa shower for two, soaking tub and separate water closet. 2 additional bedrooms, a full hall bath as well as laundry complete this floor. A full basement plus attic offer incredible storage options and there is additional unfinished space above the 2-car garage as well. Large windows bring in natural light throughout this home and there are many custom details including plantation shutters, crown moldings, raised paneling, smart home lighting switches, ethernet wiring, tremendous closets and more. A fully fenced in yard plus new Generac generator complete this incredible package. Close to the Fairfield Metro station and easy access to shopping and restaurants in both Fairfield and historic Black Rock. This incredible home and location has it ALL!
Last Agent to Sell the Property
Coldwell Banker Realty License #RES.0783503 Listed on: 04/26/2024
We collect this data history from publicly available records. To have your information removed, we recommend requesting removal directly through your county’s website.
Danielle Claroni
Sotheby's International Realty
(475) 275-9349
64 Total Sales
1 in Tunxis Hill
$725,000 Price
Amy Waugh Curry ABR CRS GRI
Berkshire Hathaway NE Prop.
(475) 269-3234
52 Total Sales
1 in Tunxis Hill
$925,000 Price
Libby Tritschler
William Raveis Real Estate
(475) 265-5081
110 Total Sales
1 in Tunxis Hill
$455,000 Price
Beth Saunders
Berkshire Hathaway NE Prop.
(475) 476-1623
40 Total Sales
1 in Tunxis Hill
$645,000 Price
Thomas Bepko
YellowBrick Real Estate LLC
(475) 252-9261
86 Total Sales
4 in Tunxis Hill
$470K - $718K Price Range
Abraham Mathew
Century 21 Dawns Gold Realty
(914) 758-1672
66 Total Sales
1 in Tunxis Hill
$500,000 Price
We collect this data history from publicly available records. To have your information removed, we recommend requesting removal directly through your county’s website.
| Date | Buyer | Sale Price | Title Company |
|---|---|---|---|
| $630,000 | -- | ||
| $280,000 | -- | ||
| $185,000 | -- |
We collect this data history from publicly available records. To have your information removed, we recommend requesting removal directly through your county’s website.
| Date | Event | Price | List to Sale | Price per Sq Ft | Prior Sale |
|---|---|---|---|---|---|
| 06/05/2024 06/05/24 | Sold | $970,000 | +14.3% | $400 / Sq Ft | |
| 05/14/2024 05/14/24 | Pending | -- | -- | -- | |
| 04/26/2024 04/26/24 | For Sale | $849,000 | +43.9% | $350 / Sq Ft | |
| 01/15/2015 01/15/15 | Sold | $590,000 | -1.5% | $246 / Sq Ft | View Prior Sale |
| 12/16/2014 12/16/14 | Pending | -- | -- | -- | |
| 11/01/2014 11/01/14 | For Sale | $599,000 | -- | $250 / Sq Ft |
We collect this data history from publicly available records. To have your information removed, we recommend requesting removal directly through your county’s website.
| Year | Tax Paid | Tax Assessment Tax Assessment Total Assessment is a certain percentage of the fair market value that is determined by local assessors to be the total taxable value of land and additions on the property. | Land | Improvement |
|---|---|---|---|---|
| 2025 | $11,781 | $414,960 | $185,780 | $229,180 |
| 2024 | $11,415 | $409,150 | $185,780 | $223,370 |
| 2023 | $11,256 | $409,150 | $185,780 | $223,370 |
| 2022 | $11,145 | $409,150 | $185,780 | $223,370 |
| 2021 | $11,039 | $409,150 | $185,780 | $223,370 |
| 2020 | $10,888 | $406,420 | $154,840 | $251,580 |
| 2019 | $10,888 | $406,420 | $154,840 | $251,580 |
| 2018 | $10,713 | $406,420 | $154,840 | $251,580 |
| 2017 | $10,494 | $406,420 | $154,840 | $251,580 |
| 2016 | $10,343 | $406,420 | $154,840 | $251,580 |
| 2015 | $9,624 | $388,220 | $155,540 | $232,680 |
| 2014 | $9,473 | $388,220 | $155,540 | $232,680 |
Seller's Agent in 2024
Carrie Sakey
Coldwell Banker Realty
(203) 521-1119
4 in this area
138 Total Sales
Buyer's Agent in 2024
Sean Krom
RE/MAX
(203) 488-1641
1 in this area
25 Total Sales
Seller's Agent in 2015
Lis Reed
Coldwell Banker Realty
(203) 254-7100
35 Total Sales
Source: SmartMLS
MLS Number: 24013295
APN: FAIR-000042-000000-000306
Disclaimer: Certain information contained herein is derived from information provided by parties other than Homes.com. All information provided is deemed reliable, but is not guaranteed to be accurate and should be independently verified.
IDX information is provided exclusively for personal, non-commercial use, and may not be used for any purpose other than to identify prospective properties consumers may be interested in purchasing. Information is deemed reliable but not guaranteed.
Ask me questions while you tour the home.