NOT LISTED FOR SALE

10 Onset Rd Unit 20A Bennington, NH 03442

Estimated Value: $161,000 - $203,000

1 Bed
1 Bath
655 Sq Ft
1987 Built

Highlights

  • Ski Accessible
  • High Speed Internet
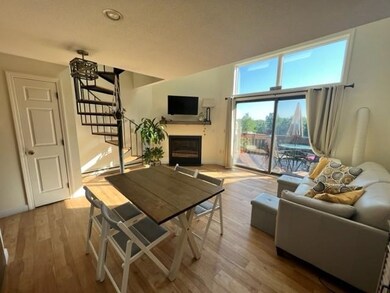
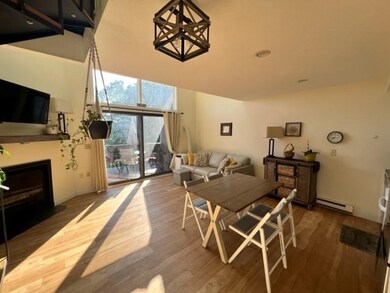
  • Gas Fireplace
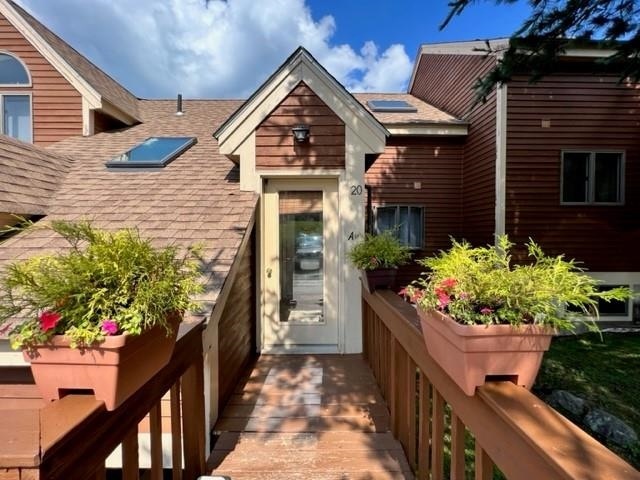
  • Contemporary Architecture
  • Mini Split Air Conditioners

About This Home

As of September 2023

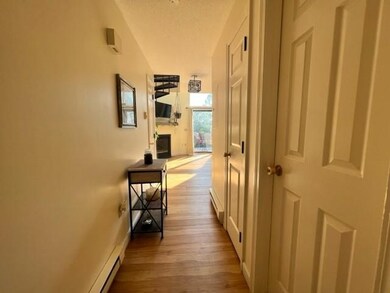
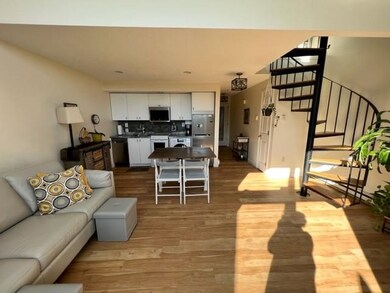
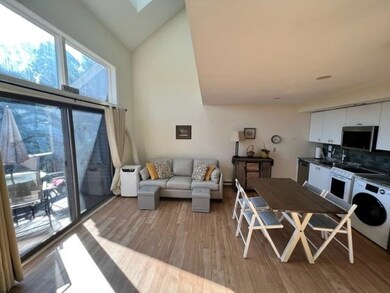
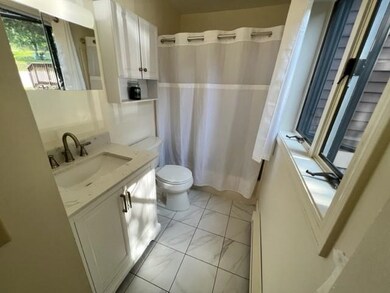
Newly renovated trail side condo, can come furnished if desired. Can be shown starting September 1st by appointment only. Occupancy/lease to start November 1st. Open concept living area, kitchen downstairs along with full bath. Spiral staircase leads you to loft style bedroom. Outside deck overlooking ski trail. No smoking, no pets.

Last Agent to Rent the Property

Matthew Despres

Keller Williams Realty-Metropolitan License #064893 Listed on: 08/27/2023

Keller Williams Realty-Metropolitan

Last Renter's Agent

Matthew Despres

Keller Williams Realty-Metropolitan License #064893 Listed on: 08/27/2023

Keller Williams Realty-Metropolitan

Condo Details

Home Type

  • Condominium

Year Built

  • Built in 1987

Parking

  • Paved Parking

Home Design

  • Contemporary Architecture
  • Concrete Foundation
  • Shingle Roof
  • Clap Board Siding

Interior Spaces

  • 655 Sq Ft Home
  • 2-Story Property
  • Gas Fireplace

Bedrooms and Bathrooms

  • 1 Bedroom
  • 1 Full Bathroom

Schools

  • Pierce Elementary School
  • South Meadow Middle School
  • Contoocook Valley Regional Hig High School

Utilities

  • Mini Split Air Conditioners
  • Mini Split Heat Pump
  • Heating System Uses Gas
  • 200+ Amp Service
  • Electric Water Heater
  • Septic Tank
  • Community Sewer or Septic
  • High Speed Internet

Community Details

  • Recreational Area
  • Ski Accessible

Listing and Financial Details

  • Security Deposit $1,300
  • Tenant pays for all utilities, electric, heat, internet service

Condo Details

Home Type

Condominium

Year Built

Built in 1987

Lot Details

0 Sq Ft Lot

Rental Info

  • Deposit: 1300
  • Lease Term: Annual
  • Rental Amount Frequency: Monthly
  • Tenant Pays: All Utilities, Electric, Heat, Internet Service
  • Price Rented: 1300

Listing Details

  • Status Detail: Leased
  • Style: Contemporary
  • Directions: From Bennington, Route 47 for 2 miles, turn right onto Onset Road for 350 feet. Turn left up the hill. Third group of buildings on left. Condo is 20A trailside.
  • Units per Building: 6
  • Construction: Existing
  • Total Stories: 2
  • Property Class: Rental
  • Property Type: Condo
  • Year Built: 1987
  • List Agent: 1002
  • Unique Disclaimer: The listing broker's offer of compensation is made only to other real estate licensees who are participant members of PrimeMLS.
  • Special Features: None
  • Property Sub Type: Condos
  • Stories: 2

Interior Features

  • Features Interior: Fireplace - Gas
  • Total Bedrooms: 1
  • Total Bathrooms: 1
  • Full Bathrooms: 1
  • Level 1: Level 1: Kitchen/Living
  • Level 2: Level 2: Bedroom
  • Room 1: Kitchen/Living, On Level: 1
  • Room 2: Bedroom, On Level: 2
  • Sq Ft - Apx Finished AG: 655
  • Sq Ft - Apx Total: 655
  • Sq Ft - Apx Total Finished: 655

Exterior Features

  • Driveway: Paved
  • Exterior: Clapboard
  • Foundation: Concrete
  • Roads: Association, Paved, Privately Maintained
  • Roof: Shingle - Asphalt

Utilities

  • Electric: 200 Amp, Circuit Breaker(s)
  • Sewer: Community, Septic
  • Water: Community
  • Water Heater: Electric
  • Heating Fuel: Gas - LP/Bottle
  • Heating: Mini Split
  • Cooling: Mini Split
  • Utilities: High Speed Intrnt -Avail

Schools

  • Elementary School: Pierce School
  • High School: Contoocook Valley Regional Hig

Lot Info

  • Lot Description: Recreational, Ski Area, Ski Trailside
  • Unit/Lot Number: 20A

MLS Schools

  • School District: Contoocook Valley SD SAU #1
  • School Middle Jr: South Meadow School

Ownership History

Date Name Owned For Owner Type

Purchase Details

Listed on
Aug 27, 2023
Closed on
Aug 18, 2023
Sold by
Ortiz John A and Lozano Rosa M
Bought by
Ja Ortiz & Rm Lozano Lt and Lozano
Seller's Agent
Matthew Despres
Keller Williams Realty-Metropolitan
Buyer's Agent
Matthew Despres
Keller Williams Realty-Metropolitan
Sold Price
$1,300
Views
81
Current Estimated Value
$173,090

Home Financials for this Owner

Home Financials are based on the most recent Mortgage that was taken out on this home.
Estimated Appreciation
$171,790

Purchase Details

Closed on
May 13, 2021
Sold by
Luby Roger
Bought by
Ortiz John A and Lozano Rosa M

Home Financials for this Owner

Home Financials are based on the most recent Mortgage that was taken out on this home.
Original Mortgage
$108,000
Interest Rate
3.1%
Mortgage Type
Purchase Money Mortgage
Source: Public Records
Create a Home Valuation Report for This Property
The Home Valuation Report is an in-depth analysis detailing your home's value as well as a comparison with similar homes in the area

Home Values in the Area

Source: Public Records

Average Home Value in this Area


Source: Public Records

Purchase History

We collect this data history from publicly available records. To have your information removed, we recommend requesting removal directly through your county’s website.

Date Buyer Sale Price Title Company
Ja Ortiz & Rm Lozano Lt -- None Available
Ortiz John A $142,000 None Available
Source: Public Records

Mortgage History

We collect this data history from publicly available records. To have your information removed, we recommend requesting removal directly through your county’s website.

Date Status Borrower Loan Amount
Previous Owner Ortiz John A $108,000
Source: Public Records

Property History

Date Event Price List to Sale Price per Sq Ft
09/14/2023 09/14/23 Rented $1,300 0.0% --
08/27/2023 08/27/23 For Rent $1,300 -- --
Source: PrimeMLS

Tax History

Year Tax Paid Tax Assessment Tax Assessment Total Assessment is a certain percentage of the fair market value that is determined by local assessors to be the total taxable value of land and additions on the property. Land Improvement
2024 $1,840 $81,900 $0 $81,900
2023 $2,633 $81,900 $0 $81,900
2022 $2,592 $81,900 $0 $81,900
2020 $2,289 $77,900 $0 $77,900
2019 $2,254 $77,900 $0 $77,900
2018 $2,071 $63,700 $0 $63,700
2017 $2,035 $63,700 $0 $63,700
2016 $2,024 $63,700 $0 $63,700
2015 $1,948 $63,700 $0 $63,700
2014 $1,860 $63,700 $0 $63,700
2013 $2,395 $94,300 $0 $94,300
Source: Public Records

Agents Affiliated with this Home

  • Section Image
See All Agents

Map

Source: PrimeMLS

MLS Number: 4967404

PrimeMLS

APN: BENN-000012-000001-C000020A

Your Personal Tour Guide

Ask me questions while you tour the home.