
Seller's Agent in 2018
Robin Repucci
Compass
(617) 388-3312
20 Total Sales
Estimated Value: $874,000 - $1,267,000
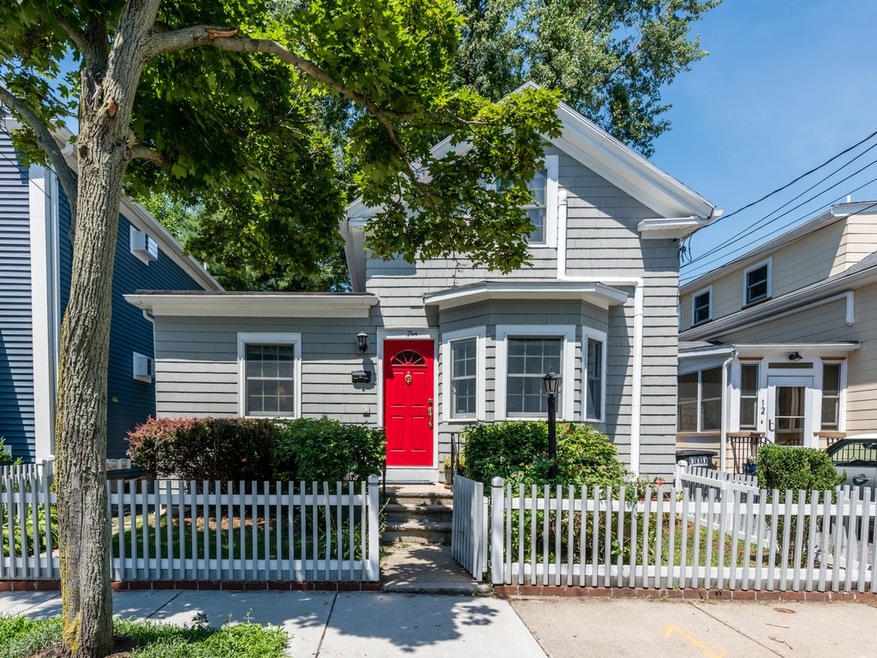
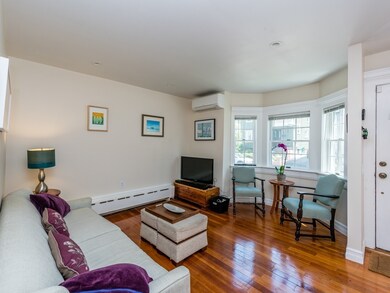
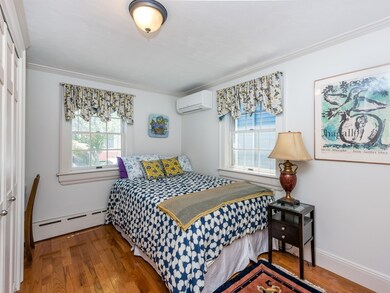
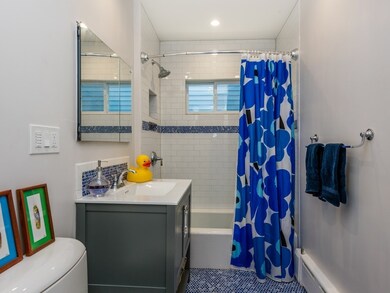
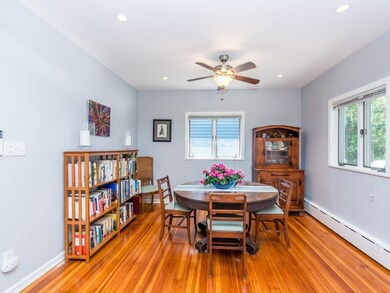
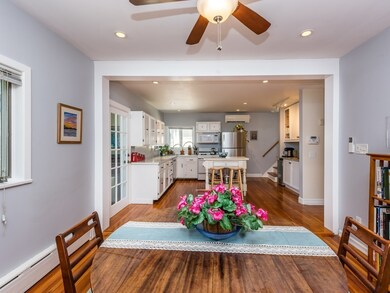
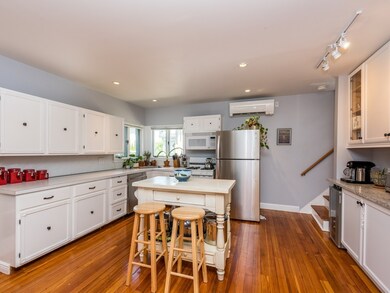
Why consider a condo when you can own a charming cottage with a picket fence for the same price? This updated sweet home features a sunny living room with a bay window, a large kitchen/diningarea with generous storage and efficiently laid out for cooking and entertaining. The 1st floor has a stylish blue and white tile bath and bedroom. There other 2 bedrooms are located upstairs. A heated sunroom off the kitchen doubles as a study and leads to a tranquil garden and patio perfect for alfresco dining.The unfinished basement has high ceilings making it the perfect workshop space or a possible finished room. Being near hip Magoun and Ball Squares, Partridge has a walk score of 82% There are many commuting options, walk to Porter or Davis, catch the bus to Red, Green and Orange Lines or get on rt. 93 . A short walk to the future Lowell T. Some of the updates: Mitsubishi split a/c system , sprinkler system , bathroom renovation, heart pine floors added in LR and foyer (see attached list).
We collect this data history from publicly available records. To have your information removed, we recommend requesting removal directly through your county’s website.
We collect this data history from publicly available records. To have your information removed, we recommend requesting removal directly through your county’s website.
| Date | Buyer | Sale Price | Title Company |
|---|---|---|---|
| $760,375 | -- | ||
| $530,000 | -- | ||
| $289,900 | -- |
We collect this data history from publicly available records. To have your information removed, we recommend requesting removal directly through your county’s website.
| Date | Status | Borrower | Loan Amount |
|---|---|---|---|
| Open | $589,526 | ||
| Closed | $608,300 | ||
| Previous Owner | $189,000 | ||
| Previous Owner | $410,000 | ||
| Previous Owner | $417,000 | ||
| Closed | $26,000 | ||
| Closed | $245,000 |
We collect this data history from publicly available records. To have your information removed, we recommend requesting removal directly through your county’s website.
| Date | Event | Price | List to Sale | Price per Sq Ft | Prior Sale |
|---|---|---|---|---|---|
| 09/14/2018 09/14/18 | Sold | $760,250 | +8.8% | $570 / Sq Ft | |
| 07/18/2018 07/18/18 | Pending | -- | -- | -- | |
| 07/11/2018 07/11/18 | For Sale | $699,000 | +31.9% | $524 / Sq Ft | |
| 07/14/2014 07/14/14 | Sold | $530,000 | 0.0% | $398 / Sq Ft | View Prior Sale |
| 07/02/2014 07/02/14 | Pending | -- | -- | -- | |
| 05/22/2014 05/22/14 | Off Market | $530,000 | -- | -- | |
| 05/14/2013 05/14/13 | For Sale | $479,000 | -- | $359 / Sq Ft |
We collect this data history from publicly available records. To have your information removed, we recommend requesting removal directly through your county’s website.
| Year | Tax Paid | Tax Assessment Tax Assessment Total Assessment is a certain percentage of the fair market value that is determined by local assessors to be the total taxable value of land and additions on the property. | Land | Improvement |
|---|---|---|---|---|
| 2025 | $9,479 | $868,800 | $421,500 | $447,300 |
| 2024 | $9,058 | $861,000 | $421,500 | $439,500 |
| 2023 | $8,564 | $828,200 | $421,500 | $406,700 |
| 2022 | $8,141 | $799,700 | $401,400 | $398,300 |
| 2021 | $7,666 | $752,300 | $382,300 | $370,000 |
| 2020 | $7,183 | $711,900 | $367,600 | $344,300 |
| 2019 | $6,701 | $622,800 | $312,100 | $310,700 |
| 2018 | $6,154 | $544,100 | $301,000 | $243,100 |
| 2017 | $6,003 | $514,400 | $280,700 | $233,700 |
| 2016 | $5,529 | $441,300 | $242,700 | $198,600 |
| 2015 | $4,620 | $366,400 | $216,400 | $150,000 |
Seller's Agent in 2018
Robin Repucci
Compass
(617) 388-3312
20 Total Sales
J
Buyer's Agent in 2018
Jennifer Iles
Jennifer X. Iles
Seller's Agent in 2014
Thalia Tringo
Thalia Tringo & Associates Real Estate, Inc.
(617) 513-1967
3 in this area
95 Total Sales
Source: MLS Property Information Network (MLS PIN)
MLS Number: 72359875
APN: SOME-000041-B000000-000025
Disclaimer: Certain information contained herein is derived from information provided by parties other than Homes.com. All information provided is deemed reliable, but is not guaranteed to be accurate and should be independently verified.
The property listing data and information, or the Images, set forth herein were provided to MLS Property Information Network, Inc. from third party sources, including sellers, lessors and public records, and were compiled by MLS Property Information Network, Inc. The property listing data and information, and the Images, are for the personal, non-commercial use of consumers having a good faith interest in purchasing or leasing listed properties of the type displayed to them and may not be used for any purpose other than to identify prospective properties which such consumers may have a good faith interest in purchasing or leasing. MLS Property Information Network, Inc. and its subscribers disclaim any and all representations and warranties as to the accuracy of the property listing data and information, or as to the accuracy of any of the Images, set forth herein.
Ask me questions while you tour the home.