
Erika Alvarez
RE/MAX Select One
(657) 325-5556
41 Total Sales
1 in Northwood
$1,350,000 Price
Estimated Value: $1,118,583
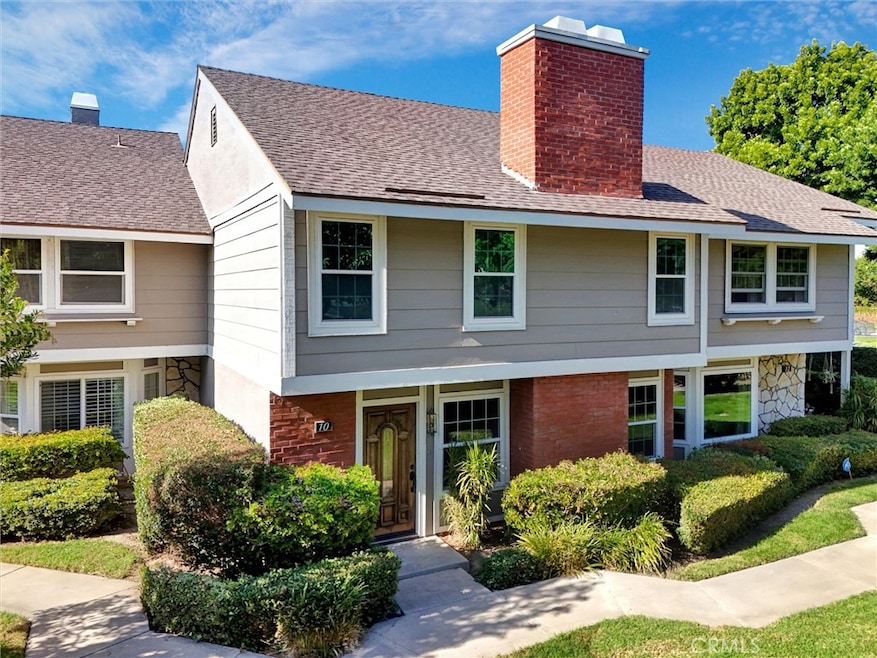
Refreshed & Ready 4 YOU. Rarely available Sheffield Community. All NEW Interior Paint, Trim, Interior 6 Panel Doors, Recessed LED Lighting, Electrical Switches, Outlets, New Vented Microwave, New Bath Faucets, Exhaust Fans, Ceiling Fans & Lights, Bi-fold doors in Utility Closet, Stairway Chandelier, Refinished Laminate Floors & More! This spacious 3 Bedroom, 3 bath is Move-in Ready w/ Smooth Ceilings, Large dual pane Windows. Luxurious Vaulted Ceiling in Primary w/ Fireplace & Study w/ Ensuite Bath & Large Mirrored Closet doors. Corner Bedrooms feature New Ceiling Fans & Lights, Mirrored Doors in one & walk-in closet in the other. Linen cabinets in hall are ready for your Towels and Bedding. An Open Floor plan w/ a huge Living Room w/ Fireplace, Dining Room & Sunny Kitchen w/ Breakfast Nook & French doors open to Private Patio. Plenty of Cabinet space with Accent Lighting and New LED's, New Vented Microwave and Dual Basin Sink. Patio opens to private entrance to 2 Car Garage. HOA features Pool, SPA, No Mello-Roos, Close to Irvine Unified Award Winning Schools, Biking, Walking, Venta Spur Trail, Close to Shopping, Dining, This will not last long.
Last Agent to Sell the Property
Fathom Realty Group Inc. Brokerage Phone: 714-322-2582 License #01957931 Listed on: 10/30/2025
We collect this data history from publicly available records. To have your information removed, we recommend requesting removal directly through your county’s website.
Erika Alvarez
RE/MAX Select One
(657) 325-5556
41 Total Sales
1 in Northwood
$1,350,000 Price
Mark Lear
WERE Real Estate Inc
(657) 223-8121
354 Total Sales
2 in Northwood
$710K - $895K Price Range
Scott Gunther
Coldwell Banker Realty
(657) 300-5995
28 Total Sales
1 in Northwood
$1,700,000 Price
Sophia Tran
Cali Real Estate, Inc.
(657) 306-5396
25 Total Sales
1 in Northwood
$433,000 Price
Mike Weller
NextHome Pacific Estates
(562) 273-1321
132 Total Sales
2 in Northwood
$721K - $1.8M Price Range
Jeff Underdahl
Jeff Underdahl Real Estate
(760) 400-6691
83 Total Sales
1 in Northwood
$1,020,000 Price
We collect this data history from publicly available records. To have your information removed, we recommend requesting removal directly through your county’s website.
| Date | Buyer | Sale Price | Title Company |
|---|---|---|---|
| $1,010,000 | Pacific Coast Title | ||
| Kazyak Paul A | -- | None Available | |
| Kazyak Paul A | -- | Lawyers Title Oc | |
| Kazyak Paul A | -- | Lawyers Title Oc | |
| Kazyak Paul A | -- | -- | |
| Kazyak Paul A | $249,500 | Fidelity National Title Ins | |
| Han Sung Yun | $191,500 | Guardian Title Company |
We collect this data history from publicly available records. To have your information removed, we recommend requesting removal directly through your county’s website.
| Date | Status | Borrower | Loan Amount |
|---|---|---|---|
| Open | $707,000 | ||
| Previous Owner | Paul A Kazyak Revocable Trust | $135,633 | |
| Previous Owner | Kazyak Paul A | $486,000 | |
| Previous Owner | Kazyak Paul A | $484,678 | |
| Previous Owner | Kazyak Paul A | $484,350 | |
| Previous Owner | Kazyak Paul A | $100,000 | |
| Previous Owner | Kazyak Paul A | $20,000 | |
| Previous Owner | Kazyak Paul A | $320,000 | |
| Previous Owner | Kazyak Paul A | $237,025 |
We collect this data history from publicly available records. To have your information removed, we recommend requesting removal directly through your county’s website.
| Date | Event | Price | List to Sale | Price per Sq Ft |
|---|---|---|---|---|
| 12/12/2025 12/12/25 | Sold | $1,010,000 | +1.0% | $541 / Sq Ft |
| 11/12/2025 11/12/25 | Pending | -- | -- | -- |
| 10/30/2025 10/30/25 | For Sale | $999,888 | 0.0% | $535 / Sq Ft |
| 05/20/2023 05/20/23 | Rented | $4,000 | 0.0% | -- |
| 05/06/2023 05/06/23 | Under Contract | -- | -- | -- |
| 04/16/2023 04/16/23 | For Rent | $4,000 | +25.0% | -- |
| 09/13/2019 09/13/19 | Rented | $3,200 | 0.0% | -- |
| 08/23/2019 08/23/19 | Under Contract | -- | -- | -- |
| 08/07/2019 08/07/19 | Price Changed | $3,200 | -5.9% | $2 / Sq Ft |
| 07/05/2019 07/05/19 | For Rent | $3,400 | -- | -- |
We collect this data history from publicly available records. To have your information removed, we recommend requesting removal directly through your county’s website.
| Year | Tax Paid | Tax Assessment Tax Assessment Total Assessment is a certain percentage of the fair market value that is determined by local assessors to be the total taxable value of land and additions on the property. | Land | Improvement |
|---|---|---|---|---|
| 2026 | $4,173 | $1,010,000 | $811,406 | $198,594 |
| 2025 | $4,083 | $383,464 | $184,896 | $198,568 |
| 2024 | $4,083 | $375,946 | $181,271 | $194,675 |
| 2023 | $3,977 | $368,575 | $177,717 | $190,858 |
| 2022 | $3,898 | $361,349 | $174,233 | $187,116 |
| 2021 | $3,807 | $354,264 | $170,816 | $183,448 |
| 2020 | $3,786 | $350,632 | $169,065 | $181,567 |
| 2019 | $3,702 | $343,757 | $165,750 | $178,007 |
| 2018 | $3,636 | $337,017 | $162,500 | $174,517 |
| 2017 | $3,561 | $330,409 | $159,313 | $171,096 |
| 2016 | $3,406 | $323,931 | $156,189 | $167,742 |
| 2015 | $3,356 | $319,066 | $153,843 | $165,223 |
| 2014 | $3,292 | $312,816 | $150,829 | $161,987 |
Seller's Agent in 2025
David Duncan
Fathom Realty Group Inc.
(714) 322-2582
1 in this area
7 Total Sales
Buyer's Agent in 2025
Amir Nader
Elite Real Estate Services
(949) 929-8302
1 in this area
9 Total Sales
JW
Seller's Agent in 2023
Javier Weatherspoon
NextHome Pacific Estates
(714) 866-9200
1 Total Sale
Buyer's Agent in 2023
Rima Sami
Coldwell Banker Platinum Prop.
(949) 552-0505
2 Total Sales
Seller Co-Listing Agent in 2019
Shevy Akason
NextHome Pacific Estates
(949) 769-1599
43 Total Sales
FB
Buyer's Agent in 2019
Florence Bernabe
Dynasty Real Estate
(818) 378-5480
8 Total Sales
Source: California Regional Multiple Listing Service (CRMLS)
MLS Number: PW25249204
APN: 529-193-37
Disclaimer: Certain information contained herein is derived from information provided by parties other than Homes.com. All information provided is deemed reliable, but is not guaranteed to be accurate and should be independently verified.
The multiple listing data appearing on this website, or contained in reports produced therefrom, is owned and copyrighted by California Regional Multiple Listing Service, Inc. ("CRMLS") and is protected by all applicable copyright laws. Information provided is for viewer's personal, non-commercial use and may not be used for any purpose other than to identify prospective properties the viewer may be interested in purchasing. All listing data, including but not limited to square footage and lot size is believed to be accurate, but the listing Agent, listing Broker and CRMLS and its affiliates do not warrant or guarantee such accuracy. The viewer should independently verify the listed data prior to making any decisions based on such information by personal inspection and/or contacting a real estate professional.
Based on information from California Regional Multiple Listing Service, Inc. and /or other sources. All data, including all measurements and calculations of area, is obtained from various sources and has not been, and will not be, verified by broker or MLS. All information should be independently reviewed and verified for accuracy. Properties may or may not be listed by the office/agent presenting the information
Ask me questions while you tour the home.