NOT LISTED FOR SALE

Estimated Value: $619,000 - $694,000

3 Beds
2 Baths
2,199 Sq Ft
$298/Sq Ft Est. Value

Sale Details

Date Sold: October 23, 2025

Last sale price $645,000 $293 Per Sq Ft

Est. 2% increase in value since last sale

Current estimated payment $3,840 / mo

10 Days on Market

Highlights

  • In Ground Pool
  • Contemporary Architecture
  • Cathedral Ceiling
  • Open Floorplan
  • Outdoor Fireplace
  • Quartz Countertops

About This Home

As of October 2025

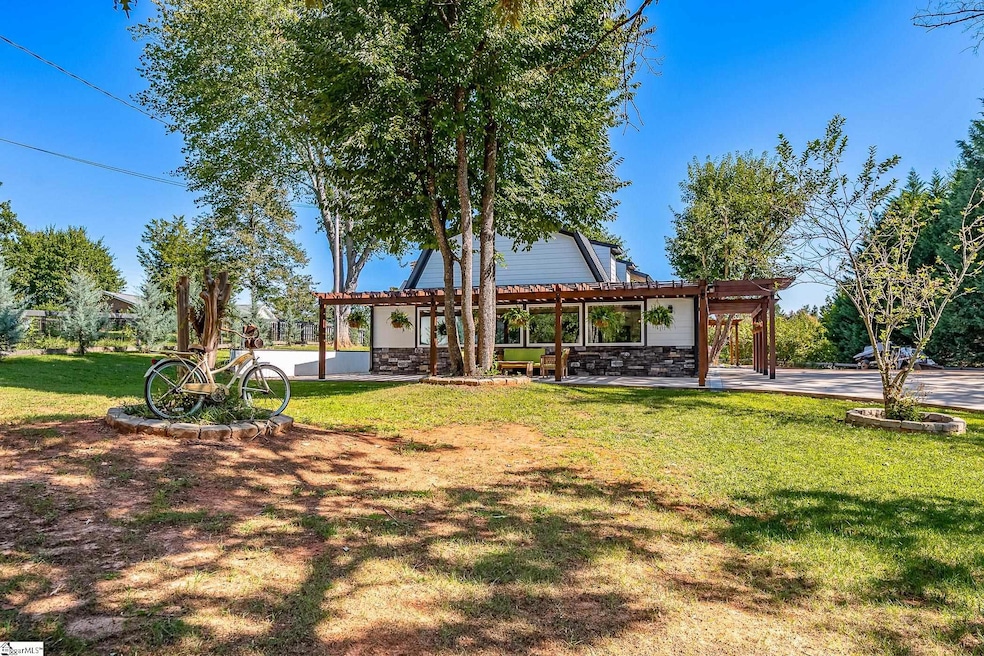
Outdoor Paradise Meets Modern-Rustic Charm! This home blends rustic character with sleek modern touches, and it’s a showstopper from the inside out! Step inside the open-concept living area, where soaring picture windows flood the space with natural light. The living room, dining room, and kitchen flow seamlessly together, creating the perfect atmosphere for entertaining or cozy evenings at home. The kitchen boasts stainless steel appliances, a beautiful waterfall quartz peninsula, and plenty of counter space. With 3 bedrooms and 2 baths, this home showcases thoughtful design throughout. The luxurious primary suite spans the second floor, featuring a built-in TV, rustic shelving, and an incredible tongue-and-groove cathedral ceiling. From the primary suite, step out onto an expansive porch, also enhanced with tongue-and-groove cathedral ceilings. The secondary bedrooms are anything but ordinary, each offering custom-built closets, drawers, and shelving for maximum function and style. But the real magic begins outdoors...Your private backyard retreat is nothing short of a resort escape! Dive into the sparkling pool with a soothing small waterfall feature, lounge across the expansive concrete decking, or enjoy the low-maintenance convenience of lush artificial sod. Fire up the outdoor kitchen, equipped with a fire coal grill, pizza oven, and roasting spit, while the large TV and sound system keep the entertainment going. Host unforgettable gatherings under the pool cabana, relax under the pergola, or wind down by the fire pit with a grill for cozy nights under the stars. Set on a generous 0.725-acre lot with seasonal views, the property is as practical as it is dreamy. You’ll find fruit trees, a chicken coop, and a versatile outbuilding with electricity, divided into three sections: a workshop, man cave, and gym—with enough space to store a vehicle. No HOA. This home doesn’t just offer a place to live—it offers a lifestyle of comfort, luxury, and endless fun. Make your appointment today!

Last Agent to Sell the Property

M. Valeria Gerkey

Keller Williams Realty License #85921 Listed on: 09/15/2025

Keller Williams Realty

Co-Listed By

Patty Korahais

Keller Williams Realty License #22553

Last Buyer's Agent

Mike Pocisk

EXP Realty LLC License #298093

EXP Realty LLC

Range of Values:

--
Value Increase
--
Percent Increase
--
Adjusted for Inflation
Collateral Analytics

Collateral Analytics Collateral Analytics AVMs (Automated Valuation Model) employ a number of statistical approaches combined with neighborhood-specific comparable selection guarantees the most up-to-date and precise valuations.

Not Available

Collateral Analytics does not have data for the current month. Please view the chart for historical values.

ICE

ICE Mortgage Technology ICE Mortgage Technology’s AVM (Automated Valuation Model) is a state-of-the-art online residential property valuation tool that provides a quick and accurate estimate of the value of almost any home in the U.S.

Not Available

ICE Mortgage Technology does not have data for the current month. Please view the chart for historical values.

First American

First American First American Data & Analytics’ next-generation AVM combines unrivaled data assets with a blended ensemble of valuation models to produce highly accurate, reliable valuations you can trust.

Not Available

First American does not have data for the current month. Please view the chart for historical values.

Quantarium

Quantarium Quantarium’s valuation service, repeatedly proven the industry’s most accurate and comprehensive, is supercharged with a self-learning and auto-tuning AI engine that continually becomes smarter and more accurate as it processes daily inputs from the industry’s leading RE data lake.

Not Available

Quantarium does not have data for the current month. Please view the chart for historical values.

Average Value
Not Available
List Price
Sold Price
Create a Home Valuation Report for This Property
The Home Valuation Report is an in-depth analysis detailing your home's value as well as a comparison with similar homes in the area

Home Details

Home Type

  • Single Family

Est. Annual Taxes

  • $2,547

Lot Details

  • 31,363 Sq Ft Lot
  • Lot Dimensions are 110x324x101x307
  • Fenced Yard
  • Level Lot
  • Few Trees

Home Design

  • Contemporary Architecture
  • Rustic Architecture
  • Slab Foundation
  • Architectural Shingle Roof
  • Aluminum Trim
  • Stone Exterior Construction
  • Hardboard

Interior Spaces

  • 2,113 Sq Ft Home
  • 2,000-2,199 Sq Ft Home
  • 2-Story Property
  • Open Floorplan
  • Bookcases
  • Smooth Ceilings
  • Cathedral Ceiling
  • Skylights
  • Circulating Fireplace
  • Insulated Windows
  • Tilt-In Windows
  • Window Treatments
  • Combination Dining and Living Room
  • Den
  • Workshop
  • Laminate Flooring

Kitchen

  • Walk-In Pantry
  • Double Self-Cleaning Oven
  • Electric Oven
  • Electric Cooktop
  • Built-In Microwave
  • Dishwasher
  • Quartz Countertops
  • Disposal

Bedrooms and Bathrooms

  • 3 Bedrooms | 2 Main Level Bedrooms
  • Walk-In Closet
  • 2 Full Bathrooms

Laundry

  • Laundry Room
  • Laundry on main level
  • Dryer

Parking

  • 1 Car Detached Garage
  • Parking Pad
  • Workshop in Garage
  • Driveway

Outdoor Features

  • In Ground Pool
  • Covered Patio or Porch
  • Outdoor Fireplace
  • Outdoor Kitchen
  • Outbuilding
  • Outdoor Grill

Schools

  • Chandler Creek Elementary School
  • Greer Middle School
  • Greer High School

Utilities

  • Central Air
  • Heating Available
  • Electric Water Heater
  • Septic Tank

Listing and Financial Details

  • Tax Lot Part Lot 6
  • Assessor Parcel Number 0537030501101

Home Details

Home Type

Single Family

Est. Annual Taxes

$2,547

Lot Details

0.72 Acres

Listing Details

  • Lot Description: Fenced Yard, Level, Some Trees
  • Total Sq Ft: 2113
  • Total Finished Sq Ft: 2113
  • Estimated Age: 1-5
  • Estimated Number of Acres: 0.72
  • Below Grade Finished Sq Ft: None
  • Bonus/Recreation Room: N
  • Class: Residential
  • Electric Company: CPW
  • Garage Spaces: 1
  • Legal Lot Number: Part Lot 6
  • Lot Size Acreage: 1/2 - Acre
  • Lvt Date: 09/15/2025
  • Number of Main Level Full Bathrooms: 1
  • Number Of Bedrooms: 3
  • Number Of Bedrooms Main Level: 2
  • Full Bathrooms: 2
  • Other Rooms Finished Sq F: None
  • Parking Garage: Workshop, Detached Garage 1 Car, Other/See Remarks, Driveway Parking
  • Sold Price Sq Ft: 305.25
  • Street Designation: Avenue
  • Style: Contemporary, Rustic
  • Total Finished Heated Sq Ft: 2000-2199
  • Type: Single Family
  • Range of Unfinished Sq Ft: None
  • Water Company: CPW
  • Assessor Parcel Number: 0537030501101
  • Special Features: None
  • Property Sub Type: Detached
  • Stories: 2

Interior Features

  • Appliances: Cook Top-Smooth, Dishwasher, Disposal, Dryer, Oven-Self Cleaning, Refrigerator, Cook Top-Electric, Oven-Electric, Double Oven, Microwave-Built In
  • Floors: Laminate Flooring
  • Interior Amenities: Bookcase, Ceiling Cathedral/Vaulted, Ceiling Smooth, Open Floor Plan, Sky Lights, Window Trmnts-Some Remain, Walk In Closet, Countertops – Quartz, Pantry – Walk In, Window Trtments-Allremain
  • Room 1: Covered Porch, Size: 24x10
  • Room 2: Patio (side), Size: 28x6
  • Specialty Room: Comb Liv & Din Room, Laundry, Workshop
  • Storage Space: Out Building W/Elec.
  • Master Bedroom: Y, Size: 20x16
  • Sun Room: N
  • Bedroom 2: Y, Size: 10x12
  • Bedroom 3: Y, Size: 10x12
  • Breakfast Room: N
  • Den: Y, Size: 13x16
  • Dining Room: Y, Size: 17x11
  • Fireplace: Circulating
  • Great Room: N
  • Kitchen: Y, Size: 13x19
  • Laundry Room: Y, Size: 9x6
  • Living Room: Y, Size: 17x11
  • Number Of Fireplaces: 1
  • Number Of Stories: 2
  • Bedroom 4: N

Exterior Features

  • Driveway: Extra Pad, Paved, Paved Concrete
  • Exterior Features: Patio, Pool-In Ground, Porch-Other, Tilt Out Windows, Vinyl/Aluminum Trim, Windows-Insulated, Outdoor Fireplace, Outdoor Kitchen, Outdoor Grill, Porch-Covered Back
  • Exterior Finish: Hardboard Siding, Stone
  • Foundation: Slab
  • Roof: Architectural
  • Patio: Y, Size: 34x11

Garage/Parking

  • Parking Type: See Parking Features

Utilities

  • Garbage Pickup: Private
  • Sewer: Septic
  • Water: Public
  • Water Heater: Electric
  • Cooling System: Central Forced, Electric
  • Heating System: Electric
  • Laundry: 1st Floor, Walk-In, Dryer – Electric Hookup, Washer Connection

Schools

  • Elementary School: Chandler Creek
  • High School: Greer
  • Middle School: Greer

Lot Info

  • Estimated Lot Dimensions: 110x324x101x307
  • Geo Subdivision: SC

Tax Info

  • Tax Year: 2024
  • Total Taxes: 2547

Matterport 3D Tours

Ownership History

We collect this data history from publicly available records. To have your information removed, we recommend requesting removal directly through your county’s website.

Date Name Owned For Owner Type

Purchase Details

Listed on
Sep 15, 2025
Closed on
Oct 23, 2025
Sold by
Bought by
Seller's Agent
M. Valeria Gerkey
Keller Williams Realty
Buyer's Agent
Mike Pocisk
EXP Realty LLC
List Price
$635,000
Sold Price
$645,000
Premium/Discount to List
$10,000
1.57%
Views
46
Current Estimated Value
$655,241

Home Financials for this Owner

Home Financials are based on the most recent Mortgage that was taken out on this home.
Estimated Appreciation
$10,241
Avg. Annual Appreciation
2.04%
Source: Public Records

Home Values in the Area

Source: Public Records

Average Home Value in this Area


Source: Public Records

Agents Specializing in Greer, SC

See All Agents

Purchase History

We collect this data history from publicly available records. To have your information removed, we recommend requesting removal directly through your county’s website.

Date Buyer Sale Price Title Company
$645,000 None Listed On Document
Source: Public Records

Mortgage History

We collect this data history from publicly available records. To have your information removed, we recommend requesting removal directly through your county’s website.

Date Status Borrower Loan Amount
Previous Owner $420,000
Previous Owner $291,200
Source: Public Records

Property History

We collect this data history from publicly available records. To have your information removed, we recommend requesting removal directly through your county’s website.

Date Event Price List to Sale Price per Sq Ft
10/23/2025 10/23/25 Sold $645,000 +1.6% $323 / Sq Ft
09/15/2025 09/15/25 For Sale $635,000 -- $318 / Sq Ft
Source: Greater Greenville Association of REALTORS®

Tax History

We collect this data history from publicly available records. To have your information removed, we recommend requesting removal directly through your county’s website.

Year Tax Paid Tax Assessment Tax Assessment Total Assessment is a certain percentage of the fair market value that is determined by local assessors to be the total taxable value of land and additions on the property. Land Improvement
2025 $2,872 $19,390 $2,200 $17,190
2024 $2,872 $23,200 $2,760 $20,440
2023 $7,477 $0 $0 $0
Source: Public Records

Agents Affiliated with this Home

  • Section Image
  • Section Image
  • Section Image
See All Agents

Map

Source: Greater Greenville Association of REALTORS®

MLS Number: 1569459

Greater Greenville Association of REALTORS®

APN: 0537.03-05-011.01

Your Personal Tour Guide

Ask me questions while you tour the home.