NOT LISTED FOR SALE

Estimated Value: $708,000 - $785,000

3 Beds
2.5 Baths
2,316 Sq Ft
$321/Sq Ft Est. Value

Sale Details

Date Sold: January 14, 2016

Last sale price $365,000 $158 Per Sq Ft

Est. 104% increase in value since last sale

Current estimated payment $5,134 / mo

93 Days on Market

Highlights

  • Spa
  • Colonial Architecture
  • Deck
  • Hampstead Middle School Rated A-
  • Countryside Views
  • Wooded Lot

About This Home

As of January 2016

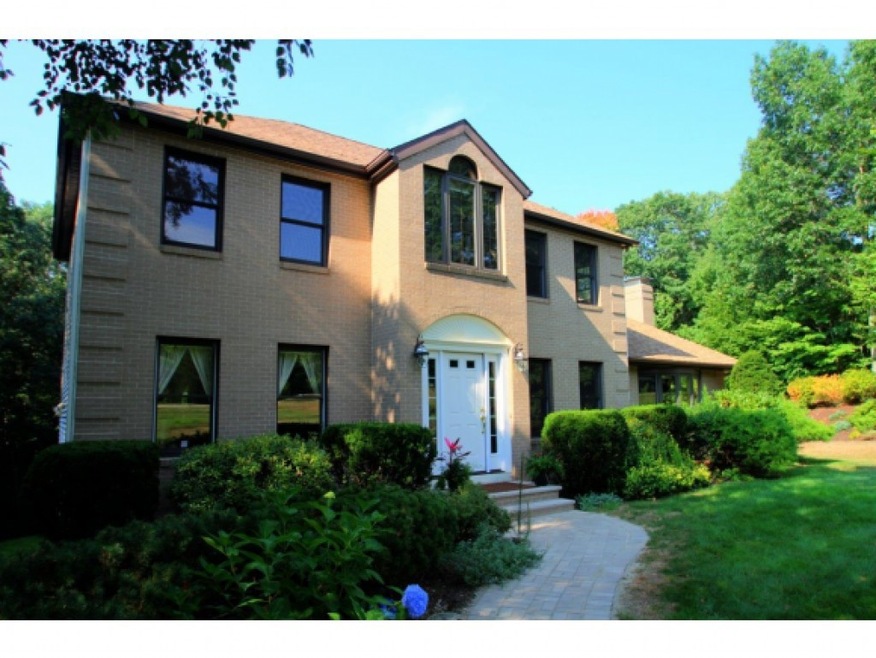
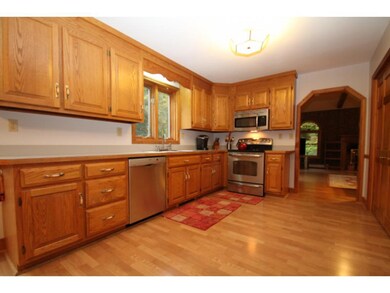
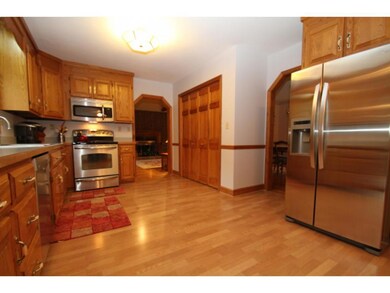
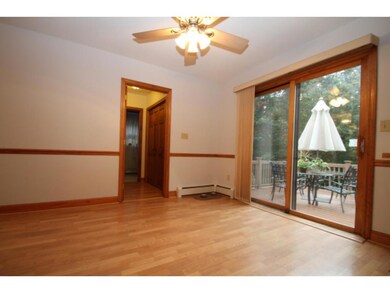
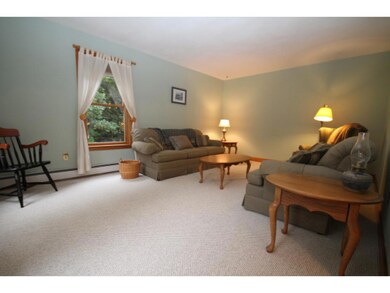
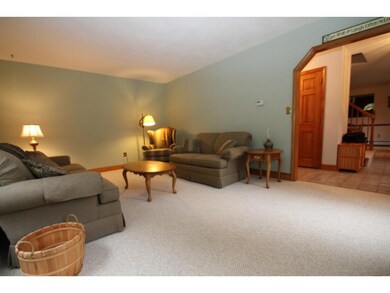
This Brick Front Colonial Offers Almost 3K Sq Ft of Living Space in One of Hampsteads Most Desirable Neighborhoods! It has a 1st Floor Bonus/Family Room & Another Finished Family RM in the Daylight Lower Level. The 1st Floor 18x21 Bonus RM has a Cathedral Ceiling with Spectacular Exposed Beams & Traditional Wood Burning Fireplace. The Eat-In Kitchen is Spacious with Oak Cabinets. Enjoy the Holidays in the Formal Dining RM with Chair Rail & Beautiful Hardwoods Floors. The Master Bedroom Features a Walk-In Closet & Master Bath with Shower & Jetted Tub. Step out of the Kitchen onto the Multi-Level Deck with Built-In Hot Tub Overlooking the Private Back Yard. Other Amenities Include: 1st Floor Laundry, Irrigation System, Professionally Landscaped, Patio, Shed, & Wired for Generator. Come Take a Look at this Beauty! Motivated Seller will Contribute $5,000.00 Toward the Buyer's Closing Costs. Quick Close Possible!

Last Agent to Sell the Property

Robert Waldron

Brokerage Phone: 603-498-2484 License #054846 Listed on: 09/08/2015

Last Buyer's Agent

David Mahoney

Dave Mahoney Homes License #065846

Home Details

Home Type

  • Single Family

Est. Annual Taxes

  • $7,760

Year Built

  • Built in 1992

Lot Details

  • 1.84 Acre Lot
  • Lot Sloped Up
  • Irrigation
  • Wooded Lot
  • Property is zoned A-RES

Parking

  • 2 Car Direct Access Garage
  • Automatic Garage Door Opener

Home Design

  • Colonial Architecture
  • Brick Exterior Construction
  • Concrete Foundation
  • Wood Frame Construction
  • Shingle Roof
  • Vinyl Siding

Interior Spaces

  • 2-Story Property
  • Woodwork
  • Cathedral Ceiling
  • Ceiling Fan
  • Wood Burning Fireplace
  • Blinds
  • Countryside Views
  • Attic

Kitchen

  • Electric Range
  • Microwave
  • Dishwasher

Flooring

  • Wood
  • Carpet
  • Ceramic Tile
  • Vinyl

Bedrooms and Bathrooms

  • 3 Bedrooms
  • En-Suite Primary Bedroom
  • Walk-In Closet

Laundry

  • Laundry on main level
  • Washer and Dryer Hookup

Partially Finished Basement

  • Heated Basement
  • Connecting Stairway
  • Interior Basement Entry
  • Basement Storage
  • Natural lighting in basement

Home Security

  • Home Security System
  • Fire and Smoke Detector

Outdoor Features

  • Spa
  • Deck
  • Patio
  • Shed

Schools

  • Hampstead Central Elementary School
  • Hampstead Middle School
  • Pinkerton Academy High School

Utilities

  • Zoned Heating and Cooling
  • Window Unit Cooling System
  • Baseboard Heating
  • Hot Water Heating System
  • Heating System Uses Oil
  • Underground Utilities
  • Generator Hookup
  • 200+ Amp Service
  • Private Water Source
  • Drilled Well
  • Septic Tank
  • Private Sewer
  • Leach Field
  • High Speed Internet

Home Details

Home Type

Single Family

Est. Annual Taxes

$7,760

Year Built

Built in 1992

Lot Details

1.84 Acres

Parking

2

Listing Details

  • Status Detail: Closed
  • Style: Colonial
  • Directions: From Rt. 111 Take East Road (South) to Left on Quail Run to Left on Rolling Hill to Left onto Pheasant Lane.
  • Flood Zone: Unknown
  • Footprint: Irreg
  • Assessment Year: 2014
  • Construction: Existing
  • Total Stories: 2
  • Plan Survey Number: D-20478
  • Price Per Sq Ft: 157.6
  • Property Class: Residential
  • Property Type: Single Family
  • Year Built: 1992
  • List Agent: 6198
  • Special Features: None
  • Property Sub Type: Detached
  • Stories: 2

Interior Features

  • Appliances: Dishwasher, Microwave, Range - Electric
  • Equipment: Air Conditioner, Irrigation System, Security System, Smoke Detector, Window AC
  • Features Interior: Attic, Blinds, Cathedral Ceiling, Ceiling Fan, Fireplace - Wood, Hot Tub, Laundry Hook-ups, Primary BR w/ BA, Natural Woodwork, Walk-in Closet, Laundry - 1st Floor
  • Total Bedrooms: 3
  • Flooring: Ceramic Tile, Carpet, Hardwood, Manufactured, Vinyl
  • Total Bathrooms: 3
  • Half Bathrooms: 1
  • Full Bathrooms: 2
  • Basement: Yes
  • Basement Access Type: Interior
  • Basement Description: Climate Controlled, Daylight, Partially Finished, Storage Space, Stairs - Interior
  • Room 1: Kitchen, 12x22, On Level: 1
  • Room 2: Dining Room, 12x12, On Level: 1
  • Room 3: Living Room, 13x18, On Level: 1
  • Room 4: Family Room, 18x21, On Level: 1
  • Room 7: Primary Bedroom, 12x17, On Level: 2
  • Room 8: Bedroom, 12x13, On Level: 2
  • Room 9: Bedroom, 12x14, On Level: 2
  • Room 13: Other, 20x25, On Level: Basement
  • Room 16: Bath - Full, On Level: 2
  • Room 17: Bath - Full, On Level: 2
  • Room 18: Bath - 1/2, On Level: 1
  • Sq Ft - Apx Finished AG: 2316
  • Sq Ft - Apx Finished BG: 500
  • Sq Ft - Apx Total Finished: 2816

Exterior Features

  • Construction: Wood Frame
  • Driveway: Paved
  • Exterior: Brick, Vinyl
  • Foundation: Concrete
  • Road Frontage: TBD
  • Roads: Paved, Public
  • Roof: Shingle - Asphalt
  • Features Exterior: Deck, Hot Tub, Patio, Shed

Garage/Parking

  • Garage Capacity: 2
  • Parking: Parking Spaces 6+
  • Garage Type: Attached
  • Garage: Yes
  • Garage Description: Auto Open, Direct Entry

Utilities

  • Cable Company: Comcast
  • Electric: 200 Amp, Circuit Breaker(s), Generator Ready
  • Sewer: Leach Field, Private, Septic
  • Water: Drilled Well, Private
  • Water Heater: Off Boiler
  • Heating Fuel: Oil
  • Heating: Baseboard, Hot Water, Multi Zone
  • Cooling: Multi Zone
  • Electric Company: PSNH/Eversource
  • Phone Company: Fairpoint
  • Utilities: Internet - Cable, Underground Utilities

Schools

  • Elementary School: Hampstead Central School
  • High School: Pinkerton Academy

Lot Info

  • Lot Sq Ft: 80150
  • Lot Acres: 1.84
  • Lot Description: Country Setting, Wooded
  • Surveyed: Yes
  • Zoning: A-RES
  • Deed Book: 4498
  • Deed Page: 0730
  • Deed Recorded Type: Warranty

Tax Info

  • Tax Gross Amount: 7760
  • Tax Year: 2015

MLS Schools

  • School District: Hampstead
  • School Middle Jr: Hampstead Middle School

Ownership History

We collect this data history from publicly available records. To have your information removed, we recommend requesting removal directly through your county’s website.

Date Name Owned For Owner Type

Purchase Details

Listed on
Sep 8, 2015
Closed on
Jan 20, 2016
Sold by
Bought by
Seller's Agent
Robert Waldron
Buyer's Agent
David Mahoney
Dave Mahoney Homes
List Price
$389,900
Sold Price
$365,000
Premium/Discount to List
-$24,900
-6.39%
Current Estimated Value
$744,045

Home Financials for this Owner

Home Financials are based on the most recent Mortgage that was taken out on this home.
Estimated Appreciation
$379,045
Avg. Annual Appreciation
6.98%
Original Mortgage
$292,000
Interest Rate
0.0398%

Purchase Details

Closed on
Jun 20, 2005
Sold by
Bought by

Home Financials for this Owner

Home Financials are based on the most recent Mortgage that was taken out on this home.
Original Mortgage
$356,000
Interest Rate
0.0578%

Purchase Details

Closed on
Aug 13, 1996
Sold by
Bought by
Source: Public Records
Create a Home Valuation Report for This Property
The Home Valuation Report is an in-depth analysis detailing your home's value as well as a comparison with similar homes in the area

Home Values in the Area

Source: Public Records

Average Home Value in this Area


Source: Public Records

Purchase History

We collect this data history from publicly available records. To have your information removed, we recommend requesting removal directly through your county’s website.

Date Buyer Sale Price Title Company
$365,000 --
$445,000 --
$205,000 --
Source: Public Records

Mortgage History

We collect this data history from publicly available records. To have your information removed, we recommend requesting removal directly through your county’s website.

Date Status Borrower Loan Amount
Open $292,000
Closed $321,808
Closed $40,000
Closed $356,000
Source: Public Records

Property History

We collect this data history from publicly available records. To have your information removed, we recommend requesting removal directly through your county’s website.

Date Event Price List to Sale Price per Sq Ft
01/14/2016 01/14/16 Sold $365,000 -6.4% $158 / Sq Ft
12/10/2015 12/10/15 Pending -- -- --
09/08/2015 09/08/15 For Sale $389,900 -- $168 / Sq Ft
Source: PrimeMLS

Tax History

We collect this data history from publicly available records. To have your information removed, we recommend requesting removal directly through your county’s website.

Year Tax Paid Tax Assessment Tax Assessment Total Assessment is a certain percentage of the fair market value that is determined by local assessors to be the total taxable value of land and additions on the property. Land Improvement
2025 $12,584 $659,200 $225,300 $433,900
2024 $12,222 $659,200 $225,300 $433,900
2023 $10,687 $420,100 $161,300 $258,800
2022 $9,948 $420,100 $161,300 $258,800
2021 $9,557 $420,100 $161,300 $258,800
2020 $9,053 $420,100 $161,300 $258,800
2016 $8,376 $346,100 $112,300 $233,800
2015 $7,763 $346,100 $112,300 $233,800
2014 $7,763 $346,100 $112,300 $233,800
2006 $7,069 $390,100 $145,200 $244,900
Source: Public Records

Agents Affiliated with this Home

  • Section Image
  • Section Image
See All Agents

Map

Source: PrimeMLS

MLS Number: 4449580

PrimeMLS

APN: HMSD-000016-000048

Your Personal Tour Guide

Ask me questions while you tour the home.