
Sherri Gallina
Berkshire Hathaway NE Prop.
(914) 386-2157
30 Total Sales
3 in Branford
$225K - $345K Price Range
Estimated Value: $777,908
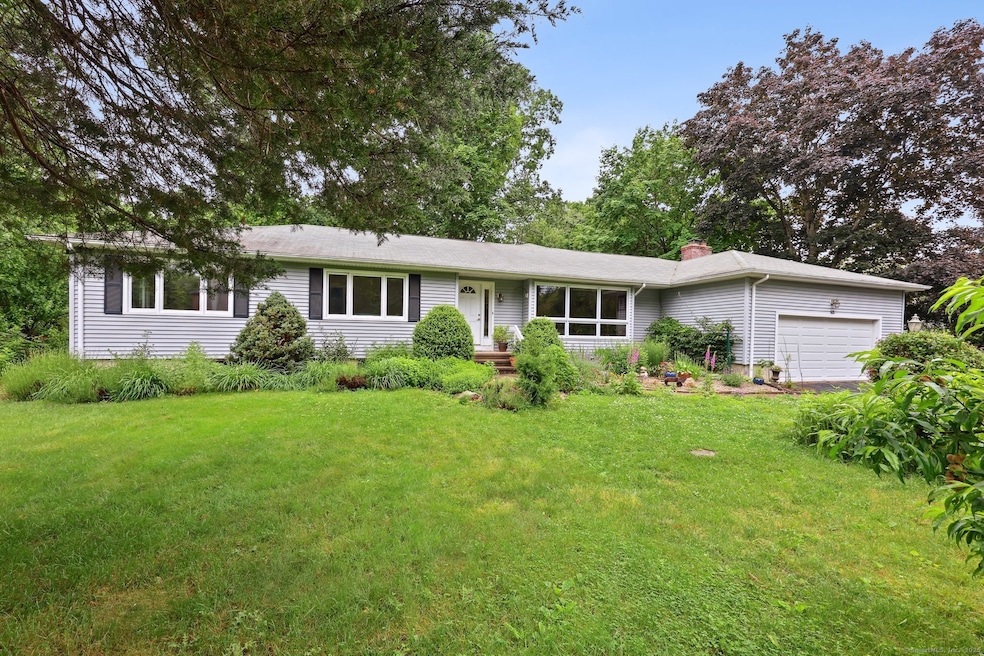
Absolutely incredible location! Nestled on highly sought-after Pleasant Point Rd in the beautiful Pine Orchard community, this sprawling 2,500 sf ranch is sure to impress. The moment you step inside, you'll fall in love with the light-filled, flexible floor plan featuring three spacious bedrooms & two full baths. Natural sunlight pours in through oversized windows & skylights. The expansive living room seamlessly connects to a cozy sitting area/media room, boasting soaring ceilings. The generous eat-in kitchen offers ample cabinetry, a central island, wet bar, and a coveted butler's pantry. Step out from the kitchen onto the deck or admire picturesque views of the private backyard and beautifully landscaped gardens from every window. The formal dining room impresses with its vaulted, skylit ceilings, while the large office/family room offers built-in bookcases & a charming fireplace. The spacious primary suite includes a full bath and a walk in closet, complemented by two additional well-sized bedrooms. Gleaming hardwood floors throughout. Enjoy the ever-changing beauty of the professionally landscaped grounds, filled with mature plantings that offer something spectacular in every season. This prime location allows for scenic walks to Stony Creek along the trolley trail, where you can delight in marsh views and local wildlife. At the end of Pleasant Point Road, peaceful waterfront vistas await.This exceptional ranch offers an unparalleled lifestyle in a truly special setting.
Last Agent to Sell the Property
RE/MAX Alliance License #RES.0539011 Listed on: 06/26/2025
We collect this data history from publicly available records. To have your information removed, we recommend requesting removal directly through your county’s website.
Sherri Gallina
Berkshire Hathaway NE Prop.
(914) 386-2157
30 Total Sales
3 in Branford
$225K - $345K Price Range
Delaney Smith
Delrose Realty LLC
(844) 487-0664
47 Total Sales
2 in Branford
$223K - $365K Price Range
Dylan Walter
William Raveis Real Estate
(959) 265-0588
78 Total Sales
1 in Branford
$281,000 Price
Gregory Hanner
Garden Realty
(860) 809-5064
261 Total Sales
1 in Branford
$320,000 Price
Amy Rio
Better Homes and Gardens Real Estate Executive Real Estate
(860) 321-8567
1,043 Total Sales
5 in Branford
$260K - $335K Price Range
Cory Tyler
Berkshire Hathaway NE Prop.
(860) 406-5786
62 Total Sales
3 in Branford
$559K - $1.3M Price Range
We collect this data history from publicly available records. To have your information removed, we recommend requesting removal directly through your county’s website.
| Date | Buyer | Sale Price | Title Company |
|---|---|---|---|
| $750,000 | -- | ||
| $440,000 | None Available | ||
| -- | -- |
We collect this data history from publicly available records. To have your information removed, we recommend requesting removal directly through your county’s website.
| Date | Event | Price | List to Sale | Price per Sq Ft | Prior Sale |
|---|---|---|---|---|---|
| 08/04/2025 08/04/25 | Sold | $750,000 | 0.0% | $298 / Sq Ft | |
| 06/26/2025 06/26/25 | For Sale | $749,900 | +70.4% | $298 / Sq Ft | |
| 09/11/2020 09/11/20 | Sold | $440,000 | -2.0% | $175 / Sq Ft | View Prior Sale |
| 07/20/2020 07/20/20 | Pending | -- | -- | -- | |
| 07/16/2020 07/16/20 | Price Changed | $449,000 | -8.2% | $179 / Sq Ft | |
| 05/16/2020 05/16/20 | For Sale | $489,000 | -- | $195 / Sq Ft |
We collect this data history from publicly available records. To have your information removed, we recommend requesting removal directly through your county’s website.
| Year | Tax Paid | Tax Assessment Tax Assessment Total Assessment is a certain percentage of the fair market value that is determined by local assessors to be the total taxable value of land and additions on the property. | Land | Improvement |
|---|---|---|---|---|
| 2025 | $10,159 | $474,700 | $171,200 | $303,500 |
| 2024 | $11,369 | $373,000 | $216,400 | $156,600 |
| 2023 | $11,149 | $373,000 | $216,400 | $156,600 |
| 2022 | $10,985 | $373,000 | $216,400 | $156,600 |
| 2021 | $10,985 | $373,000 | $216,400 | $156,600 |
| 2020 | $10,787 | $373,000 | $216,400 | $156,600 |
| 2019 | $10,628 | $365,600 | $216,400 | $149,200 |
| 2018 | $10,471 | $365,600 | $216,400 | $149,200 |
| 2017 | $10,409 | $365,600 | $216,400 | $149,200 |
| 2016 | $10,021 | $365,600 | $216,400 | $149,200 |
| 2015 | $9,846 | $365,600 | $216,400 | $149,200 |
| 2014 | $10,199 | $388,700 | $216,400 | $172,300 |
Seller's Agent in 2025
Gene Pica
RE/MAX
(203) 433-2392
315 Total Sales
Buyer's Agent in 2025
Ron Stewart
Houlihan Lawrence WD
(203) 415-8174
77 Total Sales
Seller's Agent in 2020
Pamela Kirkby
Coldwell Banker Realty
(203) 988-8690
76 Total Sales
Source: SmartMLS
MLS Number: 24101481
APN: BRAN-000007H-000007-000018
Disclaimer: Certain information contained herein is derived from information provided by parties other than Homes.com. All information provided is deemed reliable, but is not guaranteed to be accurate and should be independently verified.
IDX information is provided exclusively for personal, non-commercial use, and may not be used for any purpose other than to identify prospective properties consumers may be interested in purchasing. Information is deemed reliable but not guaranteed.
Ask me questions while you tour the home.