
Samuel Alba
Responds Quickly
Innovations Realty
(401) 406-4077
510 Total Sales
3 in Killingly Street
$420K - $655K Price Range
Estimated Value: $365,000 - $440,000
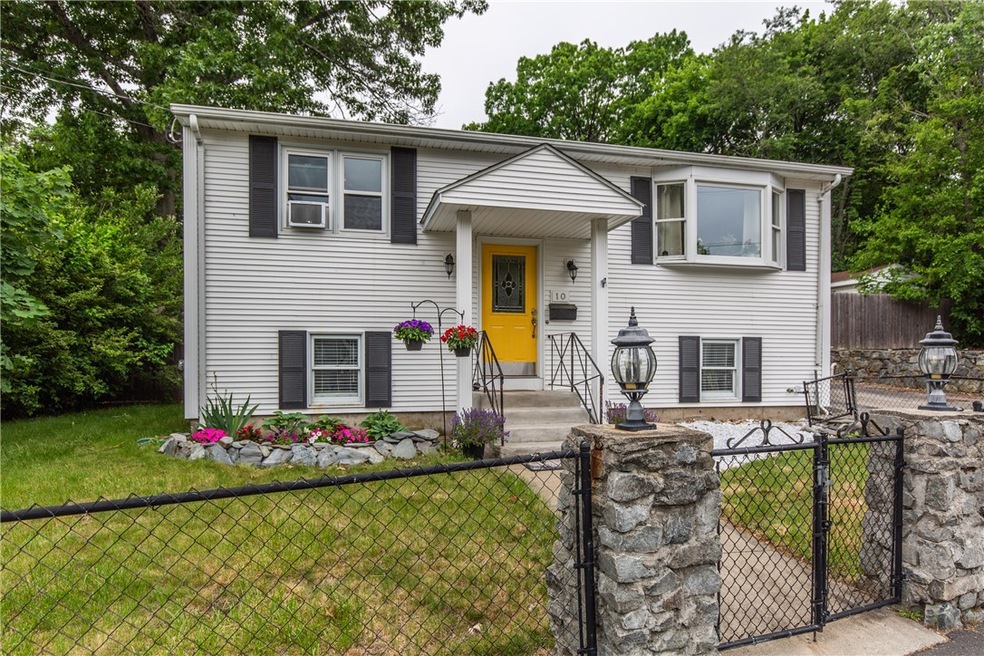
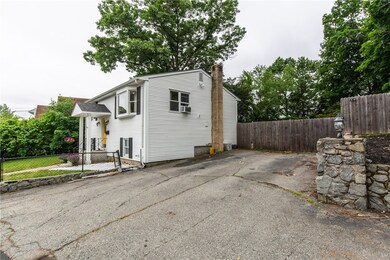
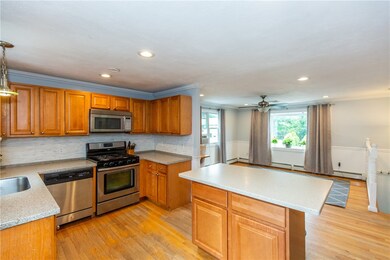
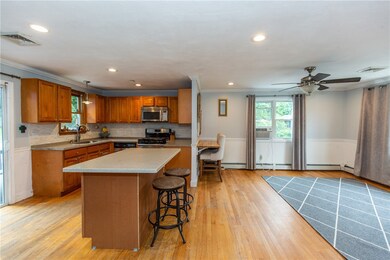
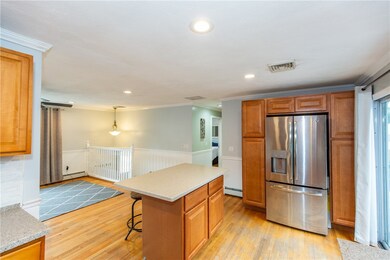
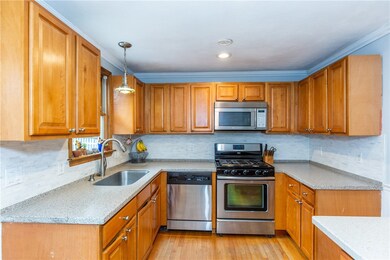
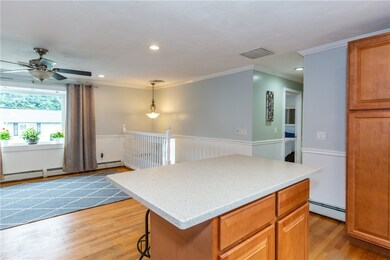
The main highlights of this move-in ready raised ranch include an open-concept layout, a great backyard and a finished lower-level with a family room, bedroom/office and second full bath. The main level features an updated kitchen with a center island facing the living room, two additional bedrooms, full bathroom, hardwood floors and more. Outside, the fenced-in backyard is complete with a large deck, patio and shed and sits in quiet residential area convenient to everything. New roof too! Act fast - this affordable opportunity won't last!
Last Agent to Sell the Property
Williams & Stuart Real Estate License #RES.0031097 Listed on: 06/08/2021
We collect this data history from publicly available records. To have your information removed, we recommend requesting removal directly through your county’s website.
Samuel Alba
Innovations Realty
(401) 406-4077
510 Total Sales
3 in Killingly Street
$420K - $655K Price Range
Victoria Pizzarelli
Family First Realty
(401) 246-7781
46 Total Sales
1 in Killingly Street
$600,000 Price
Herson Martinez
RISE REC
(401) 414-4072
105 Total Sales
1 in Killingly Street
$350,000 Price
JD
Jose Duce Rocher
Century 21 Limitless
(781) 633-6951
153 Total Sales
1 in Killingly Street
$301,000 Price
Sean Cardoso
Century 21 Envoy
(401) 389-4092
23 Total Sales
1 in Killingly Street
$420,000 Price
Derek Simpson
Residential Properties Ltd.
(401) 214-9605
57 Total Sales
1 in Killingly Street
$585,000 Price
We collect this data history from publicly available records. To have your information removed, we recommend requesting removal directly through your county’s website.
| Date | Buyer | Sale Price | Title Company |
|---|---|---|---|
| $311,000 | None Available | ||
| $199,000 | -- | ||
| $165,000 | -- | ||
| $145,000 | -- |
We collect this data history from publicly available records. To have your information removed, we recommend requesting removal directly through your county’s website.
| Date | Status | Borrower | Loan Amount |
|---|---|---|---|
| Open | $305,367 | ||
| Previous Owner | $25,000 | ||
| Previous Owner | $195,395 | ||
| Closed | $12,301 | ||
| Closed | $175,000 | ||
| Closed | $25,000 | ||
| Closed | $7,658 |
We collect this data history from publicly available records. To have your information removed, we recommend requesting removal directly through your county’s website.
| Date | Event | Price | List to Sale | Price per Sq Ft | Prior Sale |
|---|---|---|---|---|---|
| 08/16/2021 08/16/21 | Sold | $311,000 | +9.3% | $200 / Sq Ft | |
| 07/17/2021 07/17/21 | Pending | -- | -- | -- | |
| 06/08/2021 06/08/21 | For Sale | $284,500 | +43.0% | $183 / Sq Ft | |
| 11/17/2017 11/17/17 | Sold | $199,000 | 0.0% | $128 / Sq Ft | View Prior Sale |
| 10/18/2017 10/18/17 | Pending | -- | -- | -- | |
| 10/02/2017 10/02/17 | For Sale | $199,000 | +37.2% | $128 / Sq Ft | |
| 11/20/2014 11/20/14 | Sold | $145,000 | 0.0% | $93 / Sq Ft | View Prior Sale |
| 11/14/2014 11/14/14 | Sold | $145,000 | 0.0% | $93 / Sq Ft | View Prior Sale |
| 10/21/2014 10/21/14 | Pending | -- | -- | -- | |
| 10/16/2014 10/16/14 | For Sale | $145,000 | 0.0% | $93 / Sq Ft | |
| 02/13/2014 02/13/14 | For Sale | $145,000 | -- | $93 / Sq Ft |
We collect this data history from publicly available records. To have your information removed, we recommend requesting removal directly through your county’s website.
| Year | Tax Paid | Tax Assessment Tax Assessment Total Assessment is a certain percentage of the fair market value that is determined by local assessors to be the total taxable value of land and additions on the property. | Land | Improvement |
|---|---|---|---|---|
| 2025 | $4,353 | $278,700 | $87,800 | $190,900 |
| 2024 | $4,264 | $278,700 | $87,800 | $190,900 |
| 2023 | $4,264 | $278,700 | $87,800 | $190,900 |
| 2022 | $4,116 | $177,100 | $65,000 | $112,100 |
| 2021 | $4,116 | $177,100 | $65,000 | $112,100 |
| 2018 | $4,833 | $175,800 | $48,400 | $127,400 |
| 2016 | $6,394 | $175,800 | $48,400 | $127,400 |
| 2015 | $4,462 | $153,900 | $48,900 | $105,000 |
| 2014 | $4,425 | $153,900 | $48,900 | $105,000 |
| 2013 | $4,425 | $153,900 | $48,900 | $105,000 |
Seller's Agent in 2021
Connie Soares-Felix
Williams & Stuart Real Estate
(401) 524-3137
96 Total Sales
Buyer's Agent in 2021
Angie Salem
Residential Properties Ltd.
(401) 487-9455
1 in this area
89 Total Sales
N
Seller's Agent in 2017
Nicole Sheusi
Residential Properties Ltd.
(401) 261-6106
35 Total Sales
T
Seller's Agent in 2014
Topnotch Real Estate In Ri Team
Coldwell Banker Realty
Source: State-Wide MLS
MLS Number: 1284846
APN: JOHN-000014-000000-000081
Disclaimer: Certain information contained herein is derived from information provided by parties other than Homes.com. All information provided is deemed reliable, but is not guaranteed to be accurate and should be independently verified.
IDX information is provided exclusively for personal, non-commercial use, and may not be used for any purpose other than to identify prospective properties consumers may be interested in purchasing. Information is deemed reliable but not guaranteed.
Copyright © 2026 State-Wide MLS, Inc. All rights reserved.
Ask me questions while you tour the home.