
Samuel Alba
Responds Quickly
Innovations Realty
(401) 406-4077
508 Total Sales
5 in Village
$50K - $790K Price Range
Estimated Value: $387,612 - $409,000
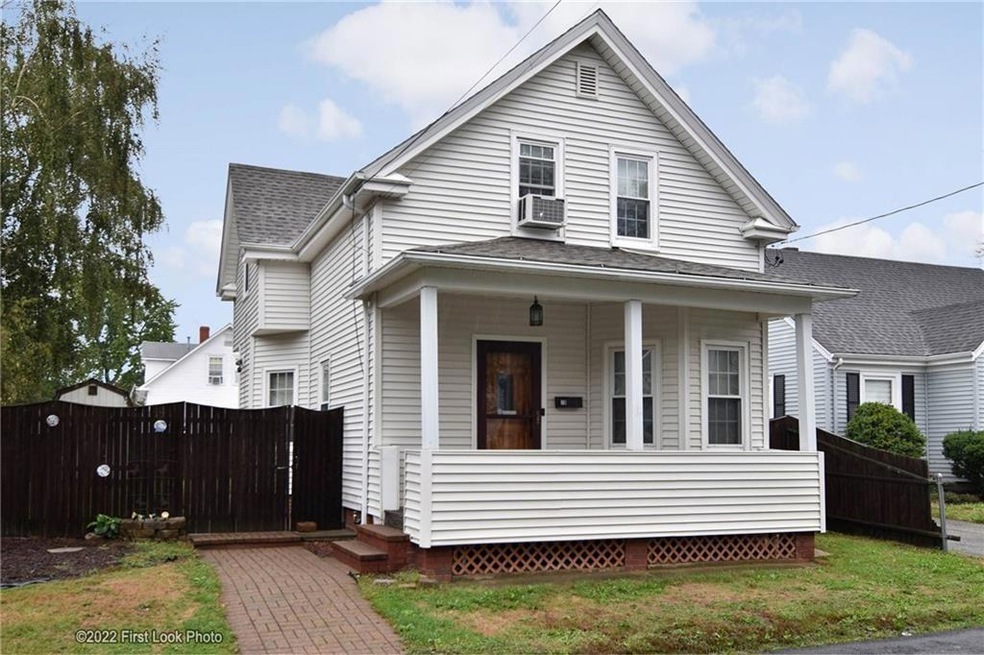
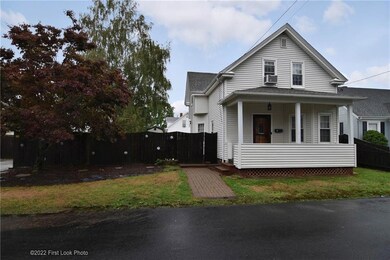
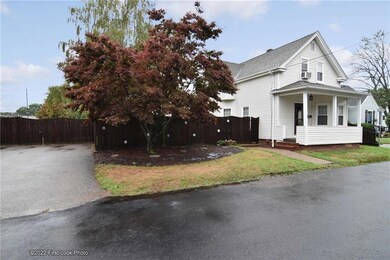
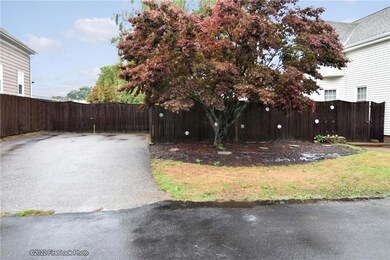
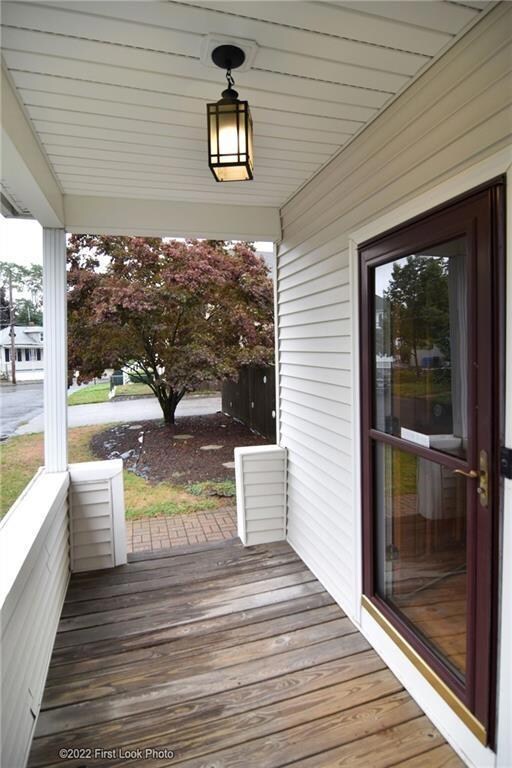
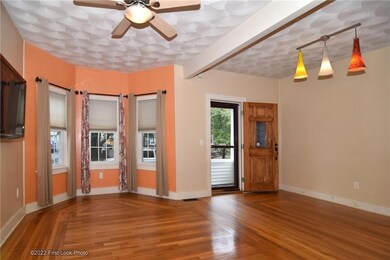
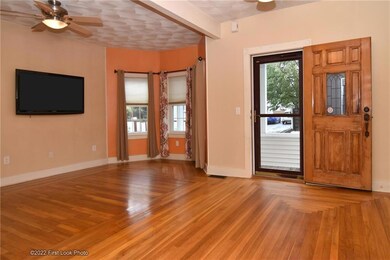
Great home on oversized lot close to everything! Minutes to bus, highway, school with walking track, restaurants and shopping. Originally a 4 bedroom home, current owners have enjoyed a renovated large master suite, with large walk in closet, full bath and laundry on second level. Beautiful hard wood flooring in all living areas and master suite with tiled kitchen and baths. Other updates include a new 1 year, 1 layer roof, RISE insulation updates in 2021, added Hydrosystem HVAC to name a few. Double lot offers huge backyard with large patio for entertainment as well as tons of opportunity for future expansion. Yard is fully fenced with shed for extra privacy and storage. 4 onsite parking spaces. Move right in or make it your own..... just don't miss out as owners have priced to sell!
We collect this data history from publicly available records. To have your information removed, we recommend requesting removal directly through your county’s website.
Samuel Alba
Innovations Realty
(401) 406-4077
508 Total Sales
5 in Village
$50K - $790K Price Range
William Tirrell
Lamacchia Realty, Inc
(401) 407-6630
33 Total Sales
1 in Village
$295,000 Price
Melissa Perrille
eXp Realty LLC
(401) 340-3667
37 Total Sales
1 in Village
$360,000 Price
Joseph McCarthy
August Associates, LLC
(401) 414-0481
36 Total Sales
1 in Village
$200,000 Price
Yolanda Nazario
REMAX Revolution
(401) 208-2791
91 Total Sales
1 in Village
$367,000 Price
Jeffrey Infante
Real Broker, LLC
(401) 992-5012
94 Total Sales
1 in Village
$525,000 Price
We collect this data history from publicly available records. To have your information removed, we recommend requesting removal directly through your county’s website.
| Date | Buyer | Sale Price | Title Company |
|---|---|---|---|
| $226,000 | -- |
We collect this data history from publicly available records. To have your information removed, we recommend requesting removal directly through your county’s website.
| Date | Status | Borrower | Loan Amount |
|---|---|---|---|
| Open | $263,500 | ||
| Closed | Talbot Jason A | $50,000 | |
| Closed | Ruggiero Lisa A | $80,000 | |
| Closed | Ruggiero Lisa A | $192,000 | |
| Previous Owner | Gauthier Marc | $129,000 | |
| Previous Owner | Gauthier Marc J | $74,500 | |
| Previous Owner | Gauthier Marc J | $60,000 |
We collect this data history from publicly available records. To have your information removed, we recommend requesting removal directly through your county’s website.
| Date | Event | Price | List to Sale | Price per Sq Ft |
|---|---|---|---|---|
| 12/29/2022 12/29/22 | Sold | $295,000 | -1.6% | $232 / Sq Ft |
| 10/05/2022 10/05/22 | For Sale | $299,900 | -- | $235 / Sq Ft |
We collect this data history from publicly available records. To have your information removed, we recommend requesting removal directly through your county’s website.
| Year | Tax Paid | Tax Assessment Tax Assessment Total Assessment is a certain percentage of the fair market value that is determined by local assessors to be the total taxable value of land and additions on the property. | Land | Improvement |
|---|---|---|---|---|
| 2025 | $4,125 | $297,200 | $89,700 | $207,500 |
| 2024 | $4,045 | $297,200 | $89,700 | $207,500 |
| 2023 | $4,024 | $212,900 | $61,900 | $151,000 |
| 2022 | $3,941 | $212,900 | $61,900 | $151,000 |
| 2021 | $3,832 | $212,900 | $61,900 | $151,000 |
| 2020 | $3,203 | $154,200 | $48,100 | $106,100 |
| 2019 | $3,203 | $154,200 | $48,100 | $106,100 |
| 2018 | $3,129 | $154,200 | $48,100 | $106,100 |
| 2017 | $2,900 | $126,400 | $37,800 | $88,600 |
| 2016 | $2,838 | $126,400 | $37,800 | $88,600 |
| 2015 | $2,838 | $126,400 | $37,800 | $88,600 |
| 2014 | $2,905 | $127,200 | $37,800 | $89,400 |
Seller's Agent in 2022
Gayle Sepe
RE/MAX ONE
(401) 474-4895
1 in this area
22 Total Sales
Buyer's Agent in 2022
William Tirrell
Lamacchia Realty, Inc
(401) 474-6301
1 in this area
33 Total Sales
Source: State-Wide MLS
MLS Number: 1321530
APN: CRAN-000008-000002-000521
Disclaimer: Certain information contained herein is derived from information provided by parties other than Homes.com. All information provided is deemed reliable, but is not guaranteed to be accurate and should be independently verified.
IDX information is provided exclusively for personal, non-commercial use, and may not be used for any purpose other than to identify prospective properties consumers may be interested in purchasing. Information is deemed reliable but not guaranteed.
Copyright © 2026 State-Wide MLS, Inc. All rights reserved.
Ask me questions while you tour the home.