NOT LISTED FOR SALE

10 Rio Grande Cir Unit 4 Florence, KY 41042

Florence Area

Estimated Value: $157,000 - $178,000

2 Beds
2 Baths
956 Sq Ft
436 Sq Ft Lot

Sale Details

Date Sold: November 20, 2024

Last sale price $157,400 $165 Per Sq Ft

Est. 4% increase in value since last sale

Current estimated payment $1,316 / mo

5 Days on Market

Highlights

  • Fitness Center
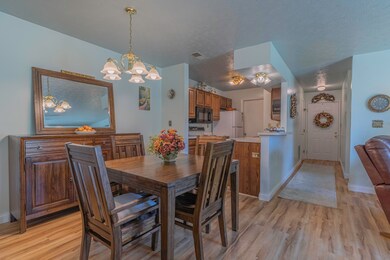
  • Open Floorplan
  • Traditional Architecture
  • Erpenbeck Elementary School Rated A
  • Clubhouse
  • Community Pool

About This Home

As of November 2024


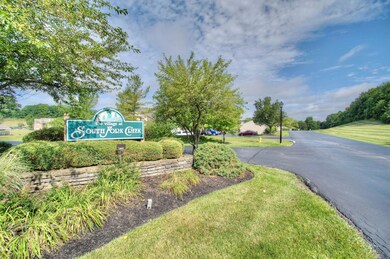
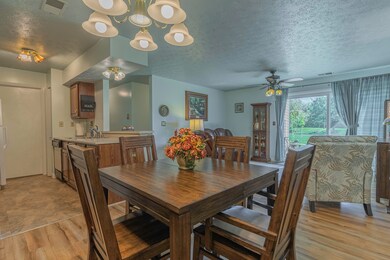
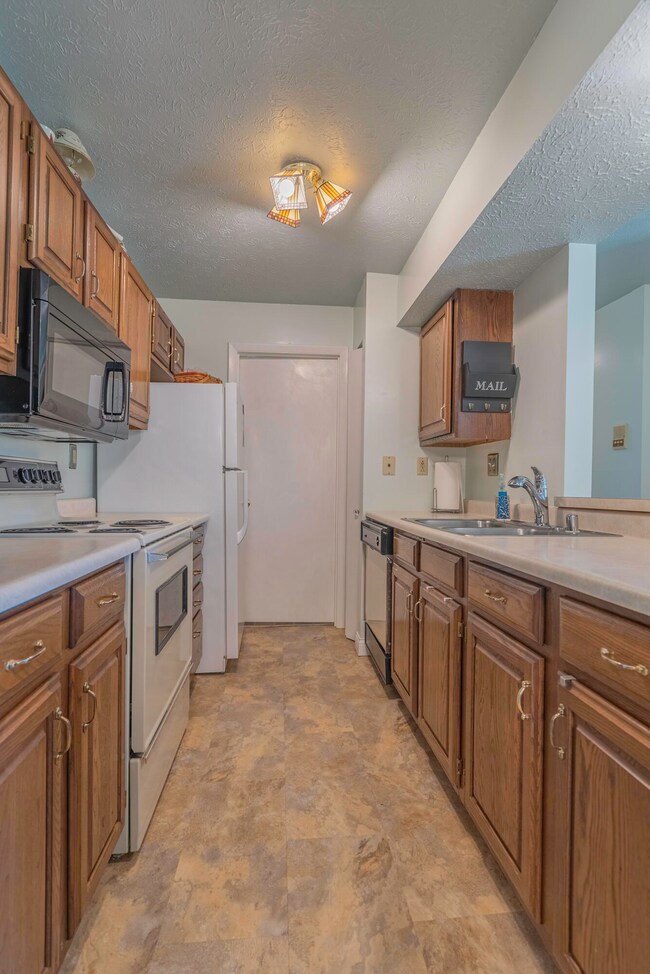
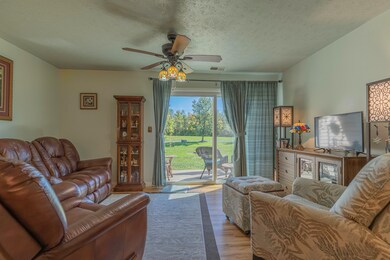
Location is everything- check out this lower level corner unit with a patio that opens up to vast lawn space! Makes you feel like you still have your own backyard! This unit also offers a garage, assigned parking space and a storage closet. Updates have begun with Luxury Vinyl flooring throughout, new windows and sliding door, new bath and kitchen faucets, new toilets, and a new microwave. Community offers pool, fitness center, billiard room, clubhouse and lovely walking trails. This unit would work well for someone needing no step access if you enter from the patio. Centrally located close to shopping, dining, the library and medical services. Priced to sell so check it out- this is a great place to call home!!

Last Agent to Sell the Property

Aileen Taylor

Huff Realty - Florence License #239975 Listed on: 10/15/2024

Huff Realty - Florence

Last Buyer's Agent

Mike Kegley

Bold Realty License #185204

Property Details

Home Type

  • Condominium

Year Built

  • Built in 1991

Lot Details

  • Year Round Access
  • Landscaped

HOA Fees

  • $293 Monthly HOA Fees

Parking

  • 1 Car Garage
  • Parking Lot
  • Assigned Parking

Home Design

  • Traditional Architecture
  • Entry on the 1st floor
  • Brick Exterior Construction
  • Poured Concrete
  • Shingle Roof
  • Vinyl Siding

Interior Spaces

  • 956 Sq Ft Home
  • 1-Story Property
  • Open Floorplan
  • Ceiling Fan
  • Chandelier
  • Vinyl Clad Windows
  • Living Room
  • Dining Room
  • Storage

Kitchen

  • Electric Oven
  • Electric Cooktop
  • Dishwasher
  • Laminate Countertops
  • Solid Wood Cabinet
  • Disposal

Flooring

  • Luxury Vinyl Tile
  • Vinyl

Bedrooms and Bathrooms

  • 2 Bedrooms
  • En-Suite Primary Bedroom
  • En-Suite Bathroom
  • Walk-In Closet
  • 2 Full Bathrooms
  • Bidet
  • Bathtub and Shower Combination in Primary Bathroom
  • Bathtub with Shower

Laundry

  • Laundry Room
  • Laundry on main level
  • Electric Dryer Hookup

Schools

  • Erpenbeck Elementary School
  • Ockerman Middle School
  • Boone County High School

Additional Features

  • Patio
  • Forced Air Heating and Cooling System

Listing and Financial Details

  • Assessor Parcel Number 062.00-02-010.04

Community Details

Overview

  • Association fees include association fees, ground maintenance, management, sewer, snow removal, trash, water
  • Towne Properties Association
  • On-Site Maintenance

Recreation

  • Fitness Center
  • Community Pool
  • Trails
  • Snow Removal

Pet Policy

  • Pets Allowed

Additional Features

  • Clubhouse
  • Resident Manager or Management On Site

Property Details

Home Type

Condominium

Year Built

Built in 1991

Lot Details

436 Sq Ft Lot

HOA Fees

$293 per month

Parking

1

Listing Details

  • Cooling: Central Air
  • Property Condition: Existing Structure
  • Property Sub Type: Condominium
  • Lot Size Acres: 0.01
  • Year Built: 1991
  • Lot Size: irr
  • Directions: US Highway 42 toward Union R onto Old US Highway 42 R onto Rio Grande Circle Arrive at Rio Grande Circle
  • Architectural Style: Traditional
  • Garage Yn: Yes
  • New Construction: No
  • Property Attached Yn: Yes
  • ResoPropertyType: Residential
  • Location Tax Legal Info:Property Attached YN: Yes
  • Location Tax Legal Info:New Construction: No
  • Location Tax Legal Info:Elementary School: Erpenbeck Elementary
  • Location Tax Legal Info:Middle or Junior School: Ockerman Middle School
  • Location Tax Legal Info:High School: Boone County High
  • Contract Info:Auction YN: No
  • General Property Description:Basement YN2: No
  • General Property Description:Fireplace YN: No
  • General Property Description:Lot Size Dimensions: irr
  • Cooling:Central Air: Yes
  • Foundation:Poured Concrete: Yes
  • Roof:Shingle: Yes
  • Room Type:Dining Room4: Yes
  • Room Type:Laundry Room3: Yes
  • Sewer:Public Sewer: Yes
  • Levels:One: Yes
  • Utilities Electric Company: Duke
  • Water Company: HOA
  • Water Source:Public: Yes
  • Room Details:Family Room YN: No
  • Room Details:Formal Dining Rm YN: No
  • General Property Description:Lot Size Acres: 0.0141
  • General Property Description:Living Area: 956.0
  • General Property Description:Lot Size Square Feet: 613.0
  • Laundry Features:Main Level: Yes
  • Architecture:Traditional: Yes
  • Location Tax Legal Info:Tax ID: 062.00-02-010.04
  • Appliances Refrigerators: Yes
  • Laundry Features:Electric Dryer Hookup: Yes
  • Room Type:Living Room4: Yes
  • Condo Information:Entry Level: 1
  • Pets Allowed:Pets Allowed: Yes
  • Condo Information:Elevator(s)2: No
  • Laundry Room Features:Luxury Vinyl Flooring12: Yes
  • Special Features: None

Interior Features

  • Interior Amenities: Laminate Counters, Walk-In Closet(s), Storage, Pantry, Open Floorplan, Chandelier, Ceiling Fan(s)
  • Heating: Forced Air
  • Levels: One
  • Entry Level: 1
  • Property Type: Residential
  • Appliances: Electric Cooktop, Electric Oven, Dishwasher, Disposal, Refrigerator
  • Full Bathrooms: 2
  • Total Bedrooms: 2
  • Fireplace: No
  • Living Area: 956.0
  • Window Features: Vinyl Frames
  • Appliances Dishwasher: Yes
  • Appliances:Electric Oven: Yes
  • Interior Features:Ceiling Fan(s): Yes
  • Interior Features:Open Floorplan: Yes
  • Interior Features:Pantry2: Yes
  • Interior Features:Storage2: Yes
  • Interior Features:Walk-In Closet(s)2: Yes
  • Primary Bedroom Features:Ceiling Fan(s)8: Yes
  • Kitchen Features:Wood Cabinets: Yes
  • Primary Bedroom Features:Bath Adjoins: Yes
  • Living Room Features:Walk-Out Access: Yes
  • Interior Features:Laminate Counters: Yes
  • Interior Features:Chandelier2: Yes
  • Living Room Features:Ceiling Fan(s)6: Yes
  • Living Room Features:Luxury Vinyl Flooring14: Yes
  • Dining Room Features:Chandelier: Yes
  • Dining Room Features:Luxury Vinyl Flooring5: Yes
  • Primary Bath Features:Tub With Shower: Yes
  • Appliances:Electric Cooktop: Yes
  • Kitchen Features:Vinyl Flooring4: Yes
  • Primary Bedroom Features:Luxury Vinyl Flooring19: Yes
  • Primary Bath Features:Vinyl Flooring7: Yes
  • Primary Bath Features:Bidet: Yes

Exterior Features

  • Roof: Shingle
  • Construction Type: Brick, Vinyl Siding
  • Foundation Details: Poured Concrete
  • Patio And Porch Features: Patio
  • Construction Materials:Brick2: Yes
  • Construction Materials:Vinyl Siding: Yes
  • Window Features:Vinyl Frames: Yes
  • Patio and Porch Features:Patio: Yes

Garage/Parking

  • Attached Garage: No
  • Parking Features: Assigned, Garage
  • General Property Description:Garage Spaces: 1.0
  • Parking Features:Garage5: Yes
  • Condo Information:Direct Entry Garage-Unit: No
  • Condo Information:Direct Entry Garage-Building: No
  • Parking Features:Assigned: Yes
  • Association Amenities:Parking2: Yes

Utilities

  • Sewer: Public Sewer
  • Water Source: Public
  • Laundry Features: Electric Dryer Hookup, Main Level
  • Cooling Y N: Yes
  • Heating Yn: Yes
  • Heating:Forced Air: Yes

Condo/Co-op/Association

  • Amenities: Other, Parking, Landscaping, Lake Year Round, Pool, Clubhouse, Fitness Center, Trail(s)
  • Association Fee: 293.0
  • Association Fee Frequency: Monthly
  • Association: Yes
  • ResoAssociationFeeFrequency: Monthly

Association/Amenities

  • Association Information:Association YN: Yes
  • Association Information:Association Management Name 1: Towne Properties
  • Association Information:Association Management Phone 1: 000-000-0000
  • Association Information:Total Yearly Fees: 3516.0
  • Association Fee Includes:Association Fees: Yes
  • Association Fee Includes:Maintenance Grounds: Yes
  • Association Fee Includes:Snow Removal: Yes
  • Association Information:Association Fee: 293.0
  • Association Information:Association Fee Frequency: Monthly
  • Association Amenities:Management: Yes
  • Association Fee Includes:Trash: Yes
  • Association Amenities:Clubhouse: Yes
  • Association Amenities:Pool5: Yes
  • Association Amenities:Trail(s): Yes
  • Association Amenities:Fitness Center: Yes
  • Association Amenities:Landscaping: Yes
  • Association Fee Includes:Water: Yes
  • Association Amenities:Lake Year Round: Yes
  • Association Fee Includes:Sewer: Yes
  • Association Amenities:Other14: Yes

Fee Information

  • Association Fee Includes: Association Fees, Maintenance Grounds, Management, Sewer, Snow Removal, Trash, Water

Schools

  • Elementary School: Erpenbeck Elementary
  • Junior High Dist: Boone Co Public
  • High School: Boone County High
  • Middle Or Junior School: Ockerman Middle School

Lot Info

  • Lot Size Sq Ft: 613.0
  • Zoning Description: Residential
  • ResoLotSizeUnits: Acres

Ownership History

We collect this data history from publicly available records. To have your information removed, we recommend requesting removal directly through your county’s website.

Date Name Owned For Owner Type

Purchase Details

Listed on
Oct 15, 2024
Closed on
Nov 20, 2024
Sold by
Bought by
Seller's Agent
Aileen Taylor
Huff Realty - Florence
Buyer's Agent
Mike Kegley
Bold Realty
List Price
$159,900
Sold Price
$157,400
Premium/Discount to List
-$2,500
-1.56%
Views
27
Current Estimated Value
$164,430

Home Financials for this Owner

Home Financials are based on the most recent Mortgage that was taken out on this home.
Estimated Appreciation
$7,030
Avg. Annual Appreciation
2.62%

Purchase Details

Closed on
Oct 23, 2019
Sold by
Bought by
Source: Public Records
Create a Home Valuation Report for This Property
The Home Valuation Report is an in-depth analysis detailing your home's value as well as a comparison with similar homes in the area

Home Values in the Area

Source: Public Records

Average Home Value in this Area


Source: Public Records

Purchase History

We collect this data history from publicly available records. To have your information removed, we recommend requesting removal directly through your county’s website.

Date Buyer Sale Price Title Company
$157,400 None Listed On Document
$65,000 None Available
Source: Public Records

Property History

We collect this data history from publicly available records. To have your information removed, we recommend requesting removal directly through your county’s website.

Date Event Price List to Sale Price per Sq Ft
11/20/2024 11/20/24 Sold $157,400 -1.6% $165 / Sq Ft
10/20/2024 10/20/24 Pending -- -- --
10/15/2024 10/15/24 For Sale $159,900 -- $167 / Sq Ft
Source: Northern Kentucky Multiple Listing Service

Tax History

We collect this data history from publicly available records. To have your information removed, we recommend requesting removal directly through your county’s website.

Year Tax Paid Tax Assessment Tax Assessment Total Assessment is a certain percentage of the fair market value that is determined by local assessors to be the total taxable value of land and additions on the property. Land Improvement
2025 $1,527 $157,400 $0 $157,400
2024 $831 $130,000 $0 $130,000
2023 $864 $130,000 $0 $130,000
2022 $232 $65,000 $0 $65,000
2021 $368 $65,000 $0 $65,000
2020 $630 $65,000 $0 $65,000
2019 $607 $62,000 $0 $62,000
2018 $309 $62,000 $0 $62,000
2017 $236 $62,000 $0 $62,000
2015 $241 $62,000 $0 $62,000
2013 -- $67,000 $0 $67,000
Source: Public Records

Agents Affiliated with this Home

  • Section Image
  • Section Image
See All Agents

Map

Source: Northern Kentucky Multiple Listing Service

MLS Number: 627315

Northern Kentucky Multiple Listing Service

APN: 062.00-02-010.04

Your Personal Tour Guide

Ask me questions while you tour the home.