NOT LISTED FOR SALE

10 Rio Grande Cir Unit 5 Florence, KY 41042

Florence Area

Estimated Value: $162,000 - $193,000

2 Beds
2 Baths
956 Sq Ft
436 Sq Ft Lot

Sale Details

Date Sold: December 23, 2024

Last sale price $165,000 $173 Per Sq Ft

Est. 5% increase in value since last sale

Current estimated payment $1,374 / mo

35 Days on Market

Highlights

  • Fitness Center
  • Traditional Architecture
  • Formal Dining Room
  • Erpenbeck Elementary School Rated A
  • Community Pool
  • Eat-In Kitchen

About This Home

As of December 2024

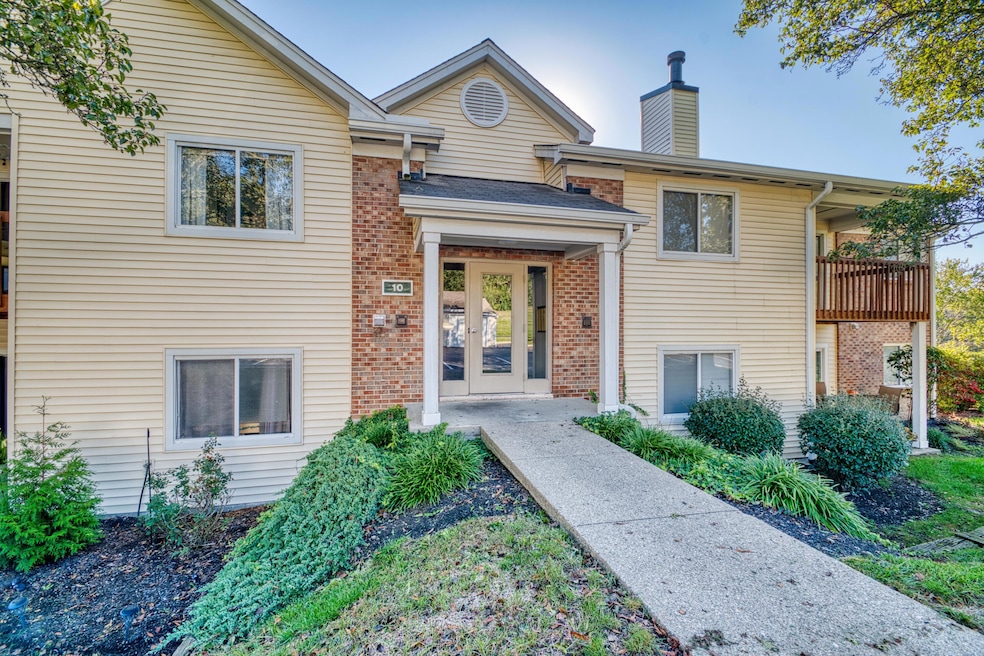
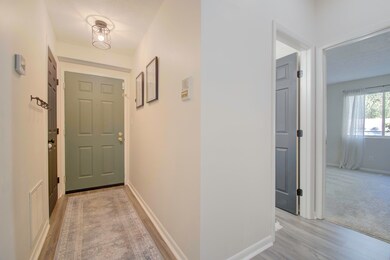
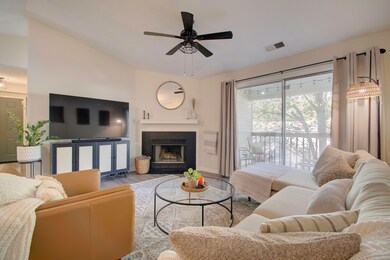
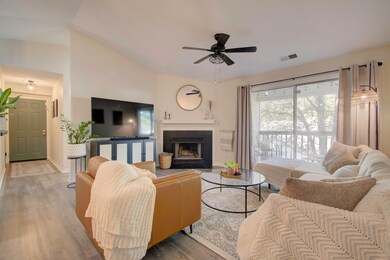
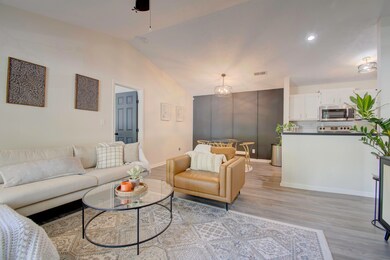
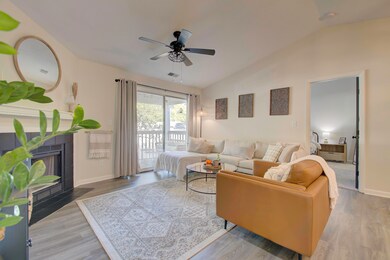
Welcome to 10 Rio Grande Circle, a beautifully updated 2-bedroom, 2-bathroom modern condo offering 956 sq. ft. of stylish, open-concept living space. This move-in-ready home features contemporary finishes throughout, with spacious bedrooms, and plenty of natural light. The kitchen boasts stainless steel appliances and ample cabinetry, perfect for both cooking and entertaining. Both bathrooms are well-appointed with modern fixtures and finishes. Enjoy the convenience of in-unit laundry, central air, and a private balcony to unwind. Located in a sought-after neighborhood, this condo provides easy access to local amenities, parks, and major transportation routes. Don't miss the opportunity to call this stunning condo your new home!

12 month lease
Rent - $1500
Deposit - $1500
Pet deposit - $500
Pet rent - $50
Water, sewage, trash included
NO SMOKING
NO USE OF FIREPLACE

Last Agent to Sell the Property

Morgan McLeish

Haven Homes Group License #269255 Listed on: 10/31/2024

Last Buyer's Agent

Martha Works Larsen

Century 21 Premiere Properties License #240221

Century 21 Premiere Properties

Property Details

Home Type

  • Condominium

Year Built

  • Built in 1991

Lot Details

  • 436

HOA Fees

  • $293 Monthly HOA Fees

Parking

  • 1 Car Garage

Home Design

  • Traditional Architecture
  • Brick Exterior Construction
  • Poured Concrete
  • Shingle Roof
  • Vinyl Siding

Interior Spaces

  • 956 Sq Ft Home
  • 1-Story Property
  • Wood Burning Fireplace
  • Insulated Windows
  • Family Room
  • Living Room with Fireplace
  • Formal Dining Room

Kitchen

  • Eat-In Kitchen
  • Electric Oven
  • Microwave
  • Dishwasher

Flooring

  • Carpet
  • Vinyl Plank

Bedrooms and Bathrooms

  • 2 Bedrooms
  • En-Suite Primary Bedroom
  • En-Suite Bathroom
  • 2 Full Bathrooms

Laundry

  • Dryer
  • Washer

Schools

  • Erpenbeck Elementary School
  • Ockerman Middle School
  • Cooper High School

Utilities

  • Central Air
  • Heating Available

Listing and Financial Details

  • Assessor Parcel Number 062.00-02-010.05

Community Details

Overview

  • Association fees include ground maintenance, maintenance structure, sewer, snow removal, trash, water
  • Towne Properties Association, Phone Number (859) 291-5858
  • On-Site Maintenance

Recreation

  • Fitness Center
  • Community Pool
  • Snow Removal

Pet Policy

  • Pets Allowed

Property Details

Home Type

Condominium

Year Built

Built in 1991

Lot Details

436 Sq Ft Lot

HOA Fees

$293 per month

Parking

1

Listing Details

  • Cooling: Central Air
  • Property Sub Type: Condominium
  • Lot Size Acres: 0.01
  • Year Built: 1991
  • Lot Size: 648
  • Directions: US 42 to right on Farmview; right on Old US 42; left on Rio Grande. First Building on right.
  • Architectural Style: Traditional
  • Garage Yn: Yes
  • New Construction: No
  • Property Attached Yn: Yes
  • ResoPropertyType: Residential
  • Location Tax Legal Info:Property Attached YN: Yes
  • Location Tax Legal Info:New Construction: No
  • Location Tax Legal Info:Elementary School: Erpenbeck Elementary
  • Location Tax Legal Info:Middle or Junior School: Ockerman Middle School
  • Location Tax Legal Info:High School: Cooper High School
  • Contract Info:Auction YN: No
  • General Property Description:Basement YN2: No
  • General Property Description:Fireplace YN: Yes
  • General Property Description:Lot Size Dimensions: 648
  • General Property Description:Approx SqFt2: 956.0
  • Appliances Microwave: Yes
  • Cooling:Central Air: Yes
  • Foundation:Poured Concrete: Yes
  • Roof:Shingle: Yes
  • Room Type:Dining Room4: Yes
  • Sewer:Public Sewer: Yes
  • Levels:One: Yes
  • Utilities Electric Company: Duke
  • Water Source:Public: Yes
  • Room Details:Family Room YN: Yes
  • Room Details:Formal Dining Rm YN: Yes
  • General Property Description:Lot Size Acres: 0.0149
  • General Property Description:Living Area: 956.0
  • General Property Description:Lot Size Square Feet: 648.0
  • Architecture:Traditional: Yes
  • Location Tax Legal Info:Tax ID: 062.00-02-010.05
  • Appliances Refrigerators: Yes
  • Room Type:Living Room4: Yes
  • General Property Description:Fireplaces Total: 1
  • Appliances Dryer: Yes
  • Washers: Yes
  • Pets Allowed:Pets Allowed: Yes
  • Condo Information:Elevator(s)2: No
  • Special Features: None

Interior Features

  • Heating: Electric
  • Levels: One
  • Property Type: Residential
  • Appliances: Electric Oven, Dishwasher, Dryer, Microwave, Refrigerator, Washer
  • Full Bathrooms: 2
  • Total Bedrooms: 2
  • Fireplace Features: Wood Burning
  • Fireplaces: 1
  • Fireplace: Yes
  • Living Area: 956.0
  • Window Features: Insulated Windows
  • Appliances Dishwasher: Yes
  • Appliances:Electric Oven: Yes
  • Kitchen Features Pantry: Yes
  • Primary Bedroom Features:Bath Adjoins: Yes
  • Fireplace Features:Wood Burning: Yes
  • Kitchen Features:Eat-in Kitchen: Yes
  • Living Room Features:Fireplace(s): Yes
  • Dining Room Features:Plank Flooring5: Yes

Exterior Features

  • Roof: Shingle
  • Construction Type: Brick, Vinyl Siding
  • Foundation Details: Poured Concrete
  • Construction Materials:Brick2: Yes
  • Construction Materials:Vinyl Siding: Yes
  • Window Features:Insulated Window(s): Yes

Garage/Parking

  • Attached Garage: No
  • Parking Features: Assigned, Garage
  • General Property Description:Garage Spaces: 1.0
  • Parking Features:Garage5: Yes
  • Condo Information:Direct Entry Garage-Unit: No
  • Condo Information:Direct Entry Garage-Building: Yes
  • Parking Features:Assigned: Yes

Utilities

  • Sewer: Public Sewer
  • Water Source: Public
  • Cooling Y N: Yes
  • Heating Yn: Yes
  • Heating:Electric2: Yes

Condo/Co-op/Association

  • Amenities: Pool, Fitness Center
  • Association Fee: 293.0
  • Association Fee Frequency: Monthly
  • Association: Yes
  • ResoAssociationFeeFrequency: Monthly

Association/Amenities

  • Association Information:Association YN: Yes
  • Association Information:Association Management Name 1: Towne Properties
  • Association Information:Association Management Phone 1: 8592915858
  • Association Information:Total Yearly Fees: 3516.0
  • Association Fee Includes:Maintenance Grounds: Yes
  • Association Fee Includes:Snow Removal: Yes
  • Association Information:Association Fee: 293.0
  • Association Information:Association Fee Frequency: Monthly
  • Association Fee Includes:Trash: Yes
  • Association Amenities:Pool5: Yes
  • Association Amenities:Fitness Center: Yes
  • Association Fee Includes:Maintenance Structure: Yes
  • Association Fee Includes:Water: Yes
  • Association Fee Includes:Sewer: Yes

Fee Information

  • Association Fee Includes: Maintenance Grounds, Maintenance Structure, Sewer, Snow Removal, Trash, Water

Schools

  • Elementary School: Erpenbeck Elementary
  • Junior High Dist: Boone Co Public
  • High School: Cooper High School
  • Middle Or Junior School: Ockerman Middle School

Lot Info

  • Lot Size Sq Ft: 648.0
  • ResoLotSizeUnits: Acres

Ownership History

We collect this data history from publicly available records. To have your information removed, we recommend requesting removal directly through your county’s website.

Date Name Owned For Owner Type

Purchase Details

Listed on
Oct 31, 2024
Closed on
Dec 20, 2024
Sold by
Bought by
Seller's Agent
Morgan McLeish
Haven Homes Group
Buyer's Agent
Martha Works Larsen
Century 21 Premiere Properties
List Price
$172,000
Sold Price
$165,000
Premium/Discount to List
-$7,000
-4.07%
Views
70
Current Estimated Value
$174,045

Home Financials for this Owner

Home Financials are based on the most recent Mortgage that was taken out on this home.
Estimated Appreciation
$9,045
Avg. Annual Appreciation
3.41%

Purchase Details

Listed on
Jan 7, 2023
Closed on
Feb 10, 2023
Sold by
Bought by
Seller's Agent
Morgan McLeish
Haven Homes Group
Buyer's Agent
Morgan McLeish
Haven Homes Group
List Price
$160,000
Sold Price
$160,000
Views
228

Home Financials for this Owner

Home Financials are based on the most recent Mortgage that was taken out on this home.
Avg. Annual Appreciation
1.66%
Original Mortgage
$128,000
Interest Rate
0.0612%
Mortgage Type
New Conventional

Purchase Details

Closed on
Aug 19, 2022
Sold by
Bought by

Home Financials for this Owner

Home Financials are based on the most recent Mortgage that was taken out on this home.
Original Mortgage
$146,301
Interest Rate
0.0554%
Mortgage Type
FHA

Purchase Details

Closed on
Feb 26, 2016
Sold by
Bought by

Purchase Details

Closed on
Nov 30, 2012
Sold by
Bought by

Home Financials for this Owner

Home Financials are based on the most recent Mortgage that was taken out on this home.
Original Mortgage
$47,250
Interest Rate
0.0345%
Mortgage Type
Future Advance Clause Open End Mortgage
Source: Public Records
Create a Home Valuation Report for This Property
The Home Valuation Report is an in-depth analysis detailing your home's value as well as a comparison with similar homes in the area

Home Values in the Area

Source: Public Records

Average Home Value in this Area


Source: Public Records

Purchase History

We collect this data history from publicly available records. To have your information removed, we recommend requesting removal directly through your county’s website.

Date Buyer Sale Price Title Company
$165,000 Springdale Title
$160,000 --
$149,000 Northwest Title
$65,000 Kentucky Land Title Agency
$63,000 None Available
Source: Public Records

Mortgage History

We collect this data history from publicly available records. To have your information removed, we recommend requesting removal directly through your county’s website.

Date Status Borrower Loan Amount
Previous Owner $128,000
Previous Owner $146,301
Previous Owner $47,250
Source: Public Records

Property History

We collect this data history from publicly available records. To have your information removed, we recommend requesting removal directly through your county’s website.

Date Event Price List to Sale Price per Sq Ft Prior Sale
03/06/2025 03/06/25 Off Market $1,500 -- --
02/06/2025 02/06/25 For Rent $1,500 0.0% --
12/23/2024 12/23/24 Sold $165,000 -4.1% $173 / Sq Ft
12/05/2024 12/05/24 Pending -- -- --
10/31/2024 10/31/24 For Sale $172,000 +7.5% $180 / Sq Ft
02/10/2023 02/10/23 Sold $160,000 0.0% $167 / Sq Ft View Prior Sale
01/11/2023 01/11/23 Pending -- -- --
01/09/2023 01/09/23 For Sale $160,000 -- $167 / Sq Ft
Source: Northern Kentucky Multiple Listing Service

Tax History

We collect this data history from publicly available records. To have your information removed, we recommend requesting removal directly through your county’s website.

Year Tax Paid Tax Assessment Tax Assessment Total Assessment is a certain percentage of the fair market value that is determined by local assessors to be the total taxable value of land and additions on the property. Land Improvement
2025 $1,597 $165,000 $0 $165,000
2024 $1,521 $160,000 $0 $160,000
2023 $1,480 $149,000 $0 $149,000
2022 $711 $75,000 $0 $75,000
2021 $972 $75,000 $0 $75,000
2020 $727 $75,000 $0 $75,000
2019 $636 $65,000 $0 $65,000
2018 $700 $65,000 $0 $65,000
2017 $629 $65,000 $0 $65,000
2015 $241 $62,000 $0 $62,000
2013 -- $63,000 $0 $63,000
Source: Public Records

Agents Affiliated with this Home

  • Section Image
  • Section Image
See All Agents

Map

Source: Northern Kentucky Multiple Listing Service

MLS Number: 627705

Northern Kentucky Multiple Listing Service

APN: 062.00-02-010.05

Your Personal Tour Guide

Ask me questions while you tour the home.