
John Chalino
RE/MAX Partners
(774) 252-6960
44 Total Sales
2 in West Tatnuck
$315K - $400K Price Range

Estimated Value: $454,294
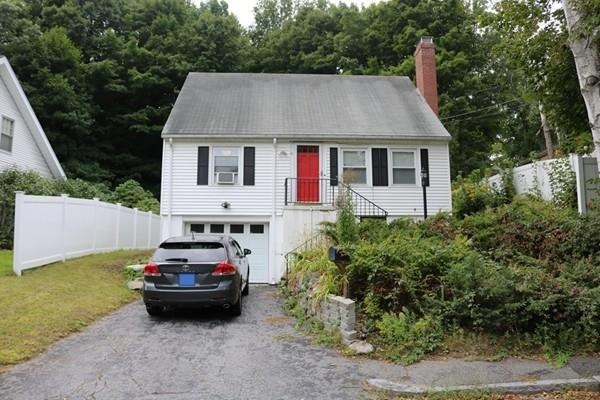
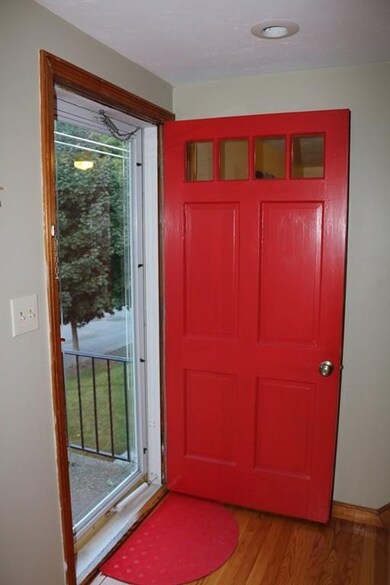
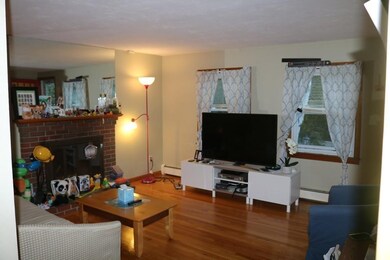
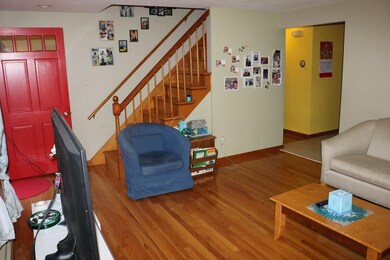
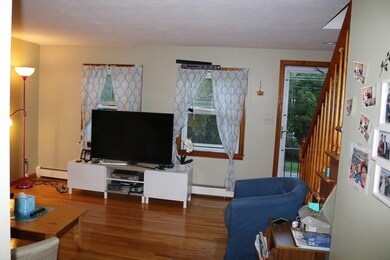
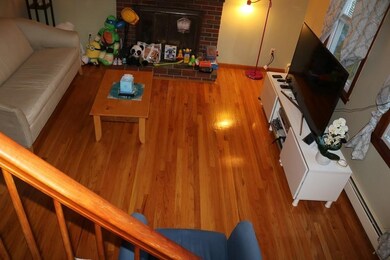
HUGE PRICE REDUCTION for this Charming 3-4 bedroom, 2.5 bath Cape located in the Tatnuck area, featuring a living room with fireplace, fully-applianced with eat-in kitchen, gleaming hardwood floors, replacement windows, with 4th bedroom currently used as formal dinning room. (Doors can easily be put back to restore bedroom). The lovely and spacious vaulted sunroom gets lots of light due to the all-around sliders, overlooking the fenced-in yard. Partially finished basement has a full bathroom, laundry room and rec area with access to the garage. Property also has private walking trail, located near the airport. Great house. ALL OFFERS will be reviewed by seller Tues. DEC. 31st at 6pm!
Last Agent to Sell the Property
Susan Nuamah
Weichert REALTORS®, Hope & Associates Listed on: 09/27/2019
We collect this data history from publicly available records. To have your information removed, we recommend requesting removal directly through your county’s website.
John Chalino
RE/MAX Partners
(774) 252-6960
44 Total Sales
2 in West Tatnuck
$315K - $400K Price Range
Rob Smith
PREMIER SOTHEBY'S INTL REALTY
(508) 625-7572
168 Total Sales
3 in West Tatnuck
$345K - $470K Price Range
Rosemary Mensah
Century 21 XSELL REALTY
(508) 552-4436
23 Total Sales
1 in West Tatnuck
$420,000 Price
Shiloh Therrien
The Neighborhood Realty Group
(774) 224-8299
55 Total Sales
1 in West Tatnuck
$377,000 Price
Diane Luong
RE/MAX Vision
(774) 515-4567
152 Total Sales
3 in West Tatnuck
$305K - $435K Price Range
James Kalogeropoulos
RE/MAX Partners
(774) 545-8720
84 Total Sales
3 in West Tatnuck
$340K - $520K Price Range
We collect this data history from publicly available records. To have your information removed, we recommend requesting removal directly through your county’s website.
| Date | Buyer | Sale Price | Title Company |
|---|---|---|---|
| -- | -- | ||
| Difrancesco Gregory H | $273,000 | Misc Company | |
| Cheng Tiffiniy | $193,000 | -- | |
| Konetzny Lynne | $189,900 | -- |
We collect this data history from publicly available records. To have your information removed, we recommend requesting removal directly through your county’s website.
| Date | Status | Borrower | Loan Amount |
|---|---|---|---|
| Closed | $15,000 | ||
| Closed | Difrancesco Gregory H | $290,598 | |
| Previous Owner | Difrancesco Gregory H | $7,409 | |
| Previous Owner | Difrancesco Gregory H | $268,055 | |
| Previous Owner | -- | $154,400 |
We collect this data history from publicly available records. To have your information removed, we recommend requesting removal directly through your county’s website.
| Date | Event | Price | List to Sale | Price per Sq Ft |
|---|---|---|---|---|
| 01/31/2020 01/31/20 | Sold | $273,000 | +5.0% | $171 / Sq Ft |
| 01/01/2020 01/01/20 | Pending | -- | -- | -- |
| 12/26/2019 12/26/19 | Price Changed | $259,900 | -8.8% | $162 / Sq Ft |
| 09/27/2019 09/27/19 | For Sale | $285,000 | -- | $178 / Sq Ft |
We collect this data history from publicly available records. To have your information removed, we recommend requesting removal directly through your county’s website.
| Year | Tax Paid | Tax Assessment Tax Assessment Total Assessment is a certain percentage of the fair market value that is determined by local assessors to be the total taxable value of land and additions on the property. | Land | Improvement |
|---|---|---|---|---|
| 2025 | $4,711 | $357,200 | $118,800 | $238,400 |
| 2024 | $4,634 | $337,000 | $118,800 | $218,200 |
| 2023 | $4,438 | $309,500 | $103,200 | $206,300 |
| 2022 | $4,148 | $272,700 | $82,600 | $190,100 |
| 2021 | $3,904 | $239,800 | $66,100 | $173,700 |
| 2020 | $3,820 | $224,700 | $66,100 | $158,600 |
| 2019 | $3,640 | $202,200 | $59,500 | $142,700 |
| 2018 | $3,661 | $193,600 | $59,500 | $134,100 |
| 2017 | $3,519 | $183,100 | $59,500 | $123,600 |
| 2016 | $3,450 | $167,400 | $43,800 | $123,600 |
| 2015 | $3,324 | $165,600 | $43,800 | $121,800 |
| 2014 | $3,236 | $165,600 | $43,800 | $121,800 |
SN
Seller's Agent in 2020
Susan Nuamah
Weichert REALTORS®, Hope & Associates
Buyer's Agent in 2020
Denise Foley
ERA Key Realty Services - Worcester
(508) 450-2896
1 in this area
18 Total Sales
KM
Seller's Agent in 2015
Kimberly McGrath
Janice Mitchell R.E., Inc
Buyer's Agent in 2015
Mike DeLuca
Coldwell Banker Realty - Worcester
(978) 973-2702
3 in this area
90 Total Sales
Source: MLS Property Information Network (MLS PIN)
MLS Number: 72573254
APN: WORC-000047-000010-000067
Disclaimer: Certain information contained herein is derived from information provided by parties other than Homes.com. All information provided is deemed reliable, but is not guaranteed to be accurate and should be independently verified.
The property listing data and information, or the Images, set forth herein were provided to MLS Property Information Network, Inc. from third party sources, including sellers, lessors and public records, and were compiled by MLS Property Information Network, Inc. The property listing data and information, and the Images, are for the personal, non-commercial use of consumers having a good faith interest in purchasing or leasing listed properties of the type displayed to them and may not be used for any purpose other than to identify prospective properties which such consumers may have a good faith interest in purchasing or leasing. MLS Property Information Network, Inc. and its subscribers disclaim any and all representations and warranties as to the accuracy of the property listing data and information, or as to the accuracy of any of the Images, set forth herein.
Ask me questions while you tour the home.