
Nathan Long
Coldwell Banker Realty - Cambridge
(857) 829-6314
38 Total Sales
1 in East Cambridge
$1,845,000 Price

Estimated Value: $1,678,361
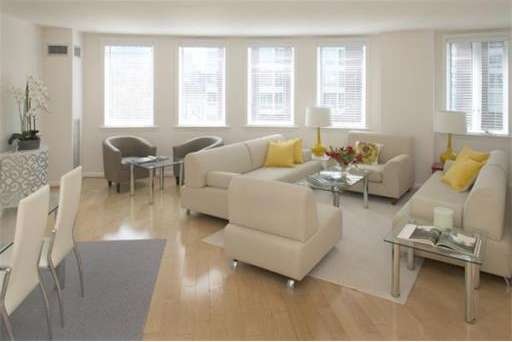
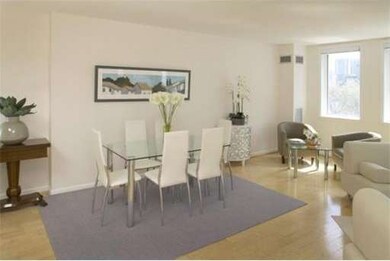
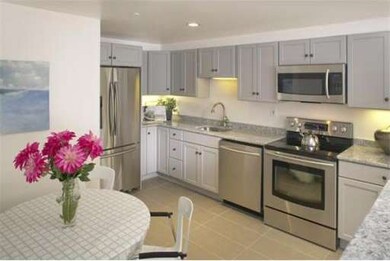
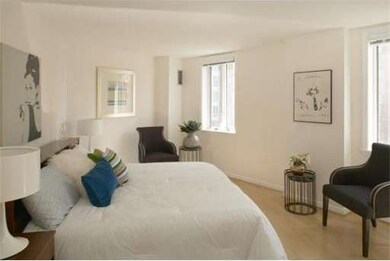
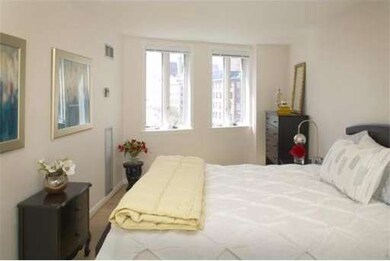
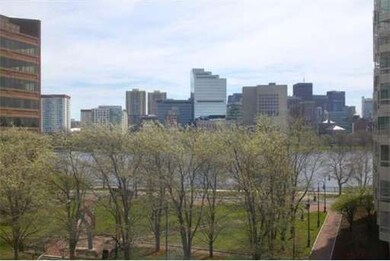
Special and rarely available 3 Bedroom unit in River Court! Close to both Kendall Square and Lechmere T stop. This lovely renovated unit has an open floor plan with fabulous views facing southwest to Boston and the Charles River. A totally new eat in kitchen with granite counters, stainless steel appliances and recessed lighting opens to huge LR/DR. New high quality wood floors throughout. Gracious floor plan. Upgraded baths. Over 1600 square feet of living space. Southwest exposure provides sunlight throughout unit. Great closets, in-unit laundry, 2 garage parking spaces. Extra storage space. Gym, heated lap pool and full time concierge. River Court offers roof deck with 360 degree views of Boston/Cambridge, guest suites and guest parking in garage. Professional on-site management. Unique opportunity to own a large unit in a full service building in Kendall Square.
Last Agent to Sell the Property
Deborah Pascavage
Leading Edge Real Estate License #449545027 Listed on: 04/25/2014
Last Buyer's Agent
Lynn O'Connell
Leading Edge Real Estate
Home Type
Condominium
Year Built
1989
Lot Details
0 Sq Ft Lot
We collect this data history from publicly available records. To have your information removed, we recommend requesting removal directly through your county’s website.
Nathan Long
Coldwell Banker Realty - Cambridge
(857) 829-6314
38 Total Sales
1 in East Cambridge
$1,845,000 Price
Barbara Wales
Engel & Volkers Newton
(781) 512-8233
103 Total Sales
1 in East Cambridge
$730,000 Price
Bill Gehan
Campion & Company Fine Homes Real Estate
(781) 549-0309
60 Total Sales
2 in East Cambridge
$728K - $2M Price Range
Brian Caluori
Gibson Sotheby's International Realty
(781) 488-7488
90 Total Sales
3 in East Cambridge
$645K - $965K Price Range
Joan Bissdorf
Keller Williams Realty
(781) 776-5511
61 Total Sales
7 in East Cambridge
$812K - $1.2M Price Range
Caroline Morson
Compass
(781) 209-6953
42 Total Sales
4 in East Cambridge
$607K - $1.1M Price Range
We collect this data history from publicly available records. To have your information removed, we recommend requesting removal directly through your county’s website.
| Date | Buyer | Sale Price | Title Company |
|---|---|---|---|
| -- | None Available | ||
| Nancy E Gossling Lt | -- | -- | |
| Gossling Nancy | $1,200,000 | -- | |
| Rabinovitz Michael E | $350,000 | -- |
We collect this data history from publicly available records. To have your information removed, we recommend requesting removal directly through your county’s website.
| Year | Tax Paid | Tax Assessment Tax Assessment Total Assessment is a certain percentage of the fair market value that is determined by local assessors to be the total taxable value of land and additions on the property. | Land | Improvement |
|---|---|---|---|---|
| 2025 | $9,983 | $1,572,100 | $0 | $1,572,100 |
| 2024 | $9,025 | $1,524,500 | $0 | $1,524,500 |
| 2023 | $8,816 | $1,504,500 | $0 | $1,504,500 |
| 2022 | $8,778 | $1,482,700 | $0 | $1,482,700 |
| 2021 | $8,807 | $1,505,400 | $0 | $1,505,400 |
| 2020 | $8,349 | $1,452,000 | $0 | $1,452,000 |
| 2019 | $8,026 | $1,351,200 | $0 | $1,351,200 |
| 2018 | $7,900 | $1,256,000 | $0 | $1,256,000 |
| 2017 | $7,482 | $1,152,900 | $0 | $1,152,900 |
| 2016 | $7,318 | $1,046,900 | $0 | $1,046,900 |
| 2015 | $6,649 | $850,200 | $0 | $850,200 |
| 2014 | $6,594 | $786,900 | $0 | $786,900 |
DP
Seller's Agent in 2014
Deborah Pascavage
Leading Edge Real Estate
LO
Buyer's Agent in 2014
Lynn O'Connell
Leading Edge Real Estate
Source: MLS Property Information Network (MLS PIN)
MLS Number: 71669951
APN: CAMB-000011-000000-000043-000521
Disclaimer: Certain information contained herein is derived from information provided by parties other than Homes.com. All information provided is deemed reliable, but is not guaranteed to be accurate and should be independently verified.
The property listing data and information, or the Images, set forth herein were provided to MLS Property Information Network, Inc. from third party sources, including sellers, lessors and public records, and were compiled by MLS Property Information Network, Inc. The property listing data and information, and the Images, are for the personal, non-commercial use of consumers having a good faith interest in purchasing or leasing listed properties of the type displayed to them and may not be used for any purpose other than to identify prospective properties which such consumers may have a good faith interest in purchasing or leasing. MLS Property Information Network, Inc. and its subscribers disclaim any and all representations and warranties as to the accuracy of the property listing data and information, or as to the accuracy of any of the Images, set forth herein.
Ask me questions while you tour the home.