
Lauren Pierce
BG & Associates LLC
(681) 248-5266
83 Total Sales
1 in Platte City
$279,000 Price
Estimated Value: $270,000 - $309,828
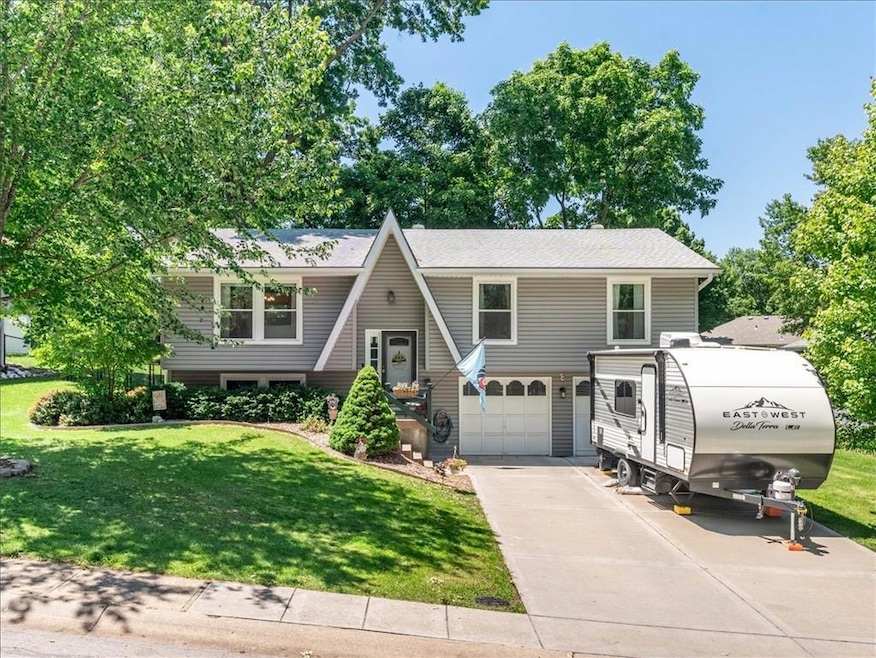
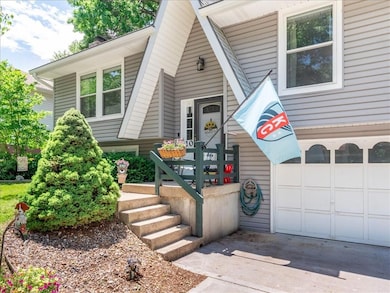
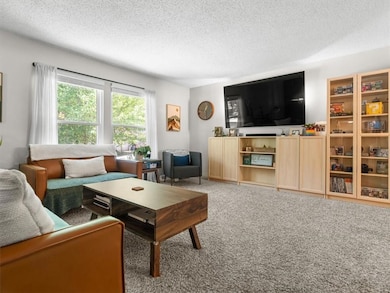
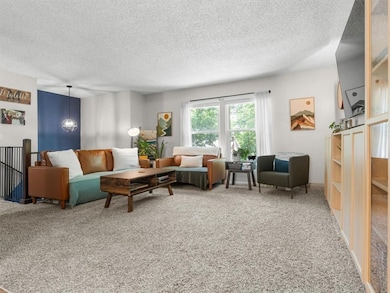
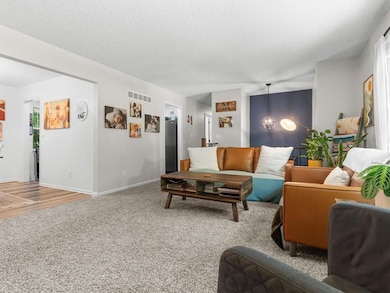
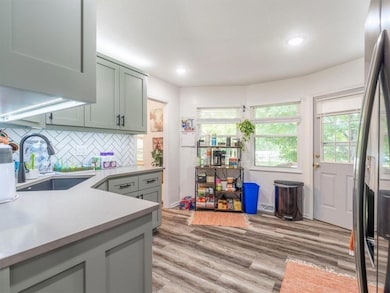
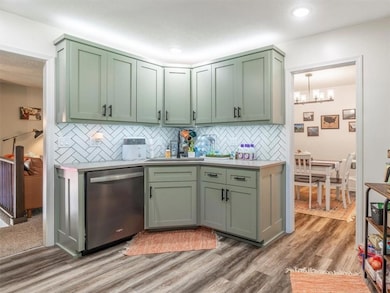
Ahhhh, Platte City! Curb appeal, fresh updates and an incredible backyard highlight this three-bed, 2.5 bath home on a low-traffic, dead end street. This split entry home features three bedrooms and two full baths on the main level, along with a completely renovated kitchen and dining area. The lower level includes a large rec room and a half bath, in addition to the laundry room and spacious two-car garage. The fenced backyard is sure to be a favorite feature if you enjoy spending time outdoors.
Last Agent to Sell the Property
RE/MAX PROFESSIONALS Brokerage Phone: 816-244-3777 Listed on: 05/23/2025
We collect this data history from publicly available records. To have your information removed, we recommend requesting removal directly through your county’s website.
Lauren Pierce
BG & Associates LLC
(681) 248-5266
83 Total Sales
1 in Platte City
$279,000 Price
Katie Raines
ReeceNichols-KCN
(816) 549-2324
68 Total Sales
1 in Platte City
$615,000 Price
Kathleen Markham
ReeceNichols - Leawood
(913) 529-6966
113 Total Sales
1 in Platte City
$559,900 Price
Ken Smith
Keller Williams KC North
(816) 631-8985
112 Total Sales
1 in Platte City
$290,000 Price
Kaleena Schumacher
Real Broker, LLC
(913) 359-5173
367 Total Sales
2 in Platte City
$550K - $570K Price Range
Kimberly Vanek
Platinum Realty LLC
(913) 946-7780
112 Total Sales
20 in Platte City
$160K - $820K Price Range
We collect this data history from publicly available records. To have your information removed, we recommend requesting removal directly through your county’s website.
| Date | Buyer | Sale Price | Title Company |
|---|---|---|---|
| -- | Stewart Title Company | ||
| -- | Platinum Title Llc | ||
| -- | Stewart Title Company |
We collect this data history from publicly available records. To have your information removed, we recommend requesting removal directly through your county’s website.
| Date | Status | Borrower | Loan Amount |
|---|---|---|---|
| Previous Owner | $236,143 |
We collect this data history from publicly available records. To have your information removed, we recommend requesting removal directly through your county’s website.
| Date | Event | Price | List to Sale | Price per Sq Ft | Prior Sale |
|---|---|---|---|---|---|
| 06/24/2025 06/24/25 | Sold | -- | -- | -- | |
| 05/25/2025 05/25/25 | Pending | -- | -- | -- | |
| 05/23/2025 05/23/25 | For Sale | $289,900 | +26.0% | $157 / Sq Ft | |
| 11/04/2021 11/04/21 | Sold | -- | -- | -- | View Prior Sale |
| 09/24/2021 09/24/21 | Pending | -- | -- | -- | |
| 09/23/2021 09/23/21 | For Sale | $230,000 | +31.4% | $124 / Sq Ft | |
| 04/22/2021 04/22/21 | Sold | -- | -- | -- | View Prior Sale |
| 03/18/2021 03/18/21 | Pending | -- | -- | -- | |
| 03/15/2021 03/15/21 | For Sale | $175,000 | -- | $95 / Sq Ft |
We collect this data history from publicly available records. To have your information removed, we recommend requesting removal directly through your county’s website.
| Year | Tax Paid | Tax Assessment Tax Assessment Total Assessment is a certain percentage of the fair market value that is determined by local assessors to be the total taxable value of land and additions on the property. | Land | Improvement |
|---|---|---|---|---|
| 2025 | $2,797 | $35,242 | $5,678 | $29,564 |
| 2024 | $2,691 | $35,242 | $5,678 | $29,564 |
| 2023 | $2,691 | $35,242 | $5,678 | $29,564 |
| 2022 | $2,374 | $30,779 | $5,678 | $25,101 |
| 2021 | $2,399 | $30,779 | $5,678 | $25,101 |
| 2020 | $1,648 | $20,900 | $3,420 | $17,480 |
| 2019 | $1,648 | $20,900 | $3,420 | $17,480 |
| 2018 | $1,660 | $20,900 | $3,420 | $17,480 |
| 2017 | $1,652 | $20,900 | $3,420 | $17,480 |
| 2016 | $1,643 | $20,900 | $3,420 | $17,480 |
| 2015 | $1,643 | $20,900 | $3,420 | $17,480 |
| 2013 | $1,747 | $20,900 | $0 | $0 |
Seller's Agent in 2025
Chuck Davis
RE/MAX PROFESSIONALS
(816) 244-3777
418 Total Sales
Buyer's Agent in 2025
Generations Real Estate Partners
BHG Kansas City Homes
(816) 410-6291
247 Total Sales
Seller's Agent in 2021
Terry Terese Durand
ReeceNichols-KCN
(816) 517-9009
58 Total Sales
K
Seller's Agent in 2021
KBT KCN Team
ReeceNichols-KCN
(913) 293-6662
2,096 Total Sales
Seller Co-Listing Agent in 2021
Amy Hunter
ReeceNichols-KCN
(816) 468-8555
123 Total Sales
Source: Heartland MLS
MLS Number: 2551606
APN: 13-70-25-400-002-045-000
Disclaimer: Certain information contained herein is derived from information provided by parties other than Homes.com. All information provided is deemed reliable, but is not guaranteed to be accurate and should be independently verified.
All data is obtained from various sources and may not have been verified by broker or MLS GRID. Supplied Open House Information is subject to change without notice. All information should be independently reviewed and verified for accuracy. Properties may or may not be listed by the office/agent presenting the information. Some IDX listings have been excluded from this website. Prices displayed on all Sold listings are the Last Known Listing Price and may not be the actual selling price.
Listings courtesy of Heartland MLS as distributed by MLS GRID.
Based on information submitted to the MLS GRID
Listing Information presented by local MLS brokerage: TEN-X, INC., local REALTOR®- Arlene Richardson - (888) 952-6393
Ask me questions while you tour the home.