493

Platte County MO Homes for Sale

Section Image Section Image Section Image
  • /62

    $575,000

    $10K PRICE DROP
    • 4 Beds
    • 5 Baths
    • 4,064 Sq Ft

    10816 N Mattox Ct, Kansas City, MO 64154

    Welcome to your own private resort in Tiffany Lakes! This stunning former model home offers over 4,000 square feet of beautifully designed living space on a professionally landscaped corner lot with exceptional indoor and outdoor entertaining spaces. From the moment you step inside, you'll appreciate the thoughtfully designed floor plan featuring hardwood floors, a spacious kitchen with abundant

    Agent Photo

    Gayla Hiatt

    Keller Williams KC North

    10816 N Mattox Ct, Kansas City, MO 64154
  • /56

    $785,000

    $65K PRICE DROP
    • 4 Beds
    • 4.5 Baths
    • 6,020 Sq Ft

    6112 N Mattox Rd, Kansas City, MO 64151

    Welcome to this standout home in Tremont Manor where beautiful design and everyday comfort come together. This spacious 1.5 story offers 4 bedrooms and 4.1 bathrooms with a layout that flows effortlessly for daily living and hosting friends and family. The main level feels bright and welcoming with tall ceilings, large windows, and inviting gathering spaces. A charming sitting room, spacious eat

    Agent Photo

    Dani Beyer Team

    Keller Williams KC North

    6112 N Mattox Rd, Kansas City, MO 64151
  • /55

    $410,000

    $10K PRICE DROP
    • 3 Beds
    • 3 Baths
    • 3,500 Sq Ft

    1 Timber Creek Dr, Platte City, MO 64079

    Back on Market, Buyer Could Not Close!! NO fault of Seller! Reduced!! Large Ranch Reverse with over 3,000 SQFT. Floor plan offers 3 bedrooms on the main level! Seller has well maintained home for 24 years! Hardwood Floors, vaulted ceilings, beautiful windows in living room, with views of trees! Spacious kitchen. Lower level finished with large recreation room, 2nd fireplace, 3rd bathroom and

    Agent Photo

    Teressa Quigley

    The Real Estate Store LLC

    1 Timber Creek Dr, Platte City, MO 64079
  • /54

    $400,000

    • 4 Beds
    • 3 Baths
    • 2,661 Sq Ft

    4105 NW 74th St, Kansas City, MO 64151

    Fresh updates and quality finishes make this home move-in ready! Recent improvements include a new roof, new gutters, new water heater, and fresh interior paint, offering added peace of mind for the next owner. Inside, you'll find granite countertops, an eat-in kitchen with an island, hardwood floors throughout the main living areas, and new luxury vinyl plank flooring in the walkout basement,

    Agent Photo

    Dani Beyer Team

    Keller Williams KC North

    4105 NW 74th St, Kansas City, MO 64151
  • /71

    $725,000

    $50K PRICE DROP
    • 4 Beds
    • 5 Baths
    • 4,331 Sq Ft

    5303 NW 60th Terrace, Kansas City, MO 64151

    Elegant, thoughtfully transformed two-story in coveted Tremont Manor, now offered at an incredible new price. From the stately front elevation and three-car garage to the lush, treed backyard, this home has been carefully updated with a focus on livable, quiet luxury rather than quick “remodel” touches. Inside, the main level flows from a welcoming foyer into formal dining, a dedicated home

    Agent Photo

    Andrew Hicklin

    ReeceNichols-KCN

    5303 NW 60th Terrace, Kansas City, MO 64151
  • /36

    $235,000

    $5K PRICE DROP
    • 3 Beds
    • 3 Baths
    • 1,930 Sq Ft

    8399 NW Waukomis Dr, Kansas City, MO 64151

    Welcome home to this spacious and inviting property featuring an abundance of storage, oversized upstairs bedrooms, and the rare convenience of a private bathroom for each upstairs bedroom. The thoughtful layout includes a main-level bedroom, generous living and dining spaces, and ample closet space. Enjoy relaxing on the screened-in covered porch complete with a ceiling fan, perfect for morning

    Agent Photo

    Dani Beyer Team

    Keller Williams KC North

    8399 NW Waukomis Dr, Kansas City, MO 64151
  • /2

    $384,900

    Coming Soon
    • 3 Beds
    • 3 Baths
    • 1,348 Sq Ft

    15575 NW 126th St, Platte City, MO 64079

    Professional photos coming soon.

    Agent Photo

    Sheryl Taylor

    Keller Williams Realty Partners Inc.

    15575 NW 126th St, Platte City, MO 64079
  • /66

    $429,000

    $21K PRICE DROP
    • 3 Beds
    • 3 Baths
    • 2,603 Sq Ft

    8655 N Britt Ave, Kansas City, MO 64154

    Spectacular Reverse 1.5 (Primary and 2nd bedroom on main!); massive walkout basement with 3rd bed and bath-- with maintenance provided-- Welcome to the Northland's premier maintenance-provided community. This home is elegant and smart, all while being affordable. It features a fully integrated Control4 system, managing lighting, climate, and security with ease. The ultimate chef’s kitchen boasts

    Agent Photo

    Tina Groumoutis

    United Real Estate Kansas City

    8655 N Britt Ave, Kansas City, MO 64154
  • /2

    $450,000

    Coming Soon
    • 4 Beds
    • 3 Baths
    • 2,621 Sq Ft

    7411 N Tipton Ave, Kansas City, MO 64152

    Coming soon in Park Hill School District!

    Agent Photo

    Dani Beyer Team

    Keller Williams KC North

    7411 N Tipton Ave, Kansas City, MO 64152
  • /2

    $372,923

    New Construction
    • 3 Beds
    • 2 Baths
    • 1,350 Sq Ft

    3001 NW 96th Terrace, Kansas City, MO 64154

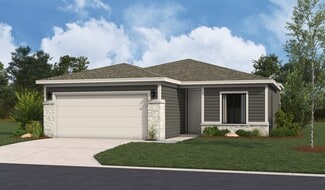
    The Wynn offers the perfect balance of comfort, value, and flexibility—all in a stylish, slab-built ranch layout. With 3 bedrooms, 2 bathrooms, and 1,348 square feet, the Wynn proves that great living doesn’t need to be oversized to feel spacious. Its open-concept living area blends a generous living room, island kitchen, and dining nook—creating the heart of the home. Just off the kitchen, a

    Builder Photo

    Ashlar Homes

    Builder

    3001 NW 96th Terrace, Kansas City, MO 64154
  • /27

    $657,000

    New Construction
    • 5 Beds
    • 4 Baths
    • 3,049 Sq Ft

    4218 NW 77th Terrace, Kansas City, MO 64151

    ***Photos of Previous Model - The Woodland II — Modern, Spacious & Designed to ImpressThe Woodland II by Elevate Design + Build combines striking modern design with everyday functionality that wows at every turn. Step inside to a bright, open layout designed for both daily living and effortless entertaining. The chef-inspired kitchen features a generous butler’s Pantry, built-in buffet at the

    Builder Photo

    Elevate Design + Build

    Builder

    4218 NW 77th Terrace, Kansas City, MO 64151
  • /29

    $205,000

    $14K PRICE DROP
    • 2 Beds
    • 1 Bath
    • 1,247 Sq Ft

    8346 NW Barrybrooke Dr, Kansas City, MO 64151

    Completely remodeled from top to bottom, this stunning 2-bedroom, 1-bath townhome in Barrybrooke is the definition of move-in ready! Every inch has been thoughtfully updated with modern finishes and timeless style, making this home truly stand out. Step inside to discover fresh paint and new flooring throughout, including gorgeous ceramic tile in the kitchen and bathroom. The beautifully

    Agent Photo

    Shayla Hoffmann

    BG & Associates LLC

    8346 NW Barrybrooke Dr, Kansas City, MO 64151
  • /35

    $364,950

    • 3 Beds
    • 2.5 Baths
    • 1,910 Sq Ft

    8707 N McDonald Ave, Kansas City, MO 64153

    Fantastic opportunity at this price in the highly sought after Weatherby Lake area! This popular atrium split sits on a quiet cul-de-sac and offers an open, inviting floor plan that's perfect for everyday living and entertaining. The spacious kitchen features hardwood floors, a gas stove, stainless steel appliances, and opens to the dining area and large family room, creating a great gathering

    Agent Photo

    Brent Sledd

    Weichert, Realtors Welch & Co.

    8707 N McDonald Ave, Kansas City, MO 64153
  • /26

    $620,000

    New Construction
    • 4 Beds
    • 3 Baths
    • 2,694 Sq Ft

    4223 NW 77th St, Kansas City, MO 64151

    ***Photos of Previous Model - Welcome to the Greystone plan—a unique and modern design that blends clean lines with timeless style and functional living. This home features a bright, open layout filled with natural light and modern finishes throughout. The main level showcases a gourmet-inspired kitchen with a spacious walk-in pantry, Built-in Buffet at breakfast nook, a modern yet cozy

    Builder Photo

    Elevate Design + Build

    Builder

    4223 NW 77th St, Kansas City, MO 64151
  • /41

    $420,000

    $29K PRICE DROP
    • 4 Beds
    • 3 Baths
    • 2,681 Sq Ft

    5103 NW Old Trail Rd, Kansas City, MO 64151

    Welcome to this spacious 3-bedroom, 2-bathroom home featuring plenty of room to grow and make your own! This property offers an incredible 4-car garage setup, including a 3-car front garage and an additional attached 4th garage located in the backyard. The backyard also features a storage shed, patio, large deck, and a small enclosed porch- perfect for relaxing or entertaining. Step through the

    Agent Photo

    Korbyn Shirey

    ReeceNichols- Leawood Town Center

    5103 NW Old Trail Rd, Kansas City, MO 64151
  • /44

    $575,000

    • 5 Beds
    • 3.5 Baths
    • 3,643 Sq Ft

    6190 N Nevada Ave, Kansas City, MO 64152

    Welcome home to this beautifully maintained 5-bedroom, 3.1-bath residence located in the highly sought-after Park Hill School District. Thoughtfully designed with a bright, open floor plan that still feels warm and inviting, this home offers exceptional space for both everyday living and entertaining. The spacious kitchen serves as the heart of the home with abundant cabinetry, granite

    Agent Photo

    Dani Beyer Team

    Keller Williams KC North

    6190 N Nevada Ave, Kansas City, MO 64152
  • /2

    $365,831

    New Construction $5K PRICE DROP
    • 3 Beds
    • 2 Baths
    • 1,350 Sq Ft

    3024 NW 96th Terrace, Kansas City, MO 64154

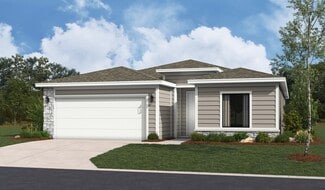
    The Wynn offers the perfect balance of comfort, value, and flexibility—all in a stylish, slab-built ranch layout. With 3 bedrooms, 2 bathrooms, and 1,348 square feet, the Wynn proves that great living doesn’t need to be oversized to feel spacious. Its open-concept living area blends a generous living room, island kitchen, and dining nook—creating the heart of the home. Just off the kitchen, a

    Builder Photo

    Ashlar Homes

    Builder

    3024 NW 96th Terrace, Kansas City, MO 64154
  • /6

    $1,695,000

    • Land
    • 75.53 Acres
    • $22,441 per Acre

    0 NW 120th St Unit HMS2625019, Platte City, MO 64079

    Discover the potential of this exceptional parcel of land, currently zoned Agricultural, ideally positioned adjacent to an established residential neighborhood. Offering a rare blend of open space and nearby community connection, this property presents the perfect opportunity for future development of mid- to high-end homes. Convenient access to nearby schools, shopping, and highway access. The

    Agent Photo

    Georgiane Hayhow

    Seek Real Estate

    0 NW 120th St Unit HMS2625019, Platte City, MO 64079
  • /44

    $525,000

    Coming Soon
    • 4 Beds
    • 3.5 Baths
    • 2,733 Sq Ft

    1801 NW 95th St, Kansas City, MO 64155

    Coming soon in Fountain Hills!

    Agent Photo

    Dani Beyer Team

    Keller Williams KC North

    1801 NW 95th St, Kansas City, MO 64155
  • /29

    $239,000

    $11K PRICE DROP
    • 2 Beds
    • 2.5 Baths
    • 1,621 Sq Ft

    6210 NW 82nd Terrace, Kansas City, MO 64151

    Rarely found in this price range, the finished lower level includes a non-conforming third bedroom with an attached full bath, creating additional flexibility for guests, a home office, roommates, or added rental appeal. Welcome to this well-maintained Barrybrooke townhome, offering an excellent opportunity for both investors and owner-occupants in the Northland! The main level features an

    Agent Photo

    Lainey Puglisi

    RE/MAX Heritage

    6210 NW 82nd Terrace, Kansas City, MO 64151
  • /26

    $617,000

    New Construction
    • 4 Beds
    • 3 Baths
    • 2,694 Sq Ft

    4214 NW 77th Terrace, Kansas City, MO 64151

    **Photos of Previous Model: Welcome to the Greystone plan—a unique and modern design that blends clean lines with timeless style and functional living. This home features a bright, open layout filled with natural light and modern finishes throughout. The main level showcases a gourmet-inspired kitchen with a spacious walk-in pantry, Built-in Buffet at breakfast nook, a modern yet cozy fireplace,

    Builder Photo

    Elevate Design + Build

    Builder

    4214 NW 77th Terrace, Kansas City, MO 64151
  • /17

    $195,000

    • 2 Beds
    • 2 Baths
    • 1,046 Sq Ft

    8709 N Hull Ave, Kansas City, MO 64154

    Stop scrolling...your next home is here! ?? Move right into this beautifully updated 2-bedroom, 2-bath townhome with a versatile non-conforming 3rd room in the highly sought-after Park Hill School District. Major updates have already been completed, including a new roof, fresh interior and exterior paint, new sliding patio door, new front railing, a new Lennox HVAC system, and a water heater

    Agent Photo

    Dani Beyer Team

    Keller Williams KC North

    8709 N Hull Ave, Kansas City, MO 64154
  • /3

    $599,900

    New Construction
    • 4 Beds
    • 3 Baths
    • 2,640 Sq Ft

    3017 NW 95th Terrace, Kansas City, MO 64154

    The Graysen is a single-level home that delivers everyday ease with an open, elegant layout. Starting at 1,635 square feet, 3 bedrooms, 2 bathrooms, and a 2- or 3-car garage option, the Graysen offers thoughtful features for a wide variety of buyers, all on a slab foundation for simpler maintenance and accessibility. At the heart of the home, a spacious living room connects to the kitchen and

    Builder Photo

    Ashlar Homes

    Builder

    3017 NW 95th Terrace, Kansas City, MO 64154
  • /48

    $489,900

    • 4 Beds
    • 3.5 Baths
    • 3,500 Sq Ft

    7805 NW Rhode Ave, Kansas City, MO 64152

    THIS HOME REALLY DOES HAVE IT ALL! Stunning 2 story on a BIG Cul-De-Sac lot with a park like back yard! You will love the elegant main level featuring a formal living room, dining room, office and updated kitchen. Pride of ownership is evident everywhere with updated engineered hardwood flooring, granite counters, stainless appliances and elaborate wood trim throughout. The upper level features

    Marty Perrea RE/MAX Heritage

    7805 NW Rhode Ave, Kansas City, MO 64152
  • /39

    $391,990

    New Construction
    • 4 Beds
    • 2 Baths
    • 1,980 Sq Ft

    Lacey Plan at Cadence - Villas, Kansas City, MO 64155

    Your family will have room to grow in this popular Lacey home characterized by open spaces, smart features, and comfortable living areas. With wide hallways, ample bedrooms, and an expansive great room, kitchen, and dining area, this family-inspired home was designed for your active lifestyle. Highlights of this home Spacious great room is flanked by a modern kitchen with large island breakfast

    Hakes Brothers Builder
    1602 NW 104th Terrace Unit 36842016, Kansas City, MO 64155
  • /29

    $429,000

    $40K PRICE DROP
    • 4 Beds
    • 3 Baths
    • 2,405 Sq Ft

    6745 Prairie Ln, Parkville, MO 64152

    ***The HOA dues will be paid by the seller for the first year***Experience living at its finest in this almost-new, move-in ready Parkville masterpiece. Situated in the sought-after Creekside community, this stunning 4-bedroom, 3-bath home offers upscale finishes, thoughtful design, and exceptional functionality throughout. The oversized 3-car garage easily accommodates full-size trucks and

    Ahna Vaoifi Redfin Corporation

    6745 Prairie Ln, Parkville, MO 64152
  • /32

    $379,500

    • 4 Beds
    • 3 Baths
    • 2,162 Sq Ft

    3105 NW 57th St, Kansas City, MO 64151

    Back on market - no fault of seller. New roof to be installed in the next few weeks!Welcome to Sunpointe Village, a quiet, established neighborhood in the Northland. This immaculate 4-bedroom, 3-bathroom home offers the perfect combination of space, style, and comfort. The main level boasts a beautiful living room with vaulted ceilings and a cozy fireplace, with two dining spaces and a lovely

    Sarah Anderson NextHome Gadwood Group

    3105 NW 57th St, Kansas City, MO 64151
  • /3

    $382,990

    New Construction
    • 4 Beds
    • 2 Baths
    • 1,781 Sq Ft

    Paige Plan at Cadence - Villas, Kansas City, MO 64155

    Whether you’re on the go or living a laid-back lifestyle, this home was designed for you. This spacious home comes with 4 bedrooms and 2 bathrooms, with great options to add convenience to your life. Highlights of this home Kitchen-dining-great room configuration is ideal for family living or festive gatheringsSpacious island and corner pantry add style and function to the bright kitchen

    Hakes Brothers Builder
    1602 NW 104th Terrace Unit 36842017, Kansas City, MO 64155
  • /18

    $363,990

    New Construction
    • 3 Beds
    • 2 Baths
    • 1,522 Sq Ft

    Shields Plan at Cadence - Villas, Kansas City, MO 64155

    Welcome to the Shields! This single-story 3-bedroom, 2-bathroom plan showcases a seamless open layout, designed for both relaxation and entertaining. The chef-inspired kitchen features premium finishes, abundant cabinetry, and a functional island, making meal prep effortless. The serene owner’s suite offers a spa-like en-suite bath and generous closet space for ultimate comfort. With distinctive

    Hakes Brothers Builder
    1602 NW 104th Terrace Unit 36842014, Kansas City, MO 64155
  • /5

    $435,990

    New Construction
    • 3 - 5 Beds
    • 2 - 3 Baths
    • 1,595 Sq Ft

    Allen Plan at Cadence - Villas, Kansas City, MO 64155

    Welcome to the Allen, where modern elegance seamlessly blends with exceptional comfort. The spacious layout offers ample room for relaxation and everyday living, while the optional finished basement adds even more versatility for storage and entertainment. Highlights of this home: The kitchen is a centerpiece with a grand island and quartz countertops, blending sophistication with

    Hakes Brothers Builder
    1602 NW 104th Terrace Unit 36842012, Kansas City, MO 64155
  • /42

    $482,990

    New Construction
    • 3 - 5 Beds
    • 2.5 - 3.5 Baths
    • 2,020 Sq Ft

    Thomas Plan at Cadence - Villas, Kansas City, MO 64155

    Welcome to The Thomas, a home where space and elegance come together effortlessly. This thoughtfully designed layout offers ample space featuring walk-in closets in every bedroom. Enjoy the extended outdoor patio, perfect for relaxation and taking in evening sunsets. Highlights of this home: Large patio increases your space for dining, relaxing, or entertaining Expansive windows bathe the space

    Hakes Brothers Builder
    1602 NW 104th Terrace Unit 36842010, Kansas City, MO 64155
  • /76

    $1,049,999

    $50K PRICE DROP
    • 4 Beds
    • 6 Baths
    • 4,177 Sq Ft

    8615 NW Baker Road Cir, Kansas City, MO 64153

    8615 NW Baker Road Circle is more than just a house; it’s a custom-built sanctuary designed for slow mornings, cozy evenings, and 10 acres of peaceful country air. All with the convenience of being located minutes from I-435.The interior unfolds with an expansive floor plan designed for both grand entertaining and intimate living, anchored by a breathtaking Great Room with a dramatic

    Mikki Sander Redfin Corporation

    8615 NW Baker Road Cir, Kansas City, MO 64153
  • /36

    $464,990

    New Construction
    • 3 - 5 Beds
    • 2.5 - 3.5 Baths
    • 1,835 Sq Ft

    Gonzalez Plan at Cadence - Villas, Kansas City, MO 64155

    Welcome to The Gonzalez, this inviting residence features a private primary suite tucked away in its own corner. Complete with walk-in closets, elegant tray ceilings, and a dual sink vanity. Enhance your living experience with optional upgrades such as a finished basement, ideal for extra bedrooms, storage, or entertaining friends and family. Highlights of the Gonzalez: Floor plan is

    Hakes Brothers Builder
    1602 NW 104th Terrace Unit 36842009, Kansas City, MO 64155
  • /48

    $899,900

    $23K PRICE DROP
    • 4 Beds
    • 3.5 Baths
    • 3,528 Sq Ft

    5163 NW 47th St, Riverside, MO 64150

    Gorgeous and move-in ready! The Avail is sure to impress, designed in the Contemporary / Clean line Theme incorporating Universal Design Architecture. Great Room has 12 Ft ceiling with box beam details, 12’ tall fireplace that has custom cabinets and floating shelves on each side, Large kitchen that features a 9ft island with quartz countertops. Hold on to your hats...this home just keeps getting

    John Barth RE/MAX Innovations

    5163 NW 47th St, Riverside, MO 64150
  • /33

    $589,900

    • 4 Beds
    • 2.5 Baths
    • 2,448 Sq Ft

    5612 NW 96th St, Kansas City, MO 64154

    Welcome to Tiffany Woods at Rose Creek! Step into a world of refined elegance with this stunning two-story showstopper, meticulously crafted for those who appreciate high-end finishes and a seamless, open floor plan. Completed in May 2022, this residence feels fresh, contemporary, and ready for its next chapter. The welcoming foyer opens into the heart of the home - a massive great room,

    Sarah Anderson NextHome Gadwood Group

    5612 NW 96th St, Kansas City, MO 64154
  • /38

    $490,670

    New Construction Open Tue 12PM - 4PM
    • 3 Beds
    • 2 Baths
    • 1,631 Sq Ft

    9427 N Belton Ave, Kansas City, MO 64154

    Introducing the Richmond by Hoffmann Custom Homes—a beautifully designed true ranch that blends timeless style with everyday ease. The thoughtfully crafted floor plan welcomes you with an eye-catching entryway that opens into a spacious great room with soaring ceilings, creating a light-filled and inviting atmosphere. The open kitchen anchors the space with light engineered hardwood floors,

    Tracy Setser RE/MAX Innovations

    9427 N Belton Ave, Kansas City, MO 64154
  • /14

    $514,990

    New Construction
    • 3 - 5 Beds
    • 2.5 - 3.5 Baths
    • 2,300 Sq Ft

    Hunt Plan at Cadence - Villas, Kansas City, MO 64155

    The Hunt offers the design, size, and amenities that every member of the family will value. Featuring a flex room that can convert to a home office, gym, or child's playroom. With options to upgrade to a finished daylight or walkout basement, you'll have plenty of space for both storage and entertaining. Highlights of this home: Enjoy a beautifully appointed kitchen with quartz countertops

    Hakes Brothers Builder
    1602 NW 104th Terrace Unit 36842011, Kansas City, MO 64155
  • /24

    $348,990

    New Construction
    • 3 Beds
    • 2 Baths
    • 1,337 Sq Ft

    Bell Plan at Cadence - Villas, Kansas City, MO 64155

    This thoughtfully designed single-story 3-bedroom, 2-bathroom home offers an open-concept layout, creating a bright and airy living space ideal for entertaining. The modern kitchen boasts sleek finishes and ample storage, while the spacious owner’s suite provides a private retreat with an en-suite bath. Enjoy the convenience of a 2-car garage and stunning architectural designs, available in both

    Hakes Brothers Builder
    1602 NW 104th Terrace Unit 36842013, Kansas City, MO 64155
  • /6

    $65,000

    • Land
    • 1.54 Acres
    • $42,208 per Acre

    U Highway, Camden Point, MO 64079

    1.54 acres in rural Platte County, currently zoned as "CH" Highway Commercial. With convenient access to Interstate 29, this area has been designated and zoned for commercial use and development with the idea of growth in the future. For re-zoning or residential use questions, contact Platte County Planning and Zoning department.Copyright 2026 Heartland Multiple Listing Service. All

    John Bailey Show-Me Real Estate

    U Highway, Camden Point, MO 64079
  • /9

    $224,900

    • Land
    • 9.69 Acres
    • $23,209 per Acre

    5990 County Road z, Edgerton, MO 64444

    Take advantage of this Rural Platte County 9.69 acres with Z HWY frontage. This tract offers quality build sites, hilltop views to enjoy the rural Platte County sunsets and 2 small ponds that, with a little TLC could be an amazing feature of this property. These smaller type estate tracts do not hit the market every day in this area. Bring your vision, bring your builder, and make this

    John Bailey Show-Me Real Estate

    5990 County Road z, Edgerton, MO 64444

Showing Results 1 - 40, Page 1 of 13

How to Buy a Home How to Finance a Home How to Sell a Home