



Verified badge confirms data from builder
Estimated payment starting at $2,360/month
Total Views
138,297
3
Beds
2
Baths
1,522
Sq Ft
$239
Price per Sq Ft
Highlights
- New Construction
- Great Room
- Covered Patio or Porch
- Primary Bedroom Suite
- Community Pool
- Walk-In Pantry
About This Floor Plan
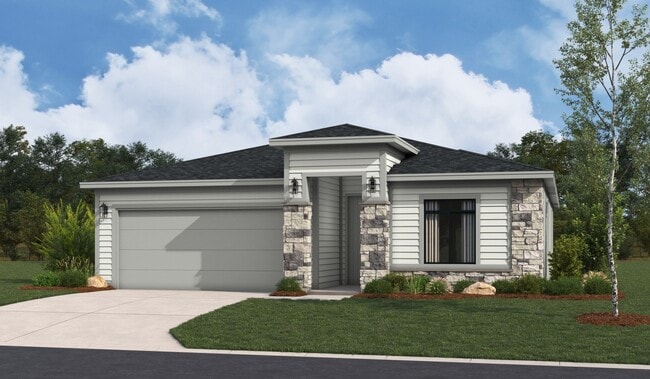
Welcome to the Shields! This single-story 3-bedroom, 2-bathroom plan showcases a seamless open layout, designed for both relaxation and entertaining. The chef-inspired kitchen features premium finishes, abundant cabinetry, and a functional island, making meal prep effortless. The serene owner’s suite offers a spa-like en-suite bath and generous closet space for ultimate comfort. With distinctive Farmhouse and Modern Prairie exterior options, this home boasts undeniable curb appeal. The 2-car garage adds convenience, while the community’s prime location provides easy access to shopping, dining, and outdoor recreation.
Highlights of this home
Spacious foyer provides a stylish, welcoming entry
Gracious dining room is ideal for formal entertaining or casual gatherings
Generous great room opens to a covered patio to expand your living space
Exceptional owner suite includes dual vanities, separate shower, private toilet room, and large walk-in closet
Upgradable options include an extended patio, deluxe glass shower, tankless water heater, & 3-car garage
The floorplan images provided are for illustrative purposes only and may not represent the exact layout, dimensions, or features of an available home. All square footage and room dimensions are approximate and vary by elevation. Prices, plans, features, and options are subject to change without notice. See Sales Representative for details.
Sales Office
All tours are by appointment only. Please contact sales office to schedule.
Sales Team
Austyn
Isabella
Office Address
1602 NW 104th Ter
Kansas City, MO 64155
Driving Directions
Home Details
Home Type
- Single Family
Parking
- 2 Car Attached Garage
- Front Facing Garage
Home Design
- New Construction
Interior Spaces
- 1,522 Sq Ft Home
- 1-Story Property
- Great Room
- Dining Room
Kitchen
- Breakfast Bar
- Walk-In Pantry
- Built-In Microwave
- Dishwasher
- Kitchen Island
Bedrooms and Bathrooms
- 3 Bedrooms
- Primary Bedroom Suite
- Walk-In Closet
- 2 Full Bathrooms
- Double Vanity
- Private Water Closet
- Bathtub with Shower
- Walk-in Shower
Laundry
- Laundry Room
- Laundry on main level
Outdoor Features
- Covered Patio or Porch
Community Details
- Community Pool
Community Map
Map
Other Plans in Cadence - Villas
About the Builder
Hakes Brothers began in 2006 when the brothers behind the company combined residential construction experience and new home design expertise to launch a builder in Las Cruces, New Mexico. The company started with luxury custom homes and later shifted into semi-custom homes while keeping a focus on professional design, custom amenities, and quality construction. Today, Hakes Brothers develops new-home communities and builds across New Mexico and Texas, with offerings that span home design, personalization, and customer support. The company’s public materials describe a business centered on helping families find new homes that fit different stages of life while maintaining a regional presence in the Southwest.
Frequently Asked Questions
How many homes are planned at Cadence - Villas
How many floor plans are available at Cadence - Villas?
How many move-in ready homes are available at Cadence - Villas?
Nearby Homes
- 1718 NW 105th St
- 0 N Baltimore Ave Unit HMS2558970
- 9439 N Belton Ave
- 9427 N Belton Ave
- 2710 84th Terrace
- 8707 NW Green Hills Rd
- 10511 N Highland Place
- 8818 N Main St
- 10507 N Highland Place
- 8909 N Oak Trafficway
- 8500 N Baughman Rd
- 3933 NE 94th Terrace
- 6001 NW Cookingham Dr
- 8701 N Oak Trafficway
- 0 152 Hwy & Maplewoods Pkwy St
- 2706 NW 84th Terrace
- 2715 NW 84th Terrace
- 2719 NW 84th Terrace
- 4527 NW 86th Ct
- 6410 NW 98th St
- Cadence - Villas
- Holly Farms
- Woodhaven Estates
- Tiffany Greens
- Staley Farms
- Silverbrooke
- Riverstone - The Reserve at Riverstone
- Overland Ridge
- Kellybrook
- Forest Ridge Estates
- Bella Ridge
- Riss Lake - The Sanctuary
- SomerBrook
- Montebella
- Creekside
- Chapel Ridge
- Windmill Creek
- Running Horse
- Windmill Creek
- Thousand Oaks
Builder
Your Personal Tour Guide
Ask me questions while you tour the home.