Total Views 127,293
4 - 5
Beds
3.5 - 4.5
Baths
3,189+
Sq Ft
--
Price Range
Available Homes
Plans
Highlights
- A- Southeast Elementary School
- Community Pool
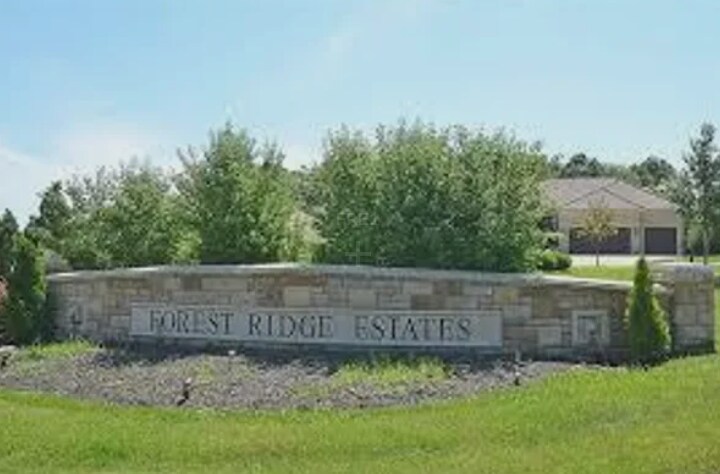
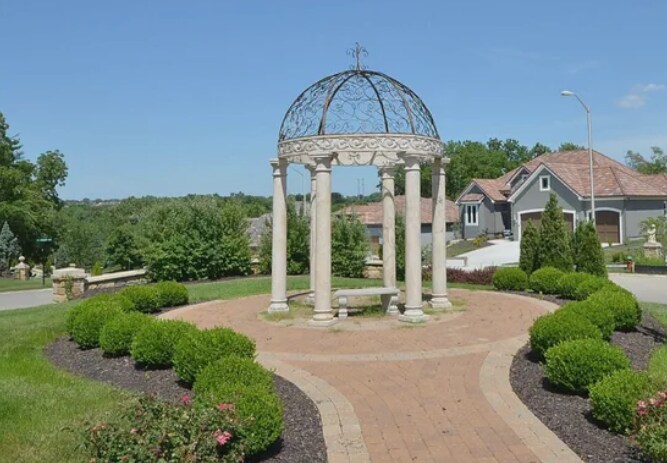
- Community Gazebo
- Laundry Room
- Kitchen Island
Builder
Sales Office
Office Address
5701 59th Ter
Kansas City, MO 64151
Plans
Choose your unit from one of these available plans.
Activity
Shares
2Favorites
6Standard Home Details
Home Type
- Single Family Detached Home
Year Built
- New Construction
Parking
- 3 Garage Spaces
HOA Fees
- $73/month
Interior Spaces
- 3,189 - 4,270 Sq Ft Home
- 1 - 2 Stories
Additional Features
- Laundry Room
- Kitchen Island
- Front Facing Garage
- 4 - 5 Bedrooms
Community Details
Additional Features
- Community Pool
- Community Gazebo
- Association fees include lawn maintenance, ground maintenance
Community Map
Map
List Price Range
$185K - $1.5M
Homes For Sale
22
Average Home Value
$485,818
Median Lot Size
13,939 Sq Ft
% Renters
53%
Average Household Income
$117,841
% of College Grads
55.3%
Median Age
37
Average House Size
3,155 Sq Ft
% Commercial Property
53.6%
Transit
Area Factors
Fairly bikeable
Bikeability
40
/ 100
Fairly walkable
Walkability
40
/ 100
Source: Local Logic
Sources: Local Logic
Local Logic measures the walkability, access to public transit and bikeability of any address. CAP Index provides objective, accurate, and consistent data to help measure, compare, and mitigate crime risks.
Environmental Factors
Calm
Sound Score®
88
/ 100
Minimal
Flood Factor
1
/ 10
Minimal
Fire Factor
1
/ 10
Moderate
Heat Factor
4
/ 10
Minor
Wind Factor
2
/ 10
Minor
Air Factor
2
/ 10
Source:
First Street, How Loud
Sources: First Street, How Loud
Sound Score® measures the noise level of any address. Environmental risk data is provided by First Street Foundation® and is designed to approximate risk and not intended to include all possible scenarios.
Schools
Source:

GreatSchools:
The GreatSchools Rating helps parents compare schools within a state based on a variety of school quality indicators and provides a helpful picture of how effectively each school serves all of its students. Ratings are on a scale of 1 (below average) to 10 (above average) and can include test scores, college readiness, academic progress, advanced courses, equity, discipline and attendance data. We also advise parents to visit schools, consider other information on school performance and programs, and consider family needs as part of the school selection process.
View GreatSchools Rating Methodology
Disclaimer: Please note that this community may not be in these schools' attendance zones.
- K to 5th
- Public
- 6th to 8th
- Public
- 9th to 12th
- Public
Parks in this Area
Walden Recreation Center
5 min drive
- Picnic Area
- Pool
- Tennis
Green Hills Park
5 min drive
- Trails
- Multi-Purpose Field
- Hiking
Strathbury Park
5 min drive
- Bike Trails
- Trails
- Hiking
Woodsmoke Park
6 min drive
Michael Gunn Park at Platte Meadows
6 min drive
- Bike Trails
- Trails
- Parking Lot
Park Forest Park
8 min drive
- Picnic Area
- Playground
- Multi-Purpose Field
North Congress Playground
8 min drive
- Picnic Area
- Playground
- Parking Lot
Parkville Nature Sanctuary
8 min drive
Lake Waukomis South Park
9 min drive
- Baseball/Softball
- Basketball
- Grills
About the Builder
Don Julian Builders has built over 2,000 homes since 1974, in the Kansas City Metro Area. They take pride in exceptional quality and customer service to meet their clients' desires and expectations. Utilizing their vast experience in custom home building, a design build approach and attention to detail, they help each individual client realize their vision.
Frequently Asked Questions
How many homes are planned at Forest Ridge Estates
What are the HOA fees at Forest Ridge Estates?
How many floor plans are available at Forest Ridge Estates?
Disclaimer: Certain information contained herein is derived from information provided by parties other than Homes.com. All information provided is deemed reliable, but is not guaranteed to be accurate and should be independently verified.

Builder
Nearby Homes
- Madison I Plan at Forest Ridge Estates
- Sterling Plan at Forest Ridge Estates
- Courtland Reverse Plan at Forest Ridge Estates
- Brookridge IV Plan at Forest Ridge Estates
- 5950 N Saline Ave
- 5947 N Cosby Ave
- 6001 N Cosby Ave
- 5807 N Lucerne Ave
- 0 Lot 2b St Unit HMS2640915
- 0 Lot 1b St Unit HMS2640914
- 6101 NW 58th St
- 6000 NW 58th St
- 6150 N Mattox Rd
- 5929 N Mattox Rd
- 6209 N Mattox Rd
- 5336 NW 59th Terrace
- 5500 NW 62nd St
- 5303 NW 60th Terrace
- 6209 NW 65th St
- 5812 Manor Dr
- 6443 NW Monticello Dr
- 6217 NW Roanridge Rd
- 6501 NW Valley View Dr
- 4924 NW Linden Rd
- 3504 NW 62nd Terrace
- 4935 NW Martin Dr
- 4855 NW Martin Dr
- 4815 NW Martin Dr
- 4830 NW Huonker Rd
- 4840 NW Huonker Rd
- 4820 NW Huonker Rd
- 5237 N Merrimac Ave
- 5014 NW Strathbury Dr
- 4717 NW Northwood Rd
- 0 3 2 Acres Hampton 45 Hwy
- 6676 NW Waukomis Dr
- 8001 N Green Hills Rd
- 2701 NW 68th St
- 0000 NW Cerrito Ln
- 000 NW Blair Rd
- Riss Lake - The Sanctuary
- Overland Ridge
- Bella Ridge
- Montebella
- Silverbrooke
- Riverstone - The Reserve at Riverstone
- Thousand Oaks
- Woodhaven Estates
- Chapel Ridge
- Tiffany Greens
- Cadence - Villas
- Holly Farms
- Staley Farms
- Stony Point Meadows
- Running Horse
- Kellybrook
- Windmill Creek
- Creekside
- KC Scattered
- SomerBrook
Your Personal Tour Guide
Ask me questions while you tour the home.