130

New Construction Homes for Sale in Platte County, MO

Section Image Section Image
  • /8

    Woodhaven Estates Community

    $348,021 - $448,673

    Kansas City, MO 64154

    • 3 - 5 Beds
    • 1,348+ Sq Ft

    Woodhaven Estates by Ashlar Homes offers thoughtfully designed single-family homes perfect for modern family living. Featuring open-concept layouts, designer finishes, and energy-efficient features, each home blends style and comfort with everyday ease. Set in a welcoming neighborhood, Woodhaven Estates includes walking trails, green spaces, and playgrounds—ideal for outdoor play and neighborhood

    Builder Photo

    Ashlar Homes

    Builder

    Woodhaven Estates
  • /26

    Silverbrooke Community

    $450,000 - $700,000

    Kansas City, MO 64151

    • 4 - 5 Beds
    • 2,458+ Sq Ft

    Discover the understated elegance of Silverbrooke, a prestigious 118-acre enclave defined by sweeping hillsides, a dramatic waterfall entry, and a sense of arrival. Tucked away in a tranquil, tree-lined setting, this distinguished community offers the privacy and serenity today’s luxury buyers seek—without sacrificing access to the city’s finest amenities. Enjoy elevated Living in a naturally

    Builder Photo

    Elevate Design + Build

    Builder

    Silverbrooke
  • 4908 140th, Platte City, MO 64079

    Windmill Creek Community

    $363,990 - $512,990

    Platte City, MO 64079

    • 3 - 5 Beds
    • 1,522+ Sq Ft

    Tucked into the rolling countryside of Platte County, Windmill Creek offers new homeowners a rare combination of small-town charm and big-city convenience. Just off the I-29/I-435 interchange and roughly twenty miles north of downtown Kansas City, the community puts residents minutes from Kansas City International Airport while keeping the quieter rhythms of Platte City close at

    Hakes Brothers Builder
    Windmill Creek
  • /5

    Thousand Oaks Community

    Price To Be Determined

    Parkville, MO 64152

    • 4 - 5 Beds
    • 3,212+ Sq Ft

    Perched on the high bluffs above the Missouri River in Southern Platte County, Thousand Oaks seamlessly combines natural beauty with thoughtfully designed community living. The neighborhood features an extensive system of green spaces, walking trails, lakes, and nature reserves, offering residents endless opportunities to enjoy the outdoors. Community amenities include two swimming pools, a

    Inspired Homes Builder
    Thousand Oaks
  • /30

    Cadence - Villas Community

    $348,990 - $547,990

    Kansas City, MO 64155

    • 3 - 5 Beds
    • 1,337+ Sq Ft

    Visit Our New Homes in North Kansas City Lock and leave or stay and play - you'll love living in Cadence Villas, the Northland's newest maintenance provided community! Whether you are looking to right-size or simply relax without having to worry about lawncare, Cadence Villas has options tailored to suit you. Choose from a wide selection of quality-built homes by Hakes Brothers and simply pick

    Hakes Brothers Builder
    Cadence - Villas
  • 8612 Ridge, Parkville, MO 64152

    Riss Lake - The Sanctuary Community

    Price To Be Determined

    Parkville, MO 64152

    • 4 - 5 Beds
    • 3,694+ Sq Ft
    Don Julian Builders Builder
    Riss Lake - The Sanctuary
  • /23

    Riverstone - The Reserve at Riverstone Community

    $495,000 - $550,000

    Kansas City, MO 64153

    • 4 Beds
    • 2,471+ Sq Ft

    The Reserve at Riverstone in the NorthlandWelcome to The Reserve at Riverstone, where community living meets unmatched convenience and natural beauty. In the heart of the Northland, The Reserve at Riverstone is a flourishing Hunt Midwest community, and it’s not just a neighborhood; it’s a way of life. If you’re searching for a home builder North Kansas City, we love to bring your new homes

    Elevate Design + Build Builder
    Riverstone - The Reserve at Riverstone
  • /2

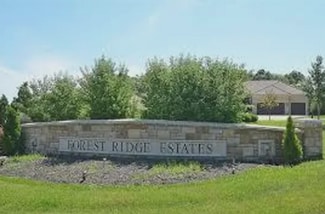
    Forest Ridge Estates Community

    Price To Be Determined

    Kansas City, MO 64151

    • 4 - 5 Beds
    • 3,189+ Sq Ft
    Don Julian Builders Builder
    Forest Ridge Estates
  • /6

    Running Horse Community

    Price To Be Determined

    Platte City, MO 64079

    • 4 Beds
    • 2,817+ Sq Ft

    Seamlessly blending small-town charm with big-city convenience, Running Horse in Platte City, Missouri, offers residents a lifestyle of comfort, recreation, and accessibility. The community provides easy highway access, a short commute to KCIA, and proximity to top-rated schools, including the expanding Platte County High School. Enjoy the community pool during the warm Kansas City summers or

    Inspired Homes Builder
    Running Horse
  • /32

    Windmill Creek Community

    $427,990 - $467,990

    Platte City, MO 64079

    • 3 - 5 Beds
    • 1,498+ Sq Ft

    Introducing Windmill Creek, a new home community in Platte City, MO. This community is currently offering 6 floorplans that range from 1,635 to 2,356 sq. ft with 3 to 4 bedrooms and 2-3 car garages. These flexible plans also offer ranch and two-story options. As you step inside, you'll immediately notice the attention to detail and high-quality finishes throughout. The kitchen boasts beautiful,

    D.R. Horton Builder
    Windmill Creek
  • 72nd, Kansas City, MO 64119

    Overland Ridge Community

    $899,900+

    Kansas City, MO 64119

    • 4 Beds
    • 3,212 Sq Ft

    Looking for quiet, peaceful living with access to the best area amenities? You have found it at Overland Ridge, a Don Julian community located in the Park Hill School District. Choose from gorgeous wooded and walkout lots, minutes from shopping, restaurants, top rated schools and activities.

    Don Julian Builders Builder
    Overland Ridge
  • 6307 103rd, Kansas City, MO 64154

    Tiffany Greens Community

    Price To Be Determined

    Kansas City, MO 64154

    • 4 Beds
    • 4,270 Sq Ft
    Don Julian Builders Builder
    Tiffany Greens
  • /7

    Montebella Community

    Price To Be Determined

    Riverside, MO 64150

    • 4 - 5 Beds
    • 3,212+ Sq Ft

    Nestled in the heart of Kansas City, Montebella offers a refined living experience with panoramic views of the city skyline and the Missouri River. Located just west of Park Hill South High School, residents enjoy quick access to Downtown Kansas City, Interstate 635 (I-635), and nearby shopping, dining, and entertainment. Montebella features a clubhouse and pool, creating inviting spaces to

    Inspired Homes Builder
    Montebella
  • /9

    Bella Ridge Community

    Price To Be Determined

    Riverside, MO 64150

    • 3 - 4 Beds
    • 2,622+ Sq Ft

    Welcome to Bella Ridge, a new home community in Riverside offering the perfect balance of peaceful living and exceptional convenience. With a serene setting and quick access to both downtown Kansas City and the growing amenities of downtown Parkville, Bella Ridge puts everything within easy reach. Located just off Hwy 9 and I-635, residents enjoy effortless access to shopping, dining,

    Inspired Homes Builder
    Bella Ridge
  • /6

    $1,695,000 Lot/Land

    0 NW 120th St Unit HMS2625019, Platte City, MO 64079

    • 75.53 Acres
    • $22,441 per Acre

    Discover the potential of this exceptional parcel of land, currently zoned Agricultural, ideally positioned adjacent to an established residential neighborhood. Offering a rare blend of open space and nearby community connection, this property presents the perfect opportunity for future development of mid- to high-end homes. Convenient access to nearby schools, shopping, and highway access. The

    Agent Photo

    Georgiane Hayhow

    Seek Real Estate

    0 NW 120th St Unit HMS2625019, Platte City, MO 64079
  • /38

    $490,670 Custom Home

    9427 N Belton Ave, Kansas City, MO 64154

    • 3 Beds
    • 2 Baths
    • 1,631 Sq Ft

    Introducing the Richmond by Hoffmann Custom Homes—a beautifully designed true ranch that blends timeless style with everyday ease. The thoughtfully crafted floor plan welcomes you with an eye-catching entryway that opens into a spacious great room with soaring ceilings, creating a light-filled and inviting atmosphere. The open kitchen anchors the space with light engineered hardwood floors,

    Tracy Setser RE/MAX Innovations

    9427 N Belton Ave, Kansas City, MO 64154
  • /2

    $659,000 Custom Home

    2710 84th Terrace, Kansas City, MO 64154

    • 4 Beds
    • 3 Baths
    • 2,900 Sq Ft

    Welcome to the stunning Oro Plan in BarryRow! This beautifully designed 4-bedroom, 3-bath ranch home offers the convenience of main-level living paired with a fully finished basement, creating the perfect balance of luxury and functionality. Enjoy high-end finishes throughout, an open-concept floor plan, and thoughtfully designed living spaces ideal for both everyday living and entertaining.

    Tyler Breed 1st Class Real Estate KC

    2710 84th Terrace, Kansas City, MO 64154
  • /20

    $399,990 Custom Home

    2601 Sunset Dr, Kansas City, MO 64079

    • 3 Beds
    • 2 Baths
    • 1,522 Sq Ft

    Welcome to the Shields by Hakes Brothers, a thoughtfully designed ranch floor plan offering 1,522 square feet of stylish, low-maintenance living. This beautifully crafted home features 3 bedrooms, 2 bathrooms, and a 2-car garage with an open-concept layout that blends comfort and functionality. The heart of the home is the gourmet kitchen, complete with 42-inch upper cabinets, soft-close drawers

    Brooke Marsalla ReeceNichols - Lees Summit

    2601 Sunset Dr, Kansas City, MO 64079
  • /63

    $799,000 Custom Home

    10410 NW River Hills Dr, Parkville, MO 64152

    • 4 Beds
    • 3.5 Baths
    • 3,035 Sq Ft

    Introducing The Oasis Floorplan by Affinity—where thoughtful design meets elevated comfort. Welcome to your dream home! This stunning new construction offers a spacious 3 car garage and an impressive array of custom details that truly set it apart. From the moment you step inside, you’ll be captivated by the warmth of rich hardwood floors & the abundance of natural light filling the main level.

    Aaron Loughlin Keller Williams KC North

    10410 NW River Hills Dr, Parkville, MO 64152
  • /99

    $1,524,000 Custom Home

    7470 NW Fawn Ave, Parkville, MO 64152

    • 4 Beds
    • 3.5 Baths
    • 3,679 Sq Ft

    * * * Spring Parade of Homes Pick of the Parade - Gold plus * * * Distinctive Design 2nd Place * * * Welcome to Lot 47 The Ackley by Sycamore Road Homes! Exceptional 1.5 Story on a 3⁄4 +/- acre estate lot with a huge flat backyard ideal for a future pool, outdoor oasis, or play area. This home features a 4-car garage with pedestrian door to the backyard and a dramatic 3-story open stairwell with

    Tabb Reese Aristocrat Realty

    7470 NW Fawn Ave, Parkville, MO 64152
  • /2

    $529,900 Custom Home

    20108 Grove Cir, Weston, MO 64098

    • 3 Beds
    • 2 Baths
    • 1,749 Sq Ft

    Welcome home to Weston's newest neighborhood - walkable to shopping, schools, and historic Main Street, with the library, post office, and brand new park just steps away. The Leftwich offers the perfect blend of comfort, style, and functionality in a thoughtfully designed 1,678 sq. ft. ranch-style home. Its open-concept layout seamlessly connects the kitchen to a spacious living area, creating an

    Steven Unfred Blue Bridge Realty LLC

    20108 Grove Cir, Weston, MO 64098
  • /58

    $3,800,000 Custom Home

    12505 NW Copper Hill Ct, Parkville, MO 64152

    • 4 Beds
    • 7 Baths
    • 6,500 Sq Ft

    +++ Artisan Home Tour 2026 Home #4 +++ Situated on a private three-acre homesite in the scenic countryside of Parkville, this custom design-build residence offers a refined blend of luxury, functionality and thoughtful craftsmanship. A welcoming entry foyer provides convenient access to a dedicated main-level office and adjacent powder bath, creating an ideal home office environment. The main

    Tabb Reese Aristocrat Realty

    12505 NW Copper Hill Ct, Parkville, MO 64152
  • /27

    $527,970 Custom Home

    9439 N Belton Ave, Kansas City, MO 64154

    • 3 Beds
    • 2 Baths
    • 1,631 Sq Ft

    Discover the Richmond by Hoffmann Custom Homes, a beautifully crafted true ranch designed for modern comfort and easy, everyday living. From the moment you enter, you’re welcomed by an impressive entryway that opens into a generous great room highlighted by soaring ceilings and an inviting, open layout. The kitchen seamlessly connects to the main living space and showcases dark engineered

    Tracy Setser RE/MAX Innovations

    9439 N Belton Ave, Kansas City, MO 64154
  • /8

    $779,900 Custom Home

    12730 N Larkspur Ln, Platte City, MO 64079

    • 5 Beds
    • 4 Baths
    • 3,377 Sq Ft

    The Woodland — a stunning reverse 1.5-story home that blends modern design with natural warmth. Step inside to an inviting open layout anchored by a striking center fireplace, creating the perfect gathering space. The kitchen is a showstopper with an extra-large island, oversized prep pantry, and designer accents throughout — ideal for both everyday living and entertaining. The main level

    John Barth RE/MAX Innovations

    12730 N Larkspur Ln, Platte City, MO 64079
  • /33

    $550,000 Custom Home

    5516 NW Verlin Dr, Kansas City, MO 64152

    • 4 Beds
    • 2.5 Baths
    • 2,625 Sq Ft

    New construction 2-story in established Parkville neighborhood! Grand entry foyer leads to the heart of the home where an open-concept living space unfolds, seamlessly connecting the kitchen, dining, and living room. Designed for both everyday living and effortless entertaining, the kitchen is a true showstopper anchored around the waterfall edge island. Deck will be added to take full advantage

    Kelli Becks Keller Williams Realty Partners Inc.

    5516 NW Verlin Dr, Kansas City, MO 64152
  • /20

    $499,990 Custom Home

    4916 NW 140th St, Platte City, MO 64079

    • 4 Beds
    • 2.5 Baths
    • 2,466 Sq Ft

    Welcome to the brand-new Perez floor plan by Hakes Brothers! Offering 2,466 square feet of thoughtfully designed living space, this stunning two-story home features 4 spacious bedrooms, 2.5 bathrooms, and an open-concept layout that perfectly balances style and functionality. The heart of the home is the gourmet kitchen, complete with premium finishes, 42-inch upper cabinets, soft-close drawers

    Brooke Marsalla ReeceNichols - Lees Summit

    4916 NW 140th St, Platte City, MO 64079
  • /2

    $625,000 Custom Home

    6405 NW 97th Terrace, Kansas City, MO 64154

    • 4 Beds
    • 3 Baths
    • 2,325 Sq Ft

    UNDER CONSTRUCTION. Nearing completion. Cabinets and counter tops have been installed, finishes coming soon! New patio villa home in maintenance provided community! Open floor plan with large kitchen, island and pantry. Primary bedroom features large walk-in closet and on suite bathroom with soaker tub and separate shower. Laundry conveniently located on main level near Primary bedroom. The

    Heather Brown ReeceNichols-KCN

    6405 NW 97th Terrace, Kansas City, MO 64154
  • /20

    $469,320 Custom Home

    5000 NW 140th St, Platte City, MO 64079

    • 4 Beds
    • 2 Baths
    • 1,980 Sq Ft

    Welcome to the Lacey by Hakes Brothers, a thoughtfully designed ranch floor plan offering 1,980 square feet of stylish, low-maintenance living. This beautifully crafted home features 4 bedrooms, 2 bathrooms, and a 3-car garage with an open-concept layout that blends comfort and functionality. The heart of the home is the gourmet kitchen, complete with soft-close drawers and doors, premium

    Brooke Marsalla ReeceNichols - Lees Summit

    5000 NW 140th St, Platte City, MO 64079
  • /2

    $682,000 Custom Home

    7709 N Merrimac Ave, Kansas City, MO 64151

    • 5 Beds
    • 3 Baths
    • 3,061 Sq Ft

    Experience elevated living in the Woodland, a beautifully designed reverse 1.5-story offering over 3,000 square feet of thoughtfully crafted living space. This 5-bedroom, 3-bath home showcases soaring ceilings, an open-concept layout, and designer finishes throughout. The gourmet kitchen is a true showpiece with a spacious center island, custom cabinetry, built-in stainless appliances, gas

    John Barth RE/MAX Innovations

    7709 N Merrimac Ave, Kansas City, MO 64151
  • /44

    $747,959 Custom Home

    4830 NW Huonker Rd, Kansas City, MO 64151

    • 4 Beds
    • 3 Baths
    • 2,844 Sq Ft

    Introducing the Monterey Heritage—an exceptional reverse 1.5-story home perfectly positioned on a private, treed walkout lot. Designed with both everyday comfort and elevated entertaining in mind, this home features a stunning double-deck setup overlooking serene wooded views, creating the perfect backdrop for relaxing or hosting guests. Inside, you’ll find a beautifully upgraded interior with

    John Barth RE/MAX Innovations

    4830 NW Huonker Rd, Kansas City, MO 64151
  • /50

    $739,900 Custom Home

    9727 N Montclair Ave, Kansas City, MO 64154

    • 4 Beds
    • 3 Baths
    • 3,099 Sq Ft

    THE ASHTON FLOOR PLAN, REVERSE 1 1/2 STORY WITH 2 BEDROOMS ON MAIN LEVEL AND OVERSIZED PANTRY/ OFFICE FINSHED LOWER LEVEL WITH THIRD AND FOURTH BEDROOM AND FULL BATH AND LARGE LIVING SPACE. THE RESERVE AT TIFFANY. COVERED DECK AND PATIO TO ENJOY THE PRIVATE GREENSPACE AND WATCH NATURE. UPGRADED HIGH END FINISHED GALORE IN THIS GORGEOUS VILLA THAT FEELS MORE LIKE A LARGE CUSTOM HOME.THE

    Bettina O Brien ReeceNichols-KCN

    9727 N Montclair Ave, Kansas City, MO 64154
  • /2

    $674,900 Custom Home

    12745 N Champanel Way, Platte City, MO 64079

    • 5 Beds
    • 3.5 Baths
    • 3,123 Sq Ft

    The Ashton II is a beautifully designed reverse 1.5-story home offering upscale finishes and exceptional living space. The open floor plan features an oversized granite island, walk-in pantry, and striking corner stone fireplace. The luxurious main-level primary suite includes hardwood floors, a spa-inspired bath with jetted tub, walk-in shower with granite bench, dual quartz vanity, and direct

    John Barth RE/MAX Innovations

    12745 N Champanel Way, Platte City, MO 64079
  • /40

    $449,000 Custom Home

    103 Sally Cir, Dearborn, MO 64439

    • 4 Beds
    • 3 Baths
    • 2,111 Sq Ft

    Stunning Custom Home with Modern Features and Inviting Spaces Welcome to your dream home! This exquisite property showcases an open floor plan, ideal for both entertaining and everyday living. The elegant kitchen boasts pristine white granite countertops, custom cabinets, and stainless steel appliances, all seamlessly flowing into the spacious living area centered around a beautiful fireplace.

    Patty Farr RE/MAX House of Dreams

    103 Sally Cir, Dearborn, MO 64439
  • /37

    $711,055 Custom Home

    4935 NW Martin Dr, Kansas City, MO 64151

    • 4 Beds
    • 4 Baths
    • 2,817 Sq Ft

    Introducing The Monterey – a breathtaking reverse 1.5-story home that perfectly blends refined design and modern functionality. With 4 bedrooms, 3 full baths, and an impressive 5-car tandem garage—featuring an extra-deep third bay—this home offers both luxury and practicality in every detail. Step inside to find a modern trim package accented by wainscoting along the staircase and upgraded iron

    John Barth RE/MAX Innovations

    4935 NW Martin Dr, Kansas City, MO 64151
  • /47

    $549,900 Custom Home

    6410 NW 98th St, Kansas City, MO 64154

    • 4 Beds
    • 3 Baths
    • 2,280 Sq Ft

    New Construction, best location (north-Tiffany Greens) with Park Hill School District! Service provided community (lawn and snow care). This new single family spacious split-level residence features main level living w/4 bedrooms/3 baths and laundry room sitting on a beautiful lot overlooking a large greenspace w/pond. Open main floor plan w/lots of glass pouring into the kitchen and dining.

    Kevin Green Berkshire Hathaway HomeServices All-Pro Real Estate

    6410 NW 98th St, Kansas City, MO 64154
  • /52

    $1,699,999 Custom Home

    7260 NW Pampas Ln, Parkville, MO 64152

    • 4 Beds
    • 6 Baths
    • 5,295 Sq Ft

    * * * Spring Parade of Homes Pick of the Parade - Gold * * * Welcome to this stunning reverse 1.5-story new construction home, perfectly positioned on an .87-acre estate lot. Thoughtfully designed with luxury and livability in mind, this residence features 4 spacious bedrooms each w/it's 0wn Bath, 4 full baths, and 2 half baths. An open, light-filled main level showcases elevated finishes,

    Tabb Reese Aristocrat Realty

    7260 NW Pampas Ln, Parkville, MO 64152
  • /30

    $599,900 Custom Home

    9735 N Lucerne Ave, Kansas City, MO 64154

    • 3 Beds
    • 2 Baths
    • 1,628 Sq Ft

    Welcome to The Princeton, a stunning 3-bedroom ranch in a brand-new maintenance provided villa community in the heart of Platte County! This beautifully designed home by Kevin Green, offers and open floor plan with hardwood floors throughout, upgraded lighting and stylish tile finishes. The spacious kitchen and living areas are perfect for both everyday living and entertaining. Enjoy the

    Bettina O Brien ReeceNichols-KCN

    9735 N Lucerne Ave, Kansas City, MO 64154
  • /45

    $725,000 Custom Home

    4855 NW Martin Dr, Kansas City, MO 64151

    • 4 Beds
    • 3 Baths
    • 3,057 Sq Ft

    Nestled on a beautiful treed walkout lot, this thoughtfully designed home offers the perfect blend of privacy, comfort, and quality craftsmanship. Enjoy peaceful views from the oversized covered deck, an ideal space for relaxing outdoors or entertaining guests while surrounded by mature trees. Inside, the great room serves as the heart of the home, featuring a striking stone fireplace

    John Barth RE/MAX Innovations

    4855 NW Martin Dr, Kansas City, MO 64151
  • /22

    $749,900 Custom Home

    12740 N Larkspur Ln, Platte City, MO 64079

    • 6 Beds
    • 4 Baths
    • 4,075 Sq Ft

    The Remington — a beautifully designed two-story home that blends thoughtful function with timeless style. With 6 bedrooms, 4 full baths, and multiple spaces for relaxation or productivity, this home offers room for everyone. The main level features an inviting open layout and a versatile guest suite or office, ideal for visitors or working from home. The kitchen is the heart of the home with a

    John Barth RE/MAX Innovations

    12740 N Larkspur Ln, Platte City, MO 64079
  • /45

    $774,870 Custom Home

    4840 NW Huonker Rd, Kansas City, MO 64151

    • 4 Beds
    • 3.5 Baths
    • 3,157 Sq Ft

    Welcome to the Sonoma Modern Farmhouse—where timeless design meets modern luxury on a stunning treed walkout lot. This thoughtfully designed home offers 4 bedrooms, 3.5 bathrooms, and a spacious 3-car garage, with over 3,100 square feet of beautifully finished living space. The main level spans 1,909 square feet and showcases an open-concept layout enhanced by quartz countertops, elevated design

    John Barth RE/MAX Innovations

    4840 NW Huonker Rd, Kansas City, MO 64151

Showing Results 1 - 40, Page 1 of 4

How to Buy a Home How to Finance a Home How to Sell a Home