
Amy Rio
Better Homes and Gardens Real Estate Executive Real Estate
(860) 321-8567
1,030 Total Sales
3 in Putnam
$215K - $365K Price Range
Estimated Value: $578,000 - $634,000
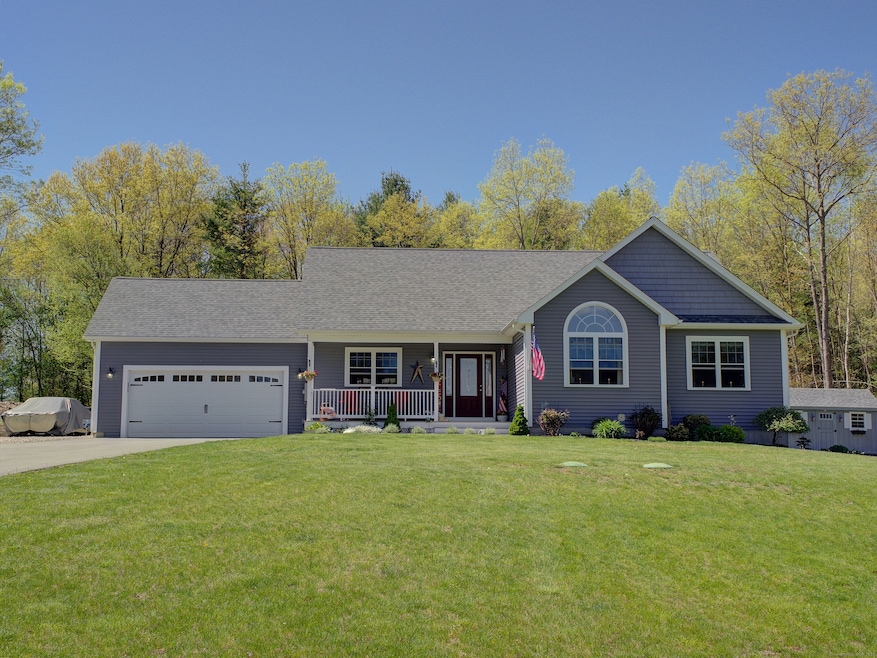
Back on the market! Exceptional quality inside and out of this custom built contemporary ranch style home giving you one level living at it's finest. Great location just outside of downtown Putnam on a quiet cul-de-sac. Home boasts spacious and bright open floor plan with vaulted ceilings, large private primary suite with double sinks, a walk in shower and a large walk in closet. There are two settings on the electric fireplace in the living room, one for heat, and one for ambiance. The basement and garage are large and have heat available. There is a whole house surge protector and generator plug. In addition to the two car attached garage, there is a three bay garage/barn out back for additional storage. There are two sheds to store your pool and lawn equipment. There is also plenty of room to store a boat or an RV next to the house. The backyard is ready for you to relax on the patio, take a dip in the pool, or unwind in the hot tub. Easy to cool off inside on those hot summer days with central air conditioning. The furnishings and yard equipment are negotiable.
Last Agent to Sell the Property
Meehan & Daughters Real Estate License #REB.0755564 Listed on: 05/10/2024
We collect this data history from publicly available records. To have your information removed, we recommend requesting removal directly through your county’s website.
Amy Rio
Better Homes and Gardens Real Estate Executive Real Estate
(860) 321-8567
1,030 Total Sales
3 in Putnam
$215K - $365K Price Range
William Johnston
Coldwell Banker Realty
(860) 934-0403
53 Total Sales
1 in Putnam
$269,900 Price
Elizabeth Scranton
Kazantzis Real Estate, LLC
(860) 492-6348
15 Total Sales
1 in Putnam
$125,000 Price
Kamil Andrukiewicz
NEW HAUS GROUP LLC
(860) 846-4785
387 Total Sales
2 in Putnam
$120K - $300K Price Range
Nate Orkney
RE/MAX One
(860) 560-1971
46 Total Sales
1 in Putnam
$320,000 Price
Chris Maynard
William Raveis Real Estate
(959) 213-1562
68 Total Sales
1 in Putnam
$295,000 Price
We collect this data history from publicly available records. To have your information removed, we recommend requesting removal directly through your county’s website.
| Date | Buyer | Sale Price | Title Company |
|---|---|---|---|
| $575,000 | None Available | ||
| Cournoyer Lena M | $339,000 | -- |
We collect this data history from publicly available records. To have your information removed, we recommend requesting removal directly through your county’s website.
| Date | Status | Borrower | Loan Amount |
|---|---|---|---|
| Previous Owner | $360,000 | ||
| Previous Owner | Cournoyer Lena M | $220,000 | |
| Previous Owner | Cournoyer Lena M | $222,832 |
We collect this data history from publicly available records. To have your information removed, we recommend requesting removal directly through your county’s website.
| Date | Event | Price | List to Sale | Price per Sq Ft |
|---|---|---|---|---|
| 09/05/2024 09/05/24 | Sold | $575,000 | 0.0% | $341 / Sq Ft |
| 08/22/2024 08/22/24 | Pending | -- | -- | -- |
| 08/12/2024 08/12/24 | For Sale | $575,000 | 0.0% | $341 / Sq Ft |
| 05/23/2024 05/23/24 | Pending | -- | -- | -- |
| 05/18/2024 05/18/24 | For Sale | $575,000 | -- | $341 / Sq Ft |
We collect this data history from publicly available records. To have your information removed, we recommend requesting removal directly through your county’s website.
| Year | Tax Paid | Tax Assessment Tax Assessment Total Assessment is a certain percentage of the fair market value that is determined by local assessors to be the total taxable value of land and additions on the property. | Land | Improvement |
|---|---|---|---|---|
| 2025 | $6,462 | $341,900 | $61,500 | $280,400 |
| 2024 | $8,218 | $326,900 | $60,900 | $266,000 |
| 2023 | $5,250 | $225,400 | $48,400 | $177,000 |
| 2022 | $5,002 | $225,400 | $48,400 | $177,000 |
| 2021 | $4,923 | $225,400 | $48,400 | $177,000 |
| 2020 | $3,563 | $225,400 | $48,400 | $177,000 |
| 2019 | $4,660 | $202,100 | $53,400 | $148,700 |
| 2018 | $4,080 | $186,800 | $53,400 | $133,400 |
| 2017 | $1,121 | $53,400 | $53,400 | $0 |
| 2016 | $963 | $53,400 | $53,400 | $0 |
| 2015 | $930 | $53,400 | $53,400 | $0 |
| 2014 | $885 | $55,100 | $55,100 | $0 |
Seller's Agent in 2024
Heather Meehan
Meehan & Daughters Real Estate
(860) 208-5429
63 Total Sales
Seller Co-Listing Agent in 2024
Frank Villazante
Meehan & Daughters Real Estate
(860) 303-9433
46 Total Sales
Buyer's Agent in 2024
Daniel Gladek
Real Broker CT, LLC
(774) 239-8659
90 Total Sales
Source: SmartMLS
MLS Number: 24015189
APN: PUTN-000036-000000-000030
Disclaimer: Certain information contained herein is derived from information provided by parties other than Homes.com. All information provided is deemed reliable, but is not guaranteed to be accurate and should be independently verified.
IDX information is provided exclusively for personal, non-commercial use, and may not be used for any purpose other than to identify prospective properties consumers may be interested in purchasing. Information is deemed reliable but not guaranteed.
Ask me questions while you tour the home.