
Kyle Kline
eXp Realty
(419) 949-8768
40 Total Sales
15 in Pinehurst
$125K - $2.1M Price Range
Estimated Value: $993,770
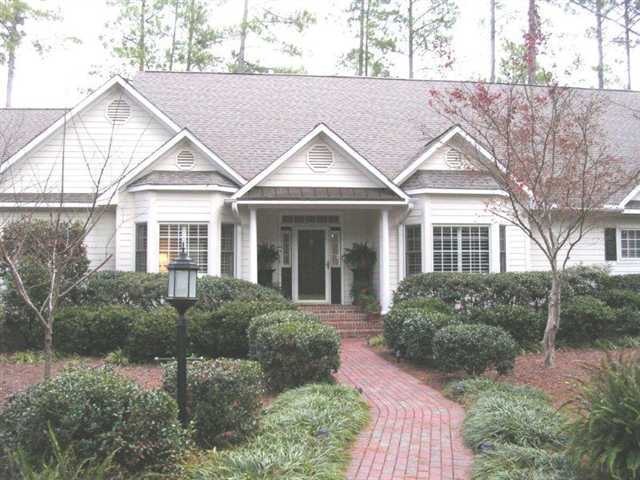
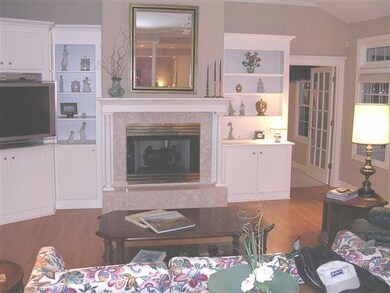
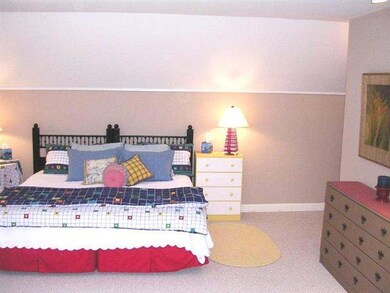

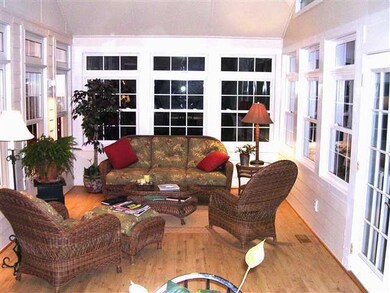
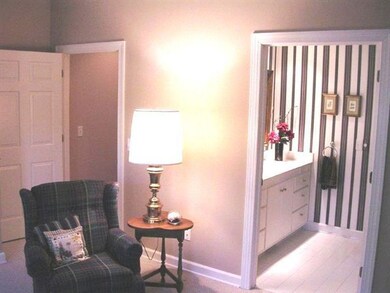
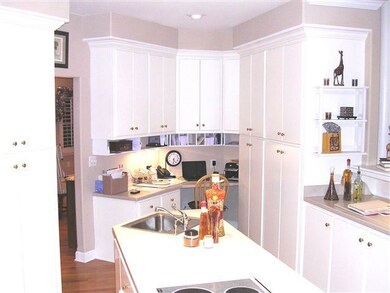
Peaceful & Private park-like setting on ''golden pond'' and more than an acre - This bright and airy home will entice you with its' spaciousness. A large kitchen offers the chef a choice of gas or electric cooktops and ovens and a warming drawer along with a pair of dishwashers to make clean up easy. Relax and unwind in your private master suite complete with a Sauna and full size Jacuzzi tub in a private room - yet guest friendly access as well. Your ''Guest wing'' has 3 bedrooms a master-bath + Jack & Jil Many items can stay with the home upon sale which are built-in Should your buyers wish them to ''stay with the house'' please so note in your offer.
Last Agent to Sell the Property
Laurence Ringen
McDevitt Town & Country Properties Listed on: 11/28/2011
Last Buyer's Agent
Laurence Ringen
MLV Properties License #272382
We collect this data history from publicly available records. To have your information removed, we recommend requesting removal directly through your county’s website.
Kyle Kline
eXp Realty
(419) 949-8768
40 Total Sales
15 in Pinehurst
$125K - $2.1M Price Range
Mark Gentry
The Gentry Team
(910) 725-4624
91 Total Sales
45 in Pinehurst
$35K - $2M Price Range
Mia Hisham Hassani
NOVUS REALTY GROUP, INC.
(585) 667-8951
87 Total Sales
3 in Pinehurst
$388,000 Price Range
Liz English
Premier Real Estate of the Sandhills LLC
(910) 725-4282
136 Total Sales
30 in Pinehurst
$100K - $1M Price Range
Angela Thompson
Keller Williams Pinehurst
(910) 725-5657
415 Total Sales
44 in Pinehurst
$68K - $874K Price Range
Carl Nines
Rhodes and Co LLC
(910) 725-5847
33 Total Sales
6 in Pinehurst
$405K - $625K Price Range
We collect this data history from publicly available records. To have your information removed, we recommend requesting removal directly through your county’s website.
| Date | Buyer | Sale Price | Title Company |
|---|---|---|---|
| $470,000 | None Available | ||
| $60,000 | -- |
We collect this data history from publicly available records. To have your information removed, we recommend requesting removal directly through your county’s website.
| Date | Status | Borrower | Loan Amount |
|---|---|---|---|
| Open | $470,000 |
We collect this data history from publicly available records. To have your information removed, we recommend requesting removal directly through your county’s website.
| Date | Event | Price | List to Sale | Price per Sq Ft |
|---|---|---|---|---|
| 01/25/2012 01/25/12 | Sold | $470,000 | 0.0% | $111 / Sq Ft |
| 12/26/2011 12/26/11 | Pending | -- | -- | -- |
| 11/28/2011 11/28/11 | For Sale | $470,000 | -- | $111 / Sq Ft |
We collect this data history from publicly available records. To have your information removed, we recommend requesting removal directly through your county’s website.
| Year | Tax Paid | Tax Assessment Tax Assessment Total Assessment is a certain percentage of the fair market value that is determined by local assessors to be the total taxable value of land and additions on the property. | Land | Improvement |
|---|---|---|---|---|
| 2026 | $3,985 | $721,190 | $100,000 | $621,190 |
| 2025 | $4,021 | $721,190 | $100,000 | $621,190 |
| 2024 | $4,129 | $721,190 | $100,000 | $621,190 |
| 2023 | $4,309 | $721,190 | $100,000 | $621,190 |
| 2022 | $4,134 | $495,060 | $50,000 | $445,060 |
| 2021 | $4,282 | $495,060 | $50,000 | $445,060 |
| 2020 | $4,238 | $495,060 | $50,000 | $445,060 |
| 2019 | $1,638 | $495,060 | $50,000 | $445,060 |
| 2018 | $3,711 | $463,830 | $50,000 | $413,830 |
| 2017 | $3,664 | $463,830 | $50,000 | $413,830 |
| 2015 | $3,595 | $463,830 | $50,000 | $413,830 |
| 2014 | $5,191 | $678,600 | $62,000 | $616,600 |
| 2013 | -- | $678,600 | $62,000 | $616,600 |
L
Seller's Agent in 2012
Laurence Ringen
McDevitt Town & Country Properties
Source: Hive MLS
MLS Number: 146122
APN: 8542-16-84-2313
Disclaimer: Certain information contained herein is derived from information provided by parties other than Homes.com. All information provided is deemed reliable, but is not guaranteed to be accurate and should be independently verified.
The data relating to real estate on this web site comes in part from the Internet Data Exchange program of Hive MLS LLC. All information is deemed reliable but not guaranteed and should be independently verified. All properties are subject to prior sale, change, or withdrawal. Neither listing broker(s) nor Homesnap, Inc. shall be responsible for any typographical errors, misinformation, or misprints, and shall be held totally harmless from any damages arising from reliance upon these data. ©2026 Hive MLS LLC
Ask me questions while you tour the home.