$819,900
SOLD JUN 5, 2026
Last list price

10 Sautter Ln Townsend, MT 59644

3 Beds
3 Baths
4,302 Sq Ft
1 Acre Lot

Sale Details

Date Sold: June 5, 2026

$191 Per Sq Ft

344 Days on Market

Highlights

  • Custom Home
  • Deck
  • Lawn
  • Mountain View
  • Radiant Floor
  • Home Office

About This Home

As of June 2026

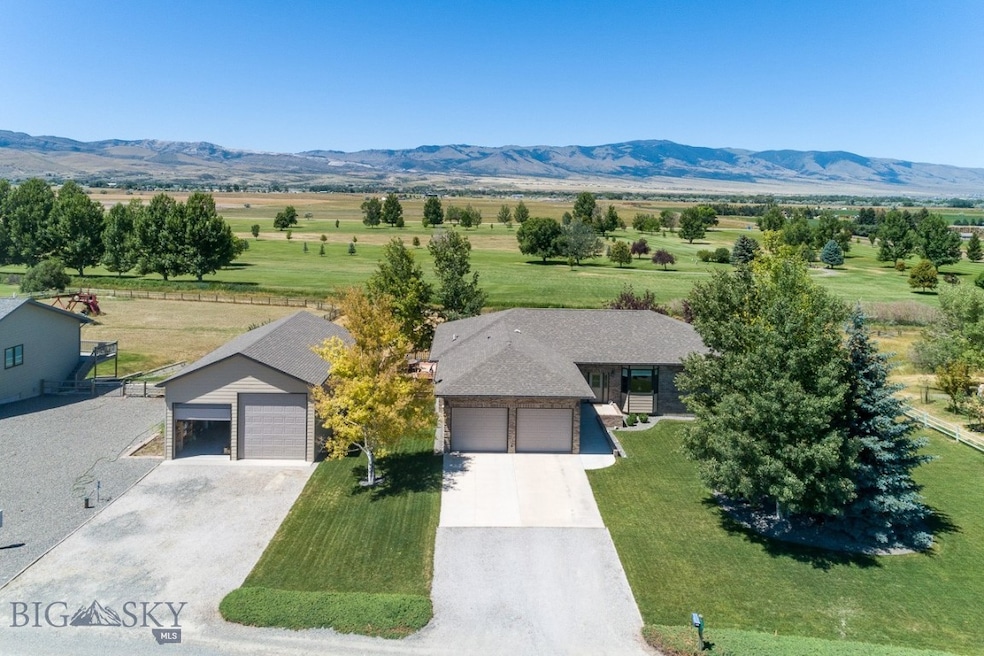
Pride of ownership shines on this beautiful 4300+ square foot home located in one of the most desirable areas Townsend has to offer. This custom 3 Bed, 2.5 Bath home was built with attention to detail. Plenty of room to entertain with a generous sized kitchen, formal dining and a living room/family room on each level. Huge master suite complete with tiled shower, tub, dual vanities and a large walk-in closet. Highly efficient home with radiant floor heat, triple paned windows and spray foamed walls. Attached 2 car garage and a 26x40 shop to store all your extras. Enjoy the shade from the mature trees on the deck with a great view. The property is complete with landscaping and underground sprinklers. Located just minutes from Townsend, subdivision has direct access via cart path to Old Baldy Golf Course and close to all the outdoor recreational opportunities one could want. Schedule your showing today!

Last Agent to Sell the Property

Jake Cartwright

Crosscurrent Real Estate License #BRO-99187 Listed on: 05/01/2025

Last Buyer's Agent

Non Member

Non-Member Office

Create a Home Valuation Report for This Property
The Home Valuation Report is an in-depth analysis detailing your home's value as well as a comparison with similar homes in the area

Home Details

Home Type

  • Single Family

Est. Annual Taxes

  • $4,448

Year Built

  • Built in 2008

Lot Details

  • 1 Acre Lot
  • Split Rail Fence
  • Landscaped
  • Sprinkler System
  • Lawn
  • Garden

HOA Fees

  • $8 Monthly HOA Fees

Parking

  • 4 Car Garage
  • Garage Door Opener

Home Design

  • Custom Home
  • Brick Exterior Construction
  • Shingle Roof
  • Asphalt Roof

Interior Spaces

  • 4,302 Sq Ft Home
  • 1-Story Property
  • Central Vacuum
  • Gas Fireplace
  • Family Room
  • Living Room
  • Dining Room
  • Home Office
  • Mountain Views

Kitchen

  • Range
  • Dishwasher

Flooring

  • Partially Carpeted
  • Radiant Floor
  • Tile

Bedrooms and Bathrooms

  • 3 Bedrooms
  • 3 Full Bathrooms

Laundry

  • Laundry Room
  • Dryer
  • Washer

Basement

  • Walk-Out Basement
  • Bedroom in Basement
  • Recreation or Family Area in Basement
  • Finished Basement Bathroom
  • Natural lighting in basement

Outdoor Features

  • Deck
  • Porch

Utilities

  • No Cooling
  • Heating System Uses Propane
  • Baseboard Heating
  • Propane
  • Well
  • Water Softener
  • Septic Tank

Community Details

  • Association fees include road maintenance

Listing and Financial Details

  • Assessor Parcel Number 0007001169

Home Details

Home Type

Single Family

Est. Annual Taxes

$4,448

Year Built

Built in 2008

Lot Details

1 Acres

HOA Fees

$8 per month

Parking

4

Listing Details

  • Prop. Type: Residential
  • Property Sub Type: Single Family Residence
  • Property Sub Type Additional: Single Family Residence
  • Architectural Style: Custom
  • Unit Levels: One
  • New Construction: No
  • Building Stories: 1
  • Year Built: 2008
  • Special Features: None
  • Stories: 1

Interior Features

  • Fireplace Features: Gas
  • Fireplace: Yes
  • Flooring: Partially Carpeted, Tile
  • Interior Amenities: Fireplace, Central Vacuum
  • Total Bedrooms: 3
  • Full Bathrooms: 3
  • Dining Room Type: Dining Room, Full Bath, Half Bath, Kitchen, Laundry, Living Room, Office, Family Room
  • Appliances: Dryer, Dishwasher, Range, Refrigerator, Water Softener, Washer
  • Above Grade Finished Sq Ft: 2151.0
  • Has Basement: Bathroom, Bedroom, Daylight, Rec/Family Area, Walk-Out Access
  • Basement YN: Yes
  • Living Area: 4302.0

Exterior Features

  • Roof: Asphalt, Shingle
  • Fencing: Split Rail
  • View: Mountain(s)
  • View: Yes
  • Construction Type: Brick
  • Exterior Features: Garden, Landscaping, Sprinkler/Irrigation
  • Patio And Porch Features: Deck, Porch

Garage/Parking

  • Parking Features: Attached, Detached, Garage, Garage Door Opener
  • Garage Spaces: 4.0
  • Garage Yn: Yes
  • Attached Garage: Yes

Utilities

  • Cooling: None
  • Cooling Y N: No
  • Heating: Baseboard, Electric, Propane, Radiant Floor
  • Heating Yn: Yes
  • Sewer: Septic Tank
  • Utilities: Propane, Septic Available, Water Available
  • Water Source: Well

Condo/Co-op/Association

  • Association: Yes
  • Association Fee: 100.0
  • Association Fee Frequency: Annually

Fee Information

  • Association Fee Includes: Road Maintenance

Lot Info

  • Lot Features: Lawn, Landscaped
  • Lot Size Acres: 1.0
  • Lot Size Sq Ft: 43560.0
  • Parcel #: 0007001169
  • Zoning Description: None/Unknown

Tax Info

  • Tax Annual Amount: 4448.0
  • Tax Year: 2024

Property History

We collect this data history from publicly available records. To have your information removed, we recommend requesting removal directly through your county’s website.

Date Event Price List to Sale Price per Sq Ft Prior Sale
06/05/2026 06/05/26 Sold -- -- --
04/10/2026 04/10/26 Pending -- -- --
03/13/2026 03/13/26 Price Changed $819,900 -1.2% $191 / Sq Ft
10/06/2025 10/06/25 Price Changed $829,900 -2.4% $193 / Sq Ft
05/01/2025 05/01/25 For Sale $850,000 +2515.4% $198 / Sq Ft
02/25/2021 02/25/21 Sold -- -- -- View Prior Sale
01/22/2021 01/22/21 Pending -- -- --
01/13/2021 01/13/21 For Sale $32,500 -- $8 / Sq Ft
Source: Big Sky Country MLS

Agents Affiliated with this Home

  • Section Image
See All Agents

Map

Source: Big Sky Country MLS

MLS Number: 401634

Big Sky Country MLS

APN: 43-1591-28-2-02-04-0000

Your Personal Tour Guide

Ask me questions while you tour the home.