
George Needham
GLN & Company, LLC
(978) 736-2304
24 Total Sales
1 in East Gloucester
$750,000 Price
Estimated Value: $940,106
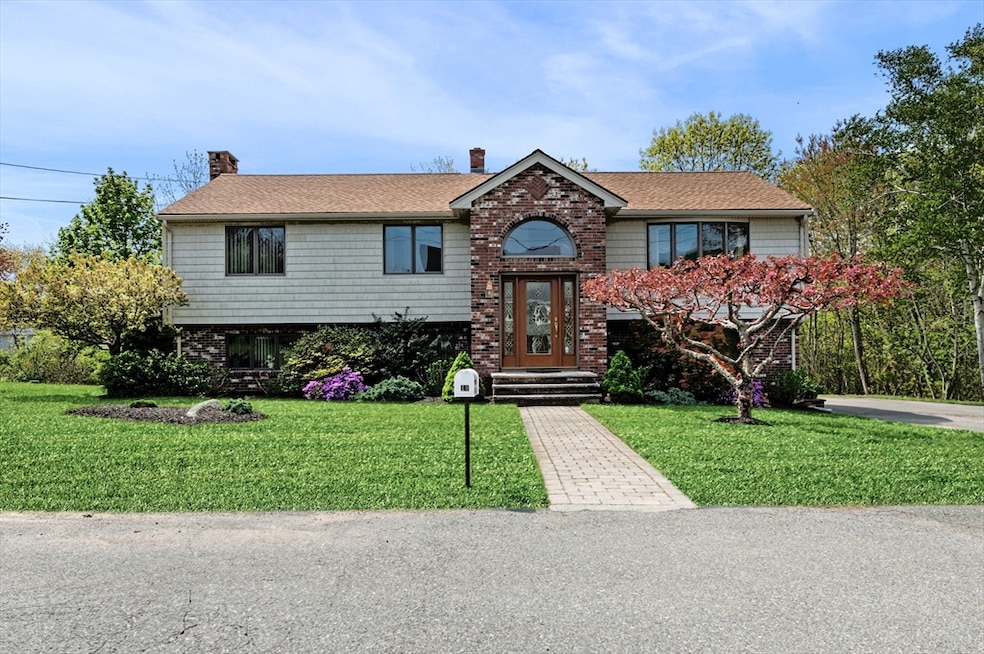
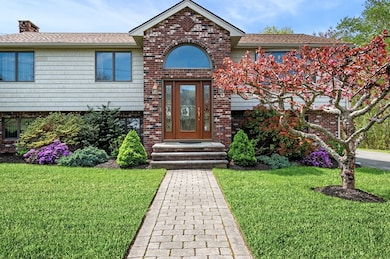
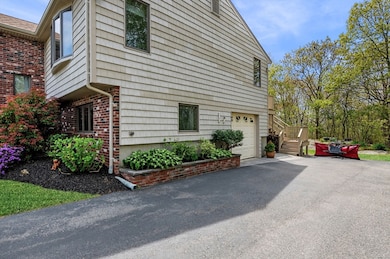
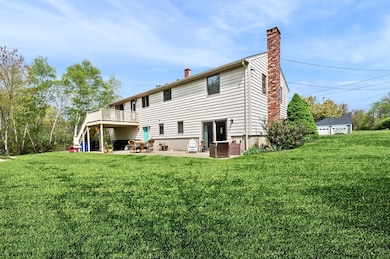
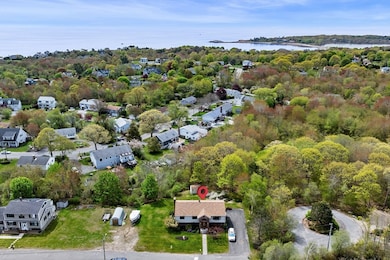
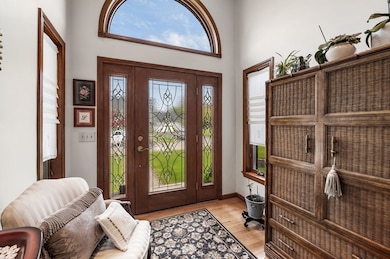
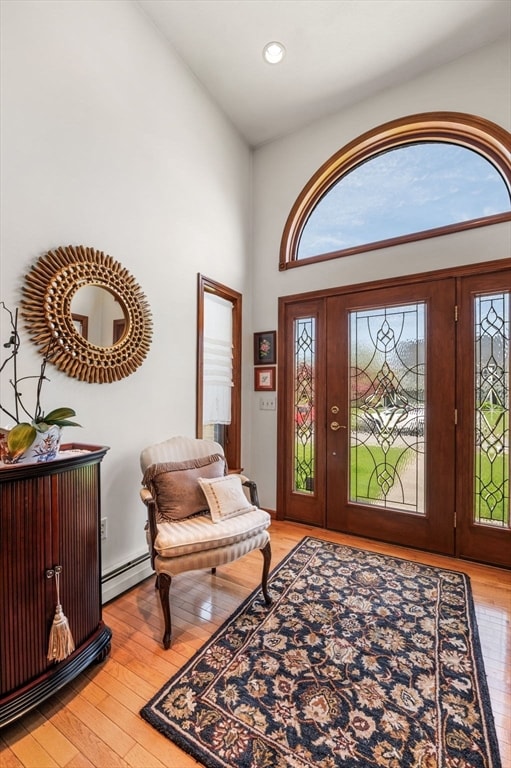
Nestled in one of Gloucester’s most peaceful neighborhoods, this well-loved home is being offered for the first time in over 40 years by its original owner. Tucked away on a quiet dead-end street, this lovingly maintained home offers 3BR 2BA with 2,440 sqft of living space. The main level features a traditional layout with three bedrooms, a full bathroom, kitchen, and dining room ideal for single level living. Lower level offers even more flexibility with a home office, second full bathroom, laundry room, and bonus living room. Plumbing already in place for second kitchen and possibility of multi-generational living. Set on a level lot, the home features a garage and shed with extra storage space. Updates include newer roof, kitchen, siding, bathroom and mini-splits. This property offers tranquility, while being just minutes from some of Cape Ann’s most beautiful beaches. Rough plumbing in place in lower level for potential second kitchen.
We collect this data history from publicly available records. To have your information removed, we recommend requesting removal directly through your county’s website.
George Needham
GLN & Company, LLC
(978) 736-2304
24 Total Sales
1 in East Gloucester
$750,000 Price
Margaret Belmonte
Leading Edge Real Estate
(351) 208-9854
41 Total Sales
1 in East Gloucester
$1,010,000 Price
Minka vanBeuzekom
Coldwell Banker Realty - Cambridge
(617) 657-2667
55 Total Sales
1 in East Gloucester
$2,455,000 Price
Robin Moore
Churchill Properties
(401) 309-0652
42 Total Sales
1 in East Gloucester
$1,225,000 Price
Katelyn Ciaramitaro
Engel & Volkers By the Sea
(978) 969-9322
28 Total Sales
6 in East Gloucester
$483K - $1.7M Price Range
Jesseny Whitehouse
Lamacchia Realty, Inc.
(844) 399-0514
24 Total Sales
1 in East Gloucester
$700,000 Price
We collect this data history from publicly available records. To have your information removed, we recommend requesting removal directly through your county’s website.
| Date | Buyer | Sale Price | Title Company |
|---|---|---|---|
| $900,000 | -- | ||
| Silva Guilherme | $10,000 | -- |
We collect this data history from publicly available records. To have your information removed, we recommend requesting removal directly through your county’s website.
| Date | Status | Borrower | Loan Amount |
|---|---|---|---|
| Previous Owner | $40,000 | ||
| Previous Owner | Silva Guilherme A | $200,000 | |
| Previous Owner | Silva Guilhume A | $51,800 |
We collect this data history from publicly available records. To have your information removed, we recommend requesting removal directly through your county’s website.
| Date | Event | Price | List to Sale | Price per Sq Ft |
|---|---|---|---|---|
| 04/22/2026 04/22/26 | Sold | $900,000 | +0.1% | $369 / Sq Ft |
| 11/10/2025 11/10/25 | Pending | -- | -- | -- |
| 11/06/2025 11/06/25 | For Sale | $899,000 | -- | $368 / Sq Ft |
We collect this data history from publicly available records. To have your information removed, we recommend requesting removal directly through your county’s website.
| Year | Tax Paid | Tax Assessment Tax Assessment Total Assessment is a certain percentage of the fair market value that is determined by local assessors to be the total taxable value of land and additions on the property. | Land | Improvement |
|---|---|---|---|---|
| 2025 | $7,304 | $751,400 | $292,300 | $459,100 |
| 2024 | $7,513 | $772,100 | $278,400 | $493,700 |
| 2023 | $7,096 | $670,100 | $248,500 | $421,600 |
| 2022 | $6,578 | $560,800 | $211,200 | $349,600 |
| 2021 | $6,439 | $517,600 | $192,000 | $325,600 |
| 2020 | $6,166 | $500,100 | $192,000 | $308,100 |
| 2019 | $6,268 | $493,900 | $192,000 | $301,900 |
| 2018 | $5,819 | $450,000 | $192,000 | $258,000 |
| 2017 | $5,502 | $417,100 | $182,800 | $234,300 |
| 2016 | $5,424 | $398,500 | $183,400 | $215,100 |
| 2015 | $5,206 | $381,400 | $183,400 | $198,000 |
AA
Seller's Agent in 2026
Atlee Alman
Vadala Real Estate
(978) 807-8096
5 in this area
29 Total Sales
Buyer's Agent in 2026
Lillian Lograsso
J. Barrett & Company
(978) 479-2250
3 in this area
32 Total Sales
Source: MLS Property Information Network (MLS PIN)
MLS Number: 73452114
APN: GLOU-000075-000053
Disclaimer: Certain information contained herein is derived from information provided by parties other than Homes.com. All information provided is deemed reliable, but is not guaranteed to be accurate and should be independently verified.
The property listing data and information, or the Images, set forth herein were provided to MLS Property Information Network, Inc. from third party sources, including sellers, lessors and public records, and were compiled by MLS Property Information Network, Inc. The property listing data and information, and the Images, are for the personal, non-commercial use of consumers having a good faith interest in purchasing or leasing listed properties of the type displayed to them and may not be used for any purpose other than to identify prospective properties which such consumers may have a good faith interest in purchasing or leasing. MLS Property Information Network, Inc. and its subscribers disclaim any and all representations and warranties as to the accuracy of the property listing data and information, or as to the accuracy of any of the Images, set forth herein.
Ask me questions while you tour the home.